

Save
Ask
Tour
Hide
$329,900
New Listing
5600 W Limbaugh LaneFremont, MI 49412
For Sale|Manufactured Home|Active
4
Beds
2
Total Baths
2
Full Baths
1,512
SqFt
$218
/SqFt
2019
Built
County:
Newaygo
Listing courtesy of Joseph Clement of Legacy Real Estate Partners
Call Now: 248-790-5594
Is this the listing for you? We can help make it yours.
248-790-5594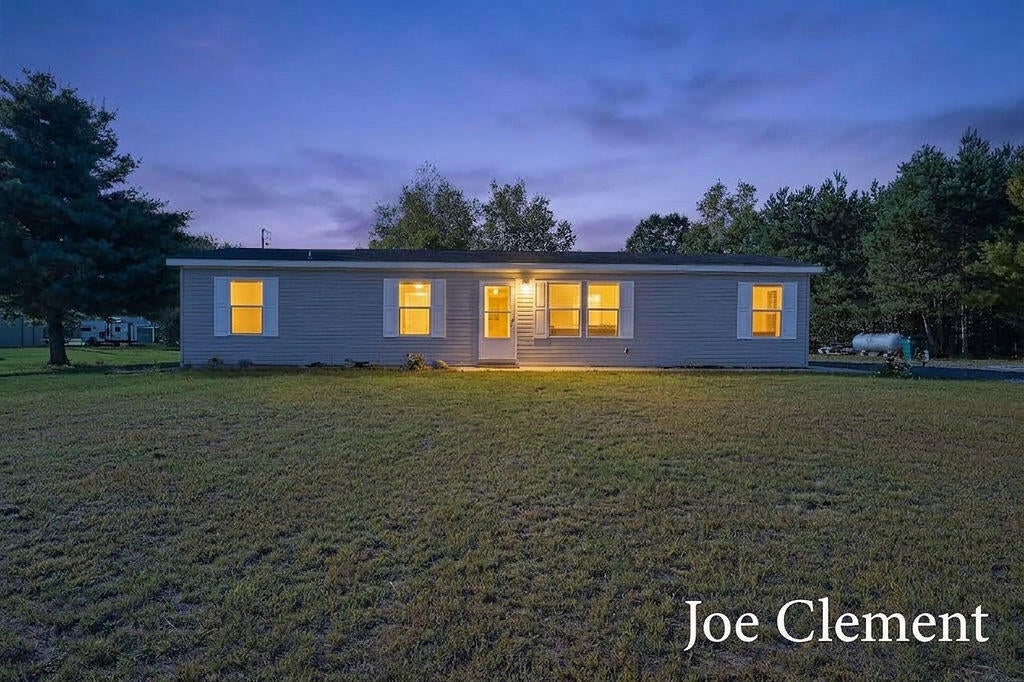
Save
Ask
Tour
Hide
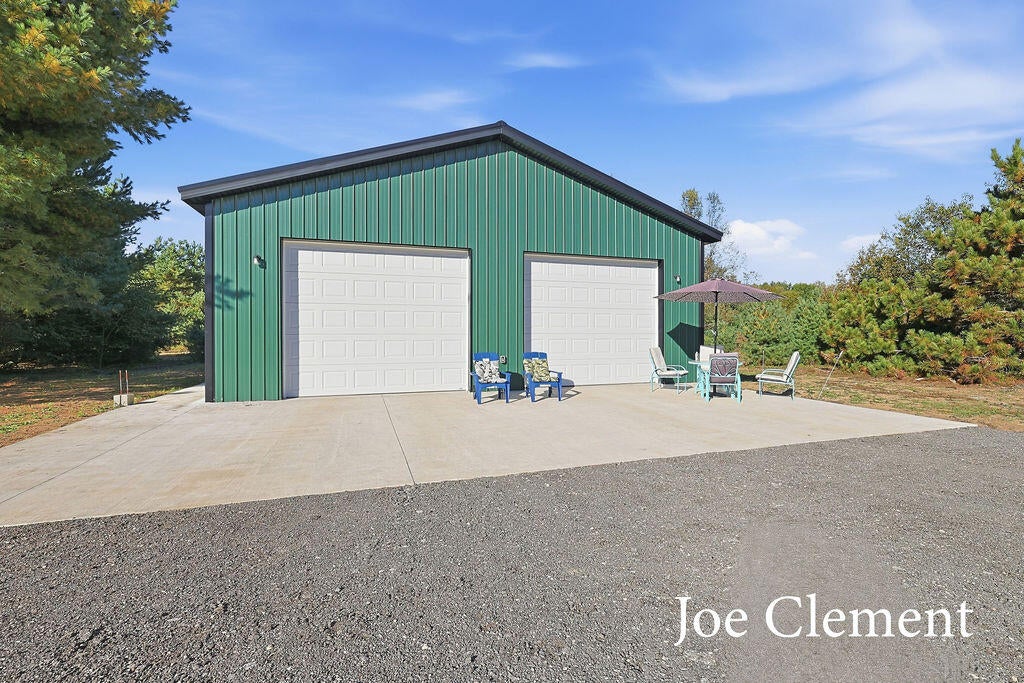
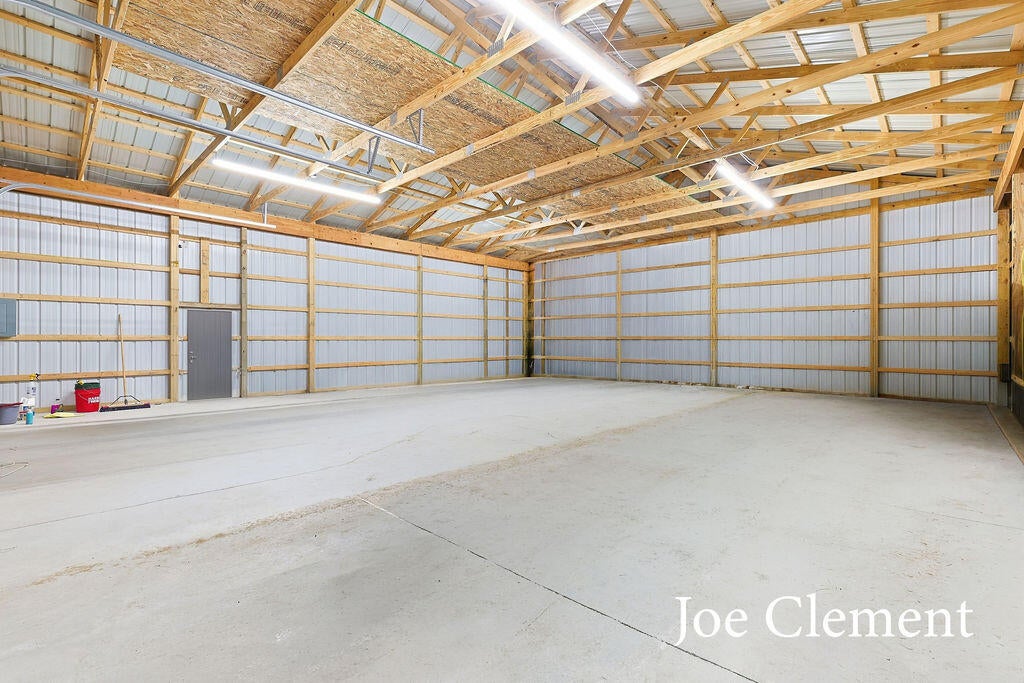
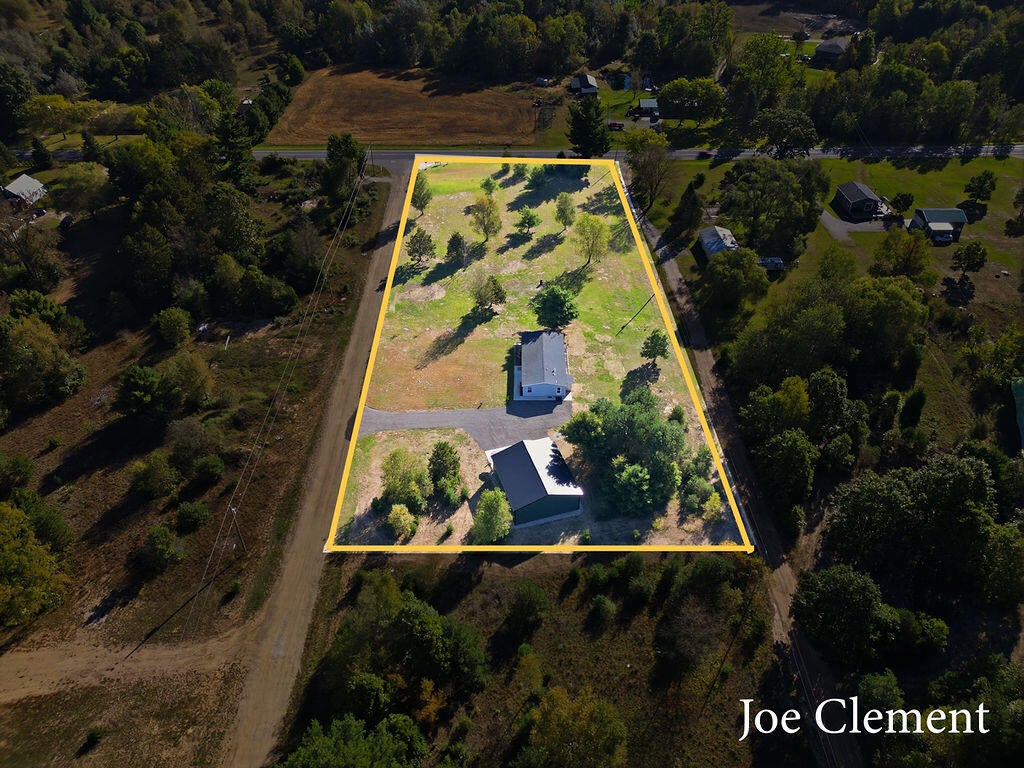
4 bed, 2 full bath, 2.63 acres with brand new 36 x 40 pole barn with 12' ceilings and 2 overhead doors 10' tall by 12' wide. Country living on private cul-de-sac in much desired Fremont schools! Just down the road from the world renowned Muskegon river & Bridgeton twp public boat launch, close to thousands of acres of public land, and a short commute to all Fremont has to offer! Plenty of room to expand, play, and roam. Home features one step entry, primary suite with full bath & w/in closet, oversized dinning room, and huge yard perfect for privacy & entertaining or even some farm animals. High speed options are available as well. Some furnishings are brand new and for sale, Call for your private showing today!
Save
Ask
Tour
Hide
Listing Snapshot
Price
$329,900
Days On Site
0 Days
Bedrooms
4
Inside Area (SqFt)
1,512 sqft
Total Baths
2
Full Baths
2
Partial Baths
N/A
Lot Size
2.62 Acres
Year Built
2019
MLS® Number
26051976
Status
Active
Property Tax
$3,353
HOA/Condo/Coop Fees
N/A
Sq Ft Source
N/A
Friends & Family
Recent Activity
| an hour ago | Listing first seen on site | |
| an hour ago | Listing updated with changes from the MLS® |
General Features
Acres
2.62
Cross Street
W Warner and W 96th
Garage
Yes
Garage Spaces
4
Parking
DetachedAsphaltUnpaved
Property Sub Type
Manufactured Home
Sewer
Septic Tank
SqFt Total
1512
Water Source
PrivateWell
Zoning
Res Improved
Interior Features
Appliances
CooktopDishwasherRangeRefrigeratorWasherWater Softener OwnedElectric Water Heater
Basement
Crawl Space
Flooring
CarpetLinoleum
Heating
Forced AirPropane
Interior
Eat-in KitchenMaster DownstairsHigh Speed Internet
Laundry Features
Laundry RoomMain Level
Main Level Bedrooms
4
Window Features
Screens
Save
Ask
Tour
Hide
Exterior Features
Construction Details
Vinyl Siding
Frontage
744.0
Lot Features
Corner LotLevel
Other Structures
Barn(s)
Road Frontage
UnimprovedPrivate Road
Roof
Composition
Windows/Doors
Screens
Community Features
School District
Fremont
Township
Bridgeton Twp
Financing Terms Available
CashConventional
Roads
Unimproved
Schools
School District
Fremont
Elementary School
Unknown
Middle School
Unknown
High School
Unknown
Listing courtesy of Joseph Clement of Legacy Real Estate Partners

Listing information is provided by Participants of the MichRIC MLS. IDX information is provided exclusively for personal, non-commercial use, and may not be used for any purpose other than to identify prospective properties consumers may be interested in purchasing. Information is deemed reliable but not guaranteed. Copyright 2026, MichRIC MLS.
Last checked: 2026-09-30 02:49 PM UTC
Listing information is provided by Participants of the MichRIC MLS. IDX information is provided exclusively for personal, non-commercial use, and may not be used for any purpose other than to identify prospective properties consumers may be interested in purchasing. Information is deemed reliable but not guaranteed. Copyright 2026, MichRIC MLS.
Last checked: 2026-09-30 02:49 PM UTC
Neighborhood & Commute
Source: Walkscore
Disclosure: Community information and market data powered by Constellation Data Labs. Information is deemed reliable but not guaranteed.
Save
Ask
Tour
Hide
Did you know? You can invite friends and family to your search. They can join your search, rate and discuss listings with you.