

1040 Main DriveMontgomery, MI 49255
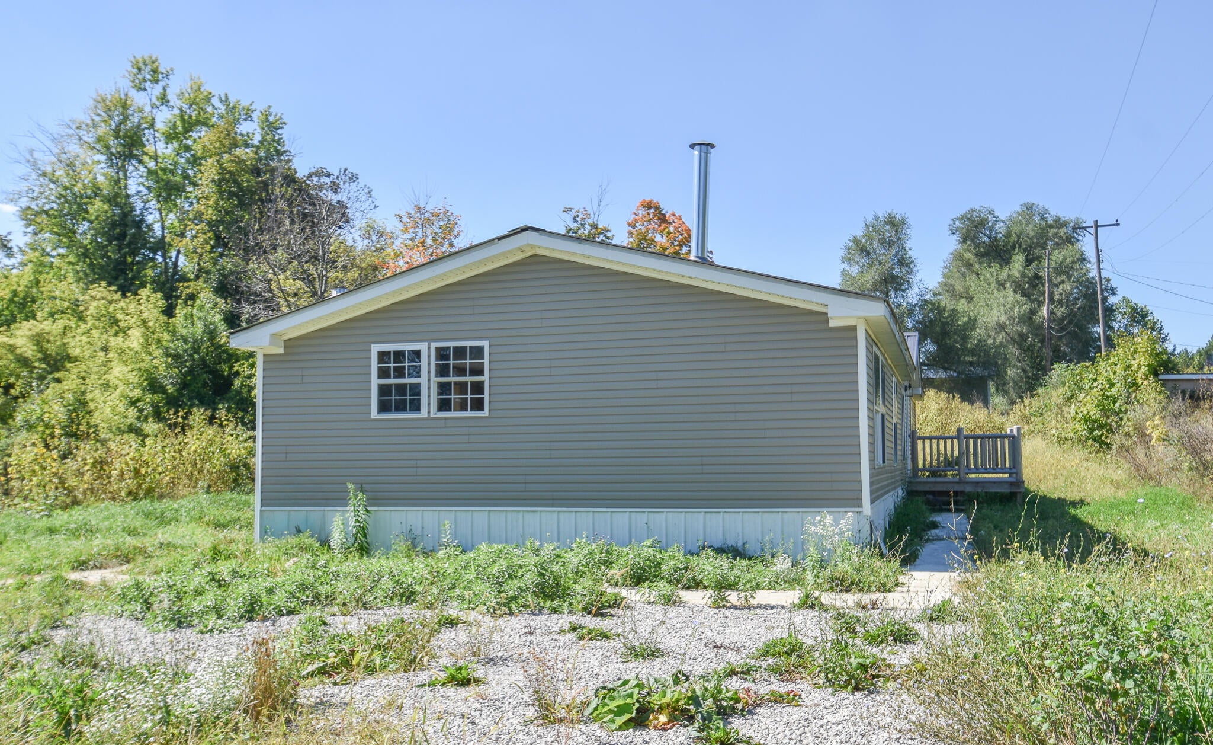
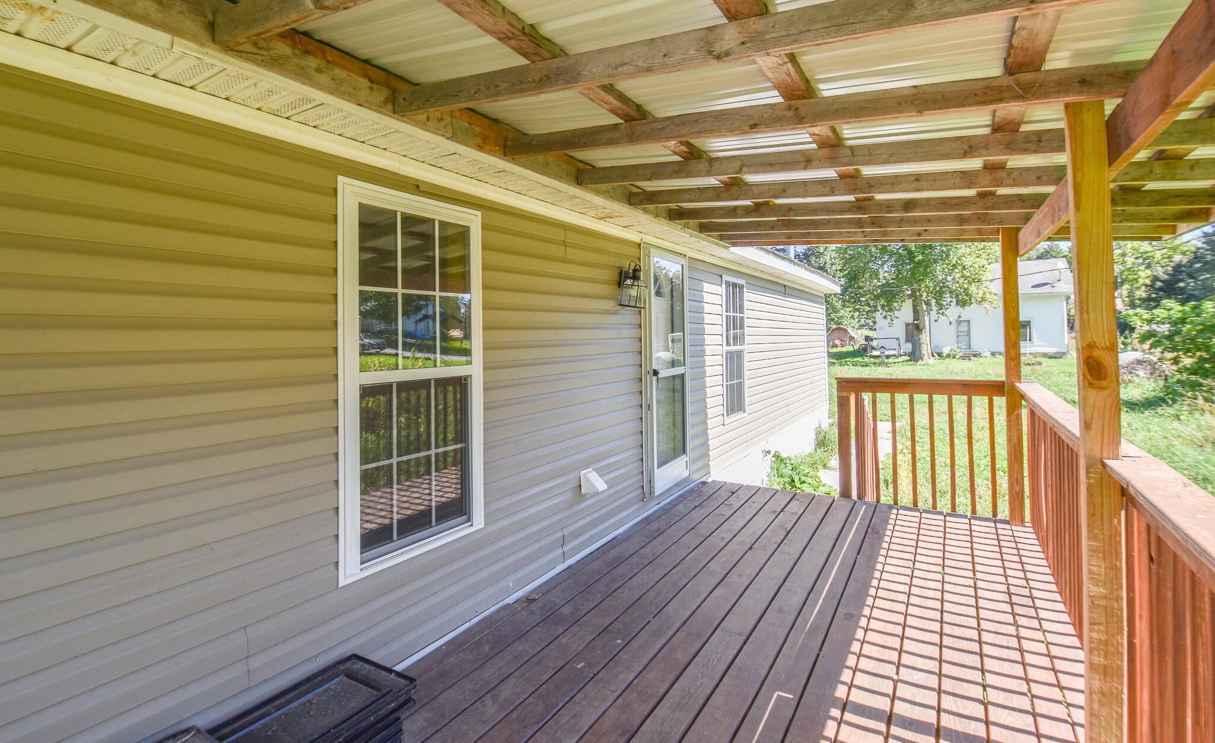
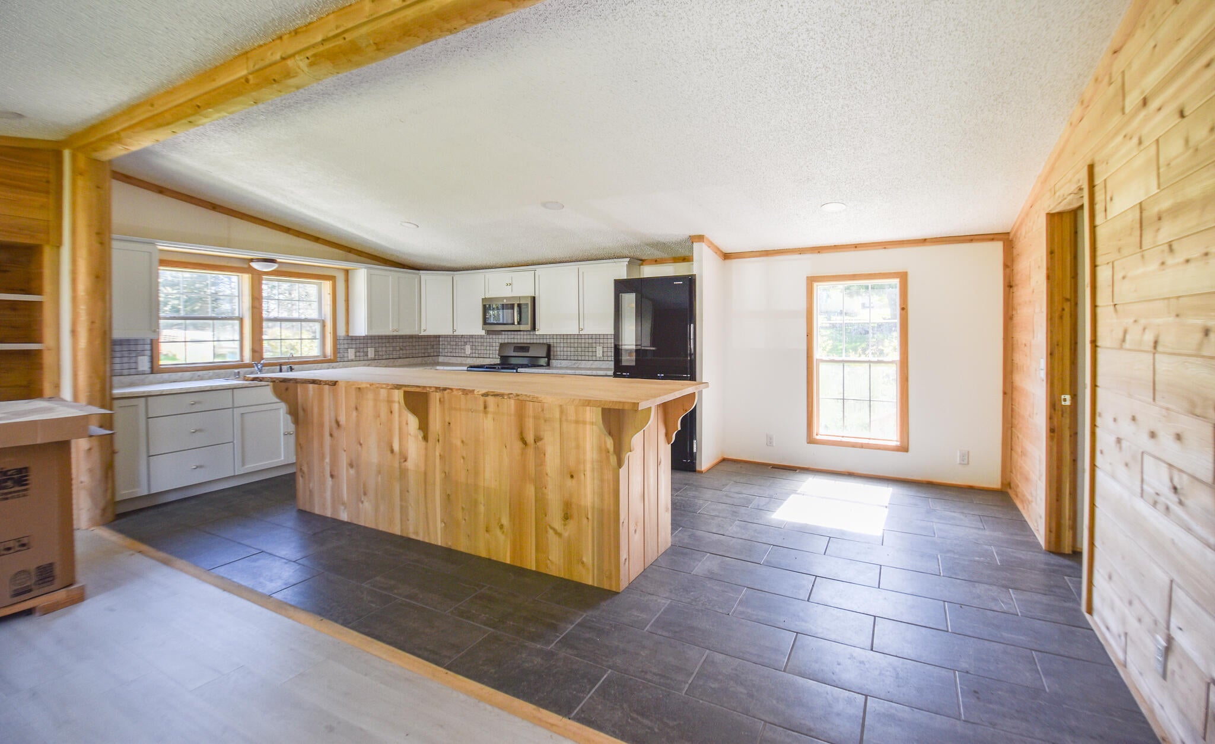
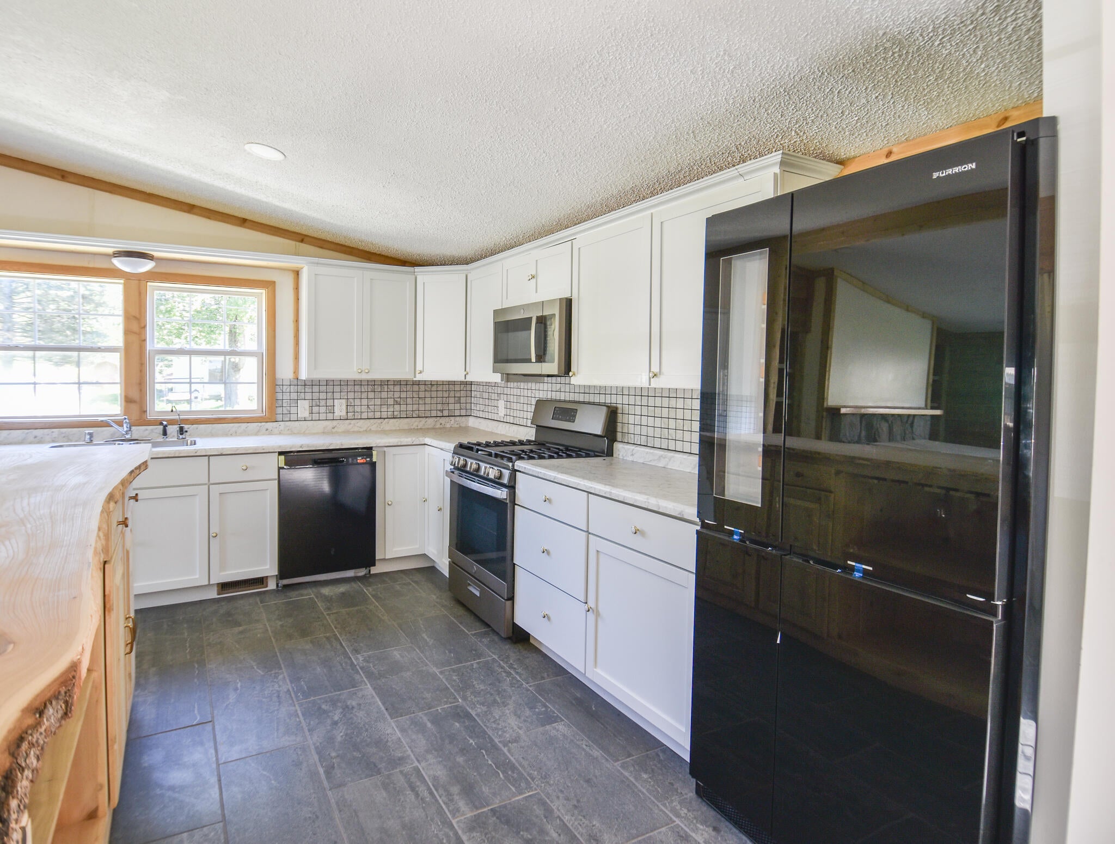
Step inside to find fresh updates from top to bottom including modern flooring, updated fixtures, refreshed kitchen and bath spaces, and a clean, functional layout designed for comfortable everyday living. Natural light fills the home, creating a bright and welcoming atmosphere in every room. Situated on a spacious corner lot in a quiet small town setting, this property offers the perfect blend of peaceful living and convenience. Property is currently awaiting completion of a lot line adjustment. Seller will have the A/C unit and fireplace hooked up prior to closing. This company makes no warranty or representations about the contents of this data. It is the responsibility of the parties looking at the property to satisfy themselves as to accuracy of this information. Taxes were obtained from the local assessor and the taxes could change for the buyer after a closed transaction.
| 2 hours ago | Listing first seen on site | |
| 2 hours ago | Listing updated with changes from the MLS® |

Listing information is provided by Participants of the MichRIC MLS. IDX information is provided exclusively for personal, non-commercial use, and may not be used for any purpose other than to identify prospective properties consumers may be interested in purchasing. Information is deemed reliable but not guaranteed. Copyright 2026, MichRIC MLS.
Last checked: 2026-09-30 02:49 PM UTC
Did you know? You can invite friends and family to your search. They can join your search, rate and discuss listings with you.