

Save
Ask
Tour
Hide
$534,500
New Listing
1978 Mayfair DriveWhite Lake, MI 48383
Single Family Residence|Coming Soon
4
Beds
3
Total Baths
2
Full Baths
1
Partial Bath
2,324
SqFt
$230
/SqFt
1994
Built
Subdivision:
Carla Hills North 1
County:
Oakland
Listing courtesy of Theresa Spiro of @properties Christie's Int'l
Call Now: 248-790-5594
Is this the listing for you? We can help make it yours.
248-790-5594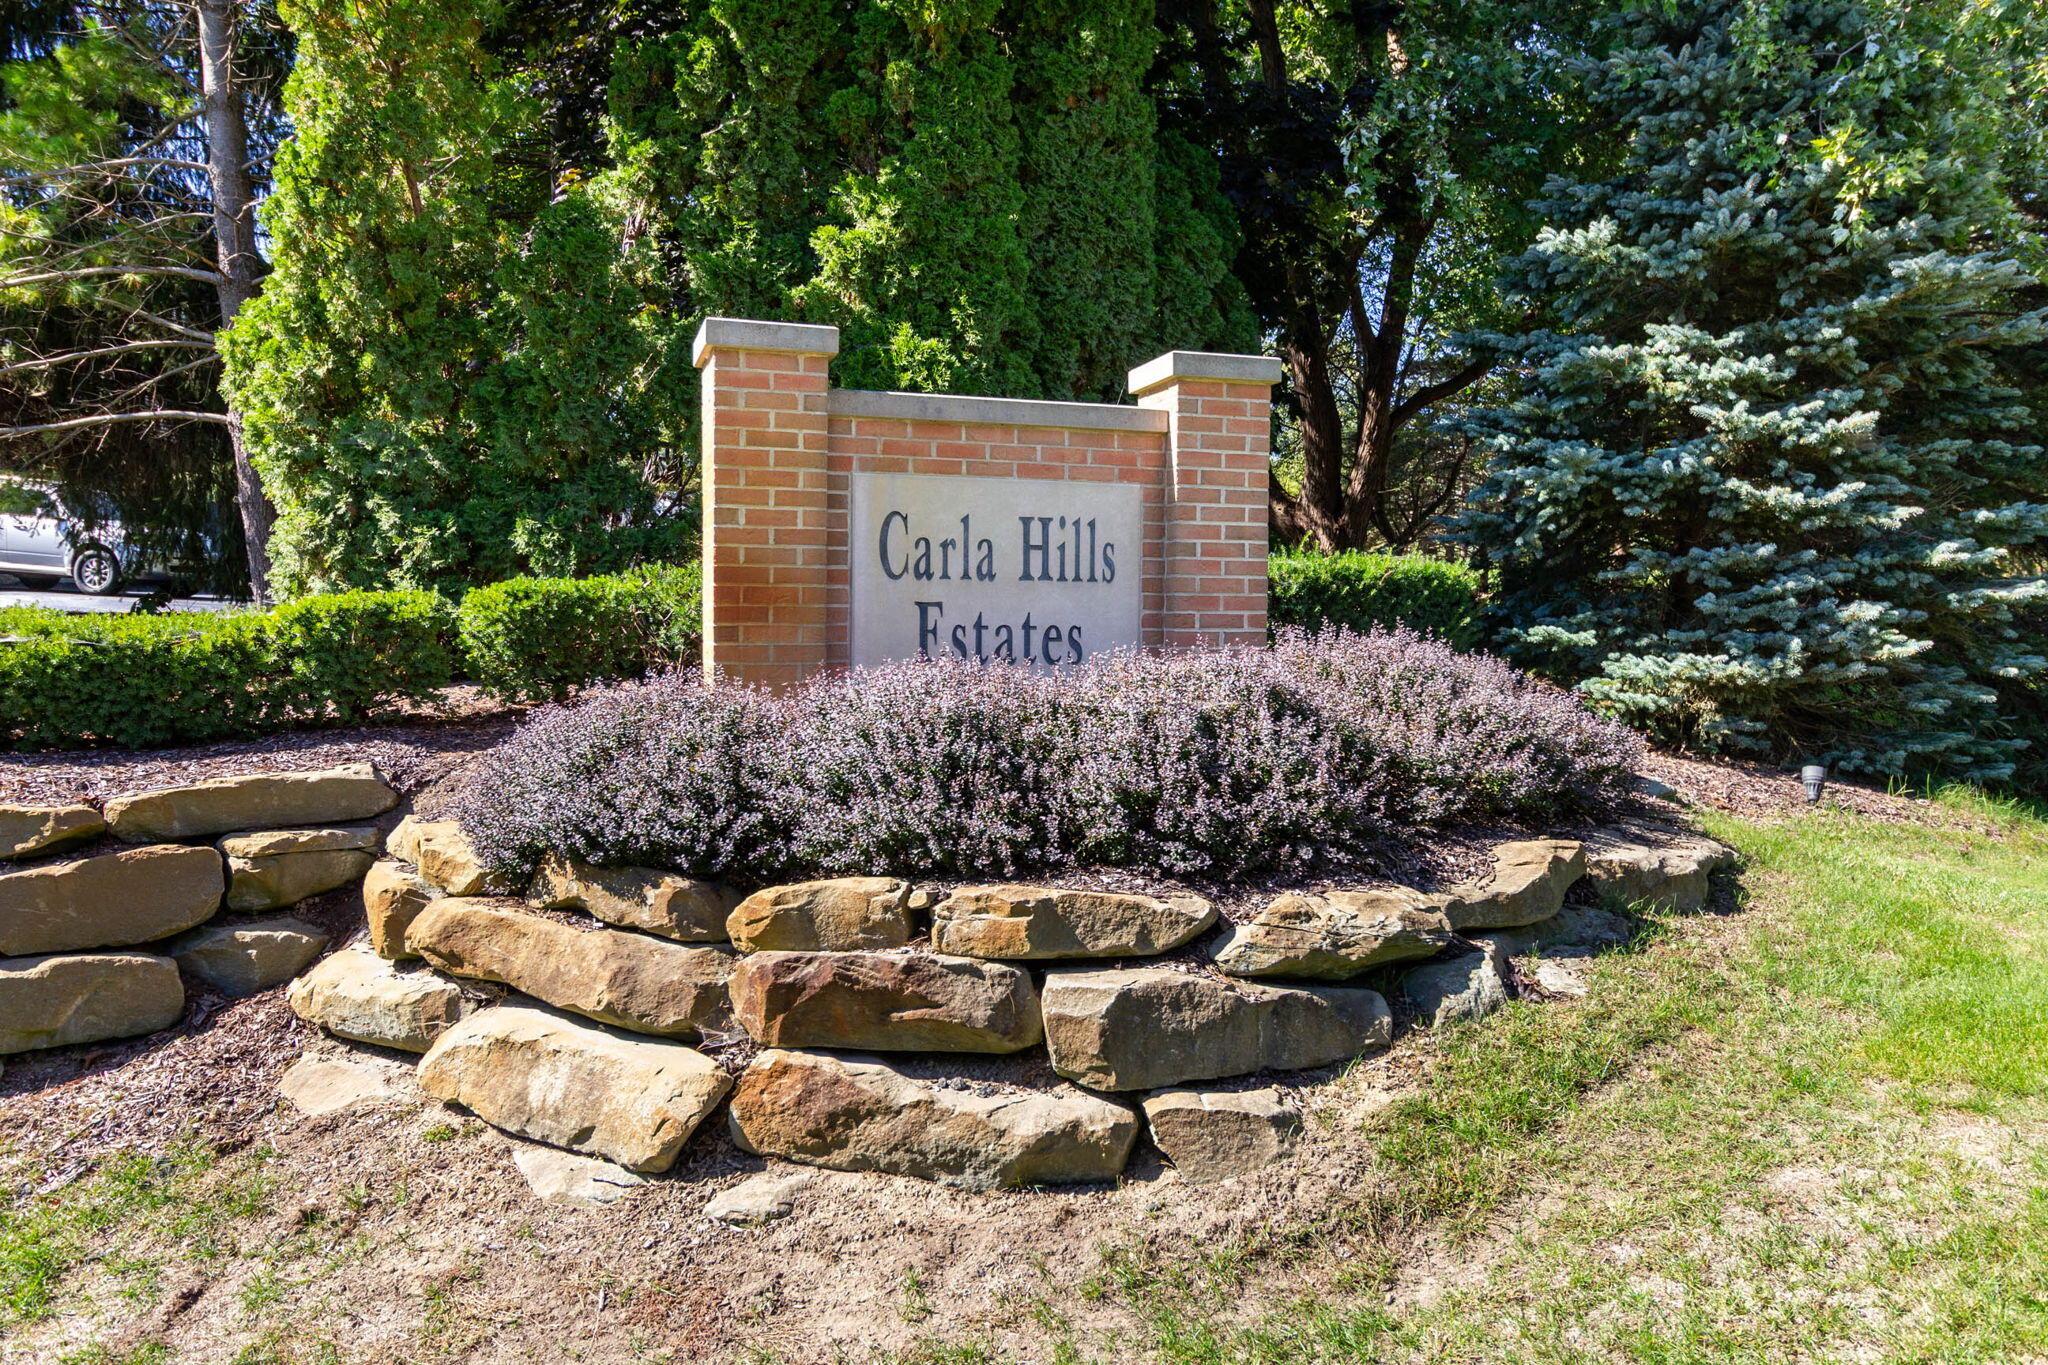
Save
Ask
Tour
Hide
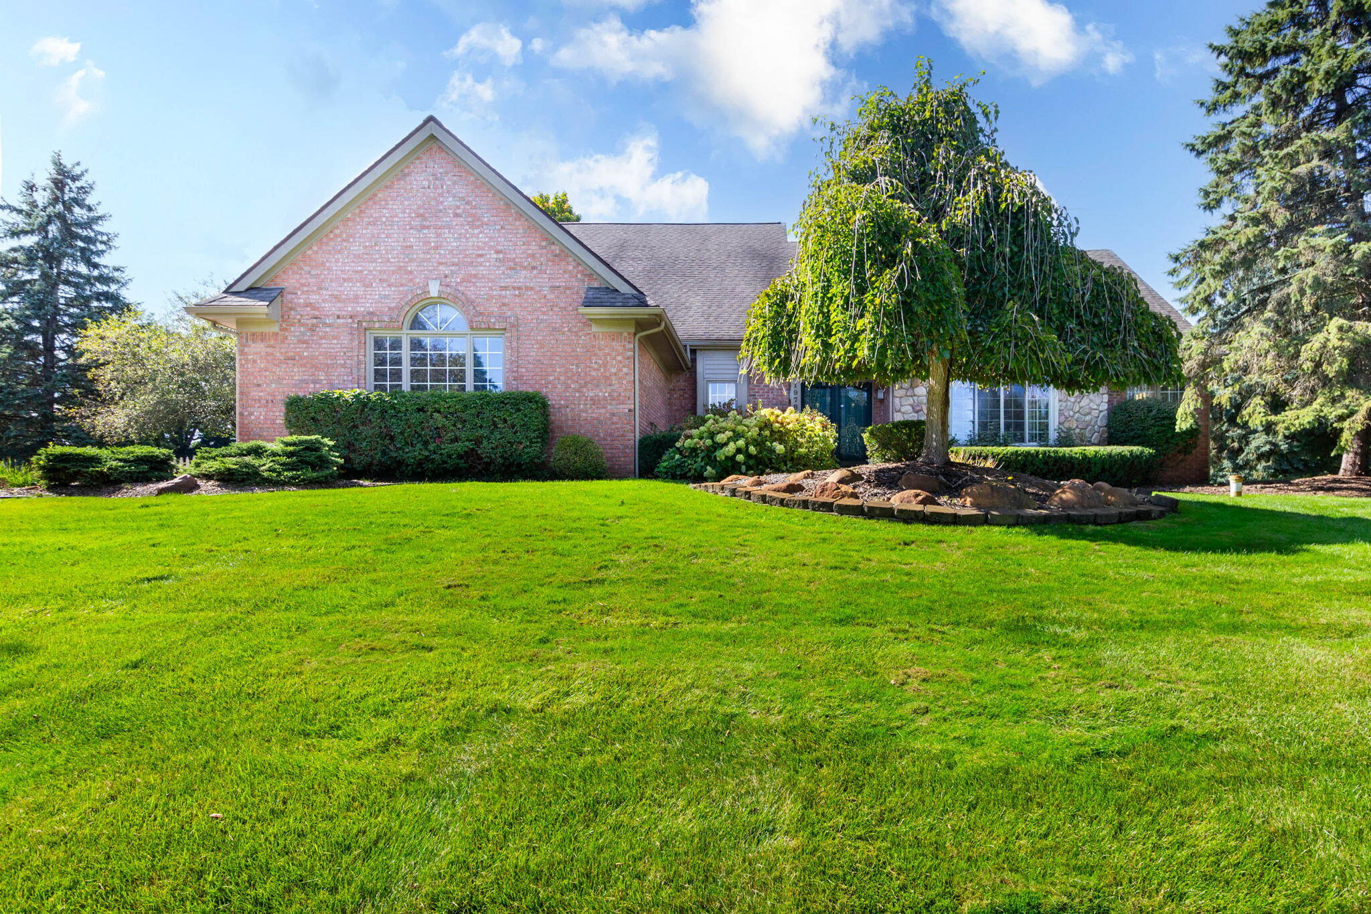
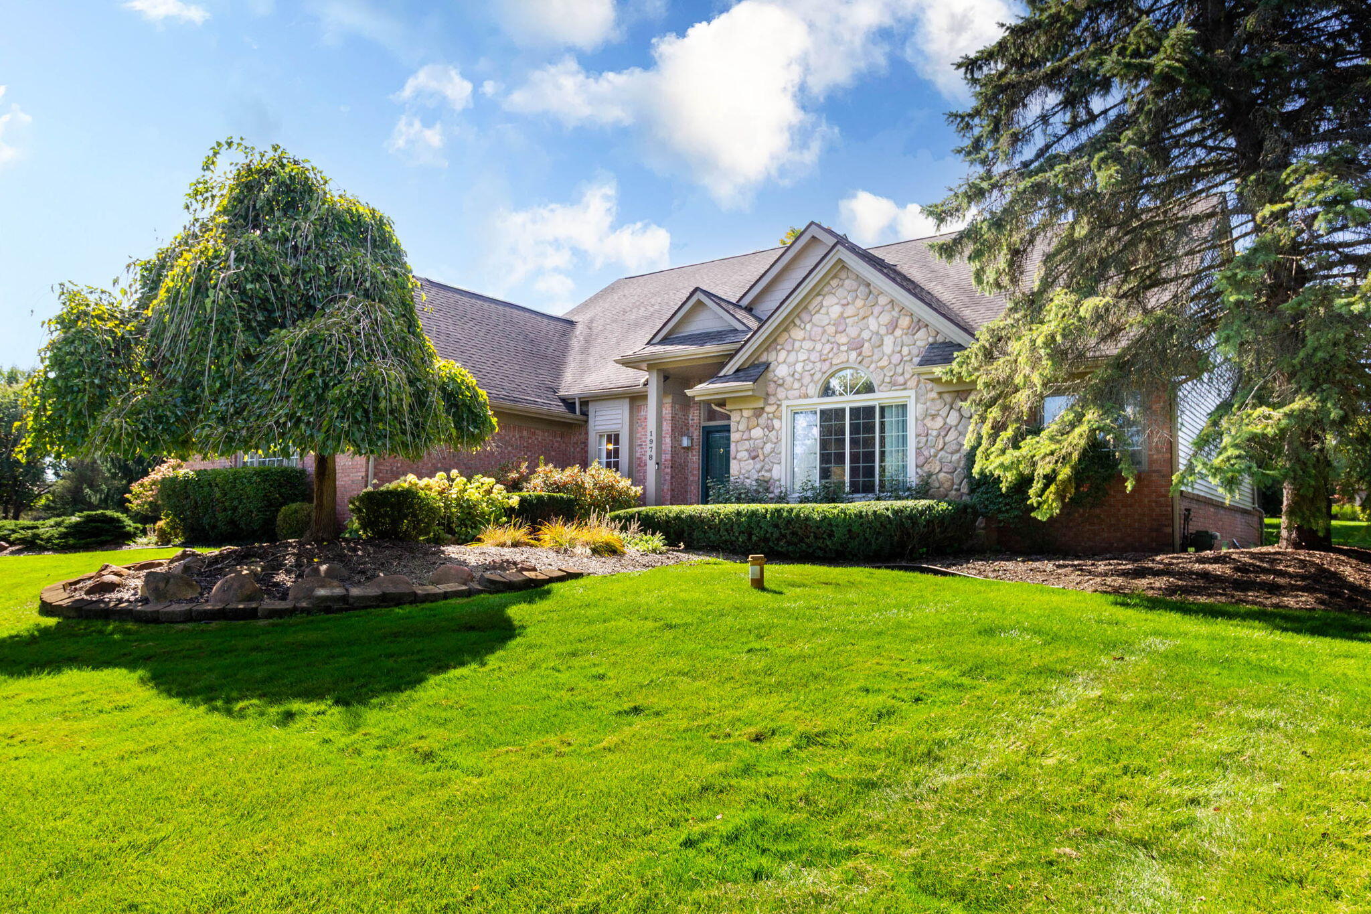
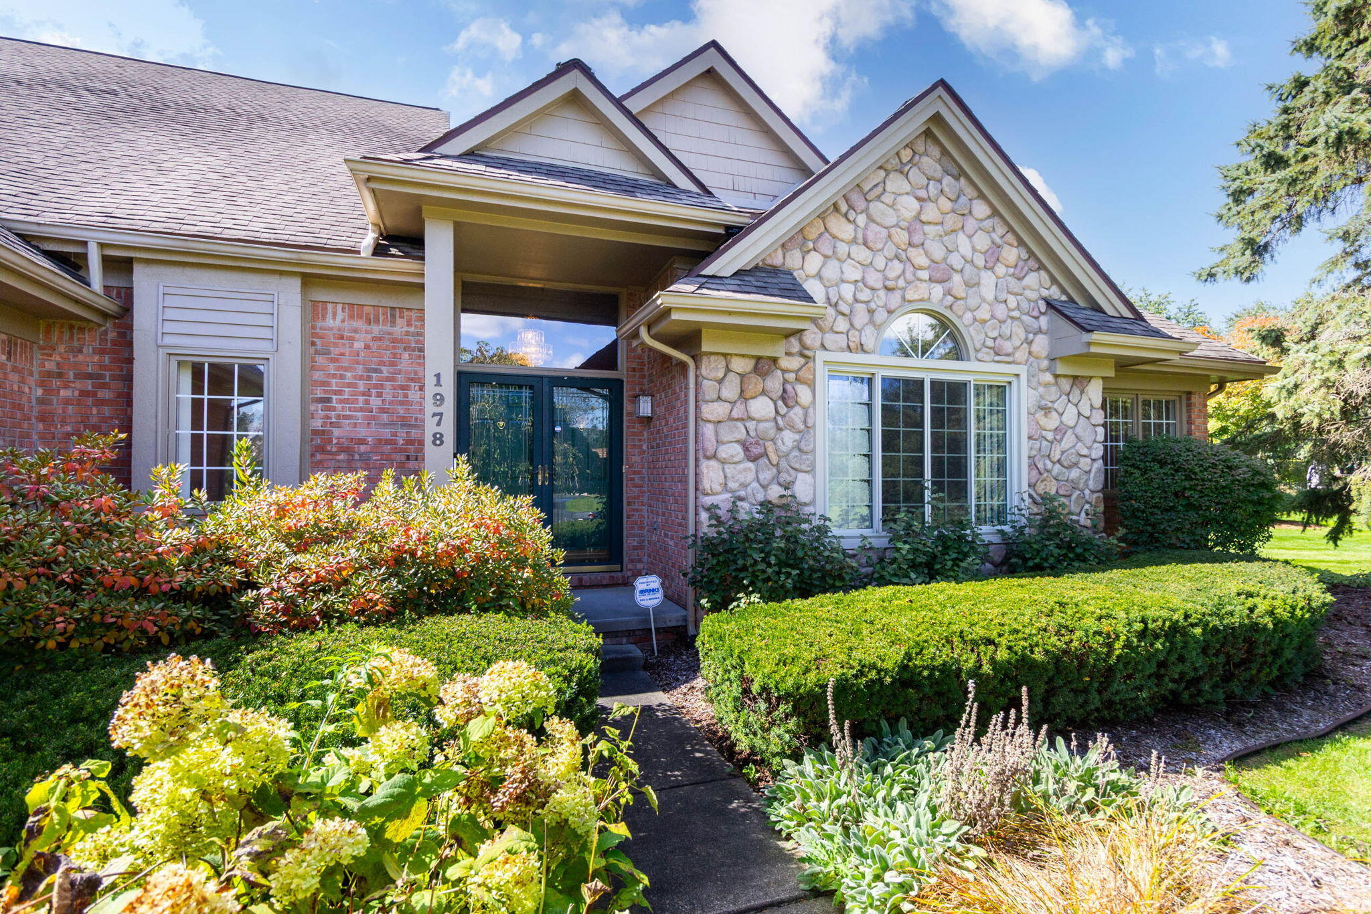
Nature Abounds! Stunning prime site in beautiful Carla Hills. Soaring ceilings and open floor plan with abundant natural light t'out. The Kitchen features a large dining area, granite counters, stainless double sinks and granite-top island. A patio, partially covered, is off of Kitchen. A spacious, formal Dining Room and Great Room with FP overlook the private yard. The Den offers the opportunity for a home Office or Library. A Primary Bedroom Suite has excellent closet space and features a tub and shower. Three Bedrooms and a full bath upstairs complete the living space. First floor Laundry. Driveway recently re-surfaced. Sellers offering $15,000 towards closing costs!
Save
Ask
Tour
Hide
Listing Snapshot
Price
$534,500
Days On Site
0 Days
Bedrooms
4
Inside Area (SqFt)
2,324 sqft
Total Baths
3
Full Baths
2
Partial Baths
1
Lot Size
1.08 Acres
Year Built
1994
MLS® Number
26051790
Status
Coming Soon
Property Tax
$4,891
HOA/Condo/Coop Fees
$29.17 monthly
Sq Ft Source
Public Records
Friends & Family
Recent Activity
| 23 hours ago | Listing first seen on site | |
| 23 hours ago | Listing updated with changes from the MLS® |
General Features
Acres
1.08
Attached Garage
Yes
Cross Street
Bogie Lake/Cedar Isld/Mayfair
Garage
Yes
Garage Spaces
3
Parking
Garage Faces SideGarage Door OpenerAttachedAsphaltPaved
Property Sub Type
Single Family Residence
Sewer
Septic Tank
SqFt Total
2324
Style
Colonial
Water Source
PrivateWell
Interior Features
Appliances
DishwasherDryerMicrowaveOvenRefrigeratorWasherGas Water Heater
Basement
Full
Cooling
Central Air
Fireplace
Yes
Fireplace Features
Living Room
Fireplaces
1
Flooring
Ceramic TileCarpet
Heating
Natural GasForced Air
Interior
PantryMaster DownstairsKitchen Island
Laundry Features
Main Level
Main Level Bedrooms
1
Save
Ask
Tour
Hide
Exterior Features
Construction Details
BrickStone
Frontage
180.0
Lot Features
Garden
Patio And Porch
CoveredPatio
Roof
Asphalt
Community Features
Association Fee
$350.0
Association Fee Frequency
Annually
Additional Association Fee
$350.0
School District
Huron Valley
Township
White Lake Twp
Financing Terms Available
CashConventional
Roads
Paved
Schools
School District
Huron Valley
Elementary School
Unknown
Middle School
Unknown
High School
Unknown
Listing courtesy of Theresa Spiro of @properties Christie's Int'l

Listing information is provided by Participants of the MichRIC MLS. IDX information is provided exclusively for personal, non-commercial use, and may not be used for any purpose other than to identify prospective properties consumers may be interested in purchasing. Information is deemed reliable but not guaranteed. Copyright 2026, MichRIC MLS.
Last checked: 2026-09-30 02:54 PM UTC
Listing information is provided by Participants of the MichRIC MLS. IDX information is provided exclusively for personal, non-commercial use, and may not be used for any purpose other than to identify prospective properties consumers may be interested in purchasing. Information is deemed reliable but not guaranteed. Copyright 2026, MichRIC MLS.
Last checked: 2026-09-30 02:54 PM UTC
Neighborhood & Commute
Source: Walkscore
Disclosure: Community information and market data powered by Constellation Data Labs. Information is deemed reliable but not guaranteed.
Save
Ask
Tour
Hide
Did you know? You can invite friends and family to your search. They can join your search, rate and discuss listings with you.