

Save
Ask
Tour
Hide
$1,800,000
5 Days On Site
122 Michigan AvenueHolland, MI 49424
Single Family Residence|Pending
4
Beds
3
Total Baths
3
Full Baths
2,192
SqFt
$821
/SqFt
2018
Built
Subdivision:
Idlewood Beach
County:
Ottawa
Listing courtesy of Beth M Foley of Shores of Michigan Real Estate LLC
Call Now: 248-790-5594
Is this the listing for you? We can help make it yours.
248-790-5594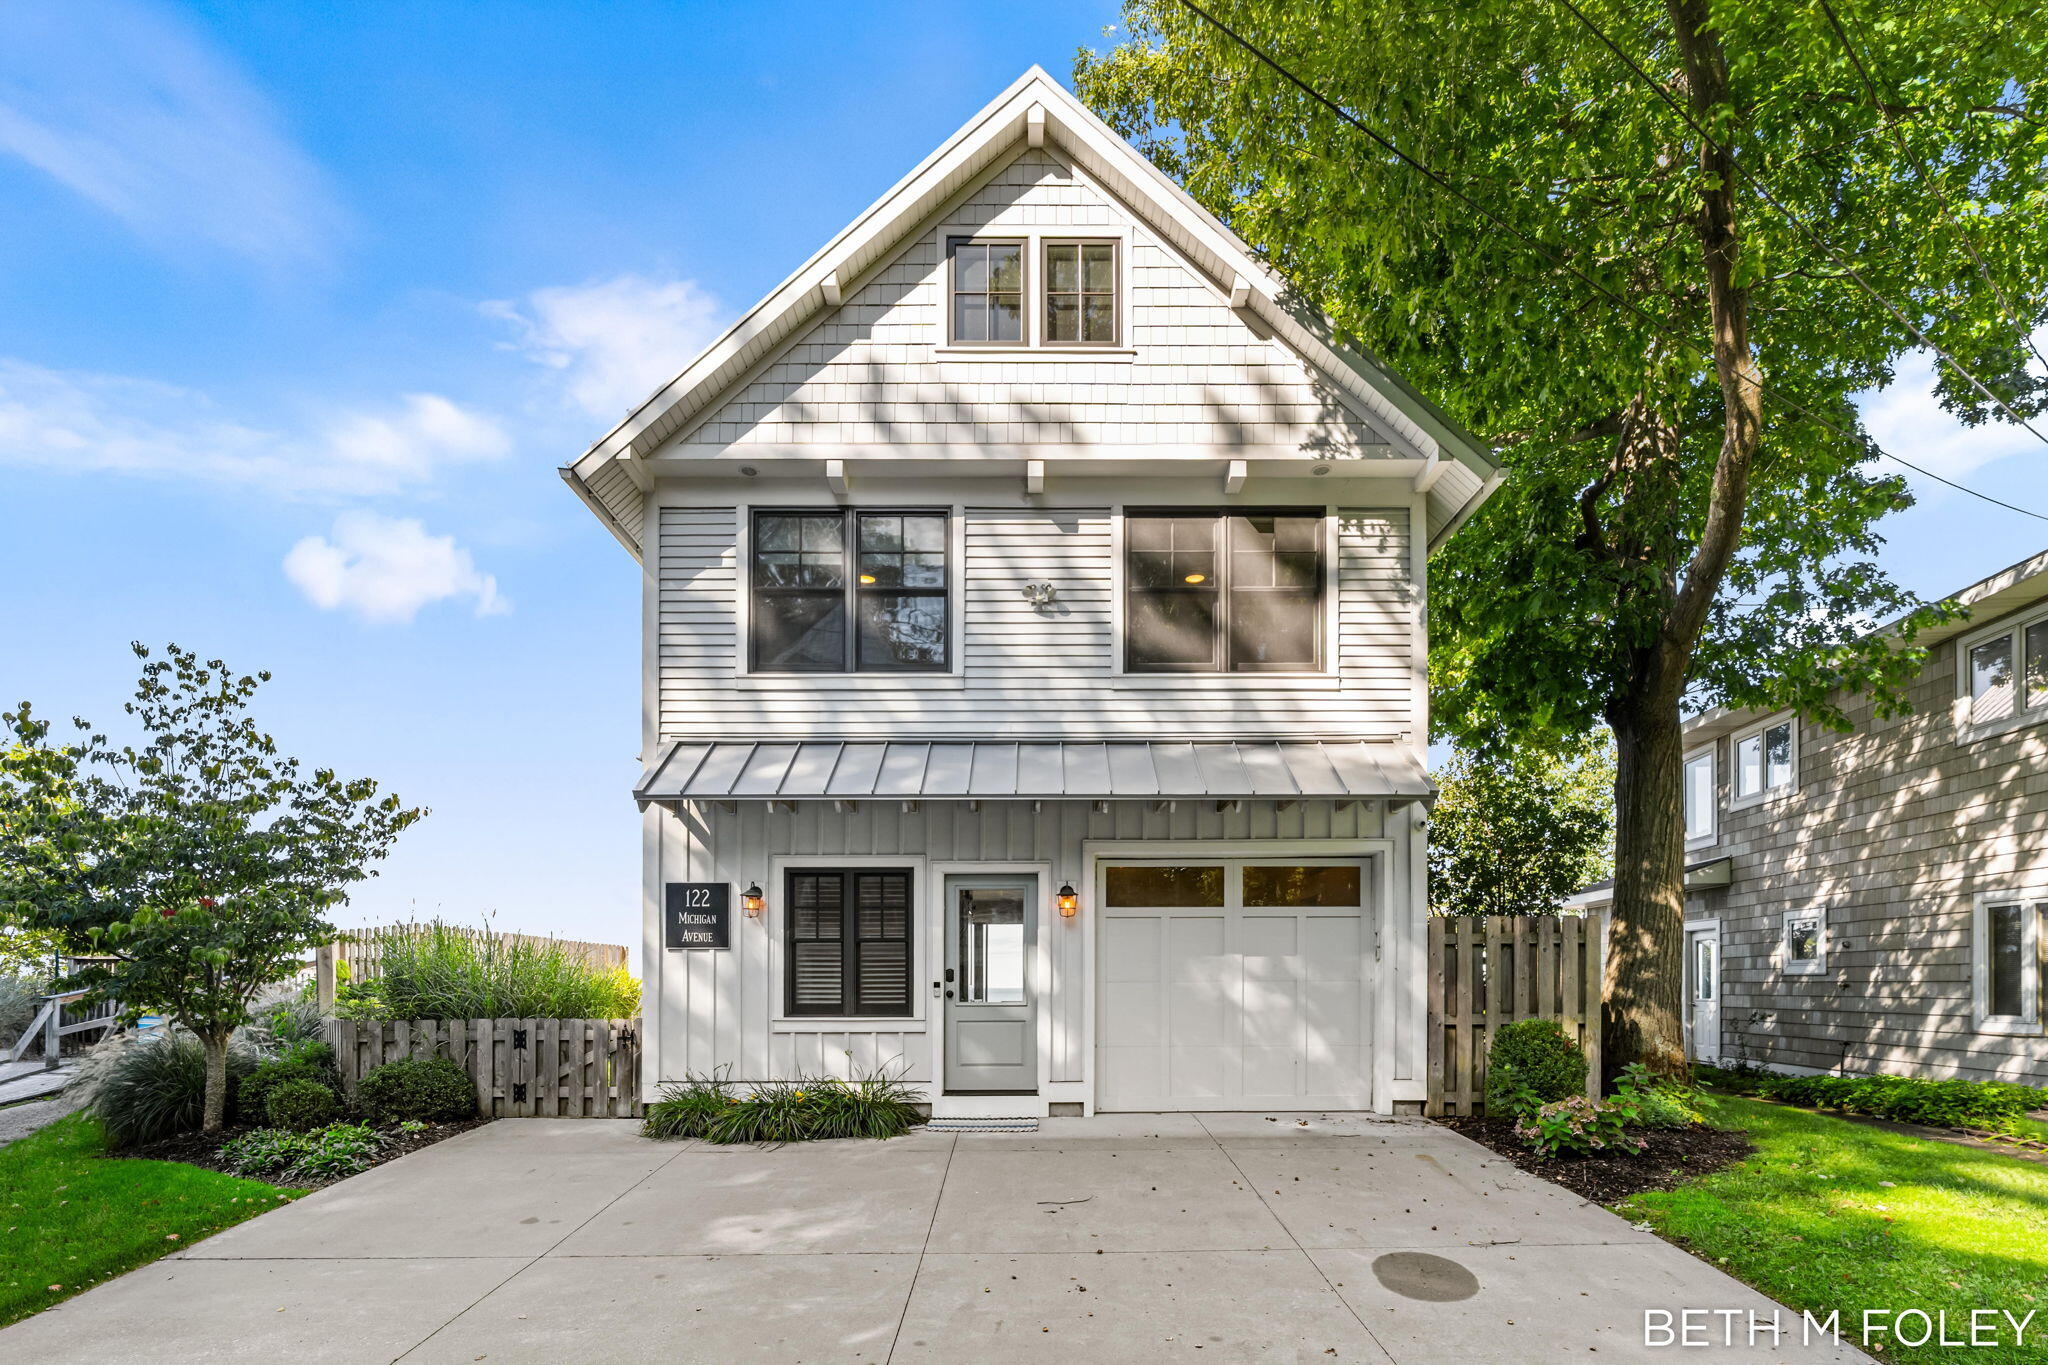
Save
Ask
Tour
Hide
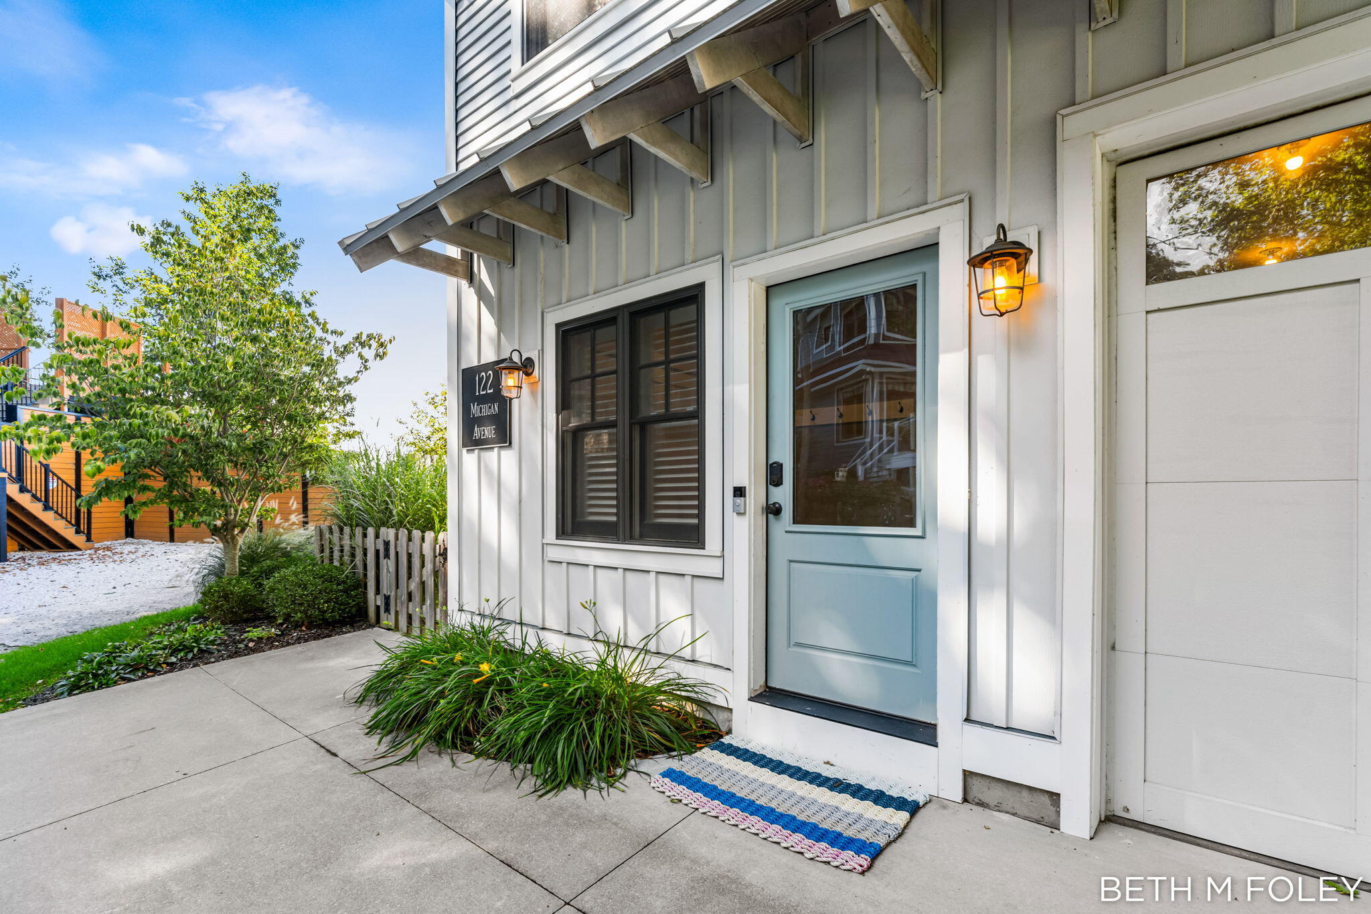
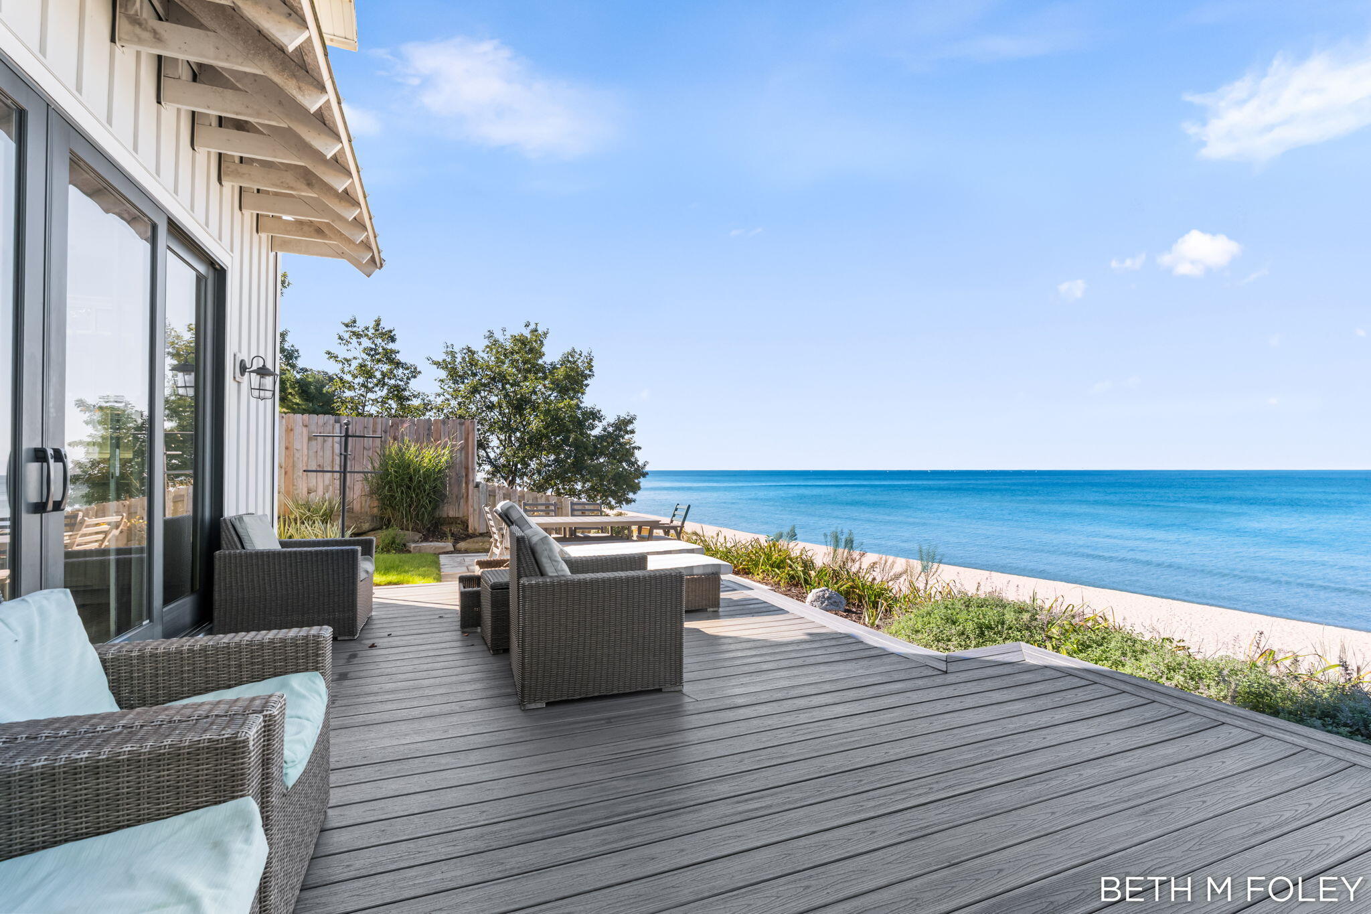
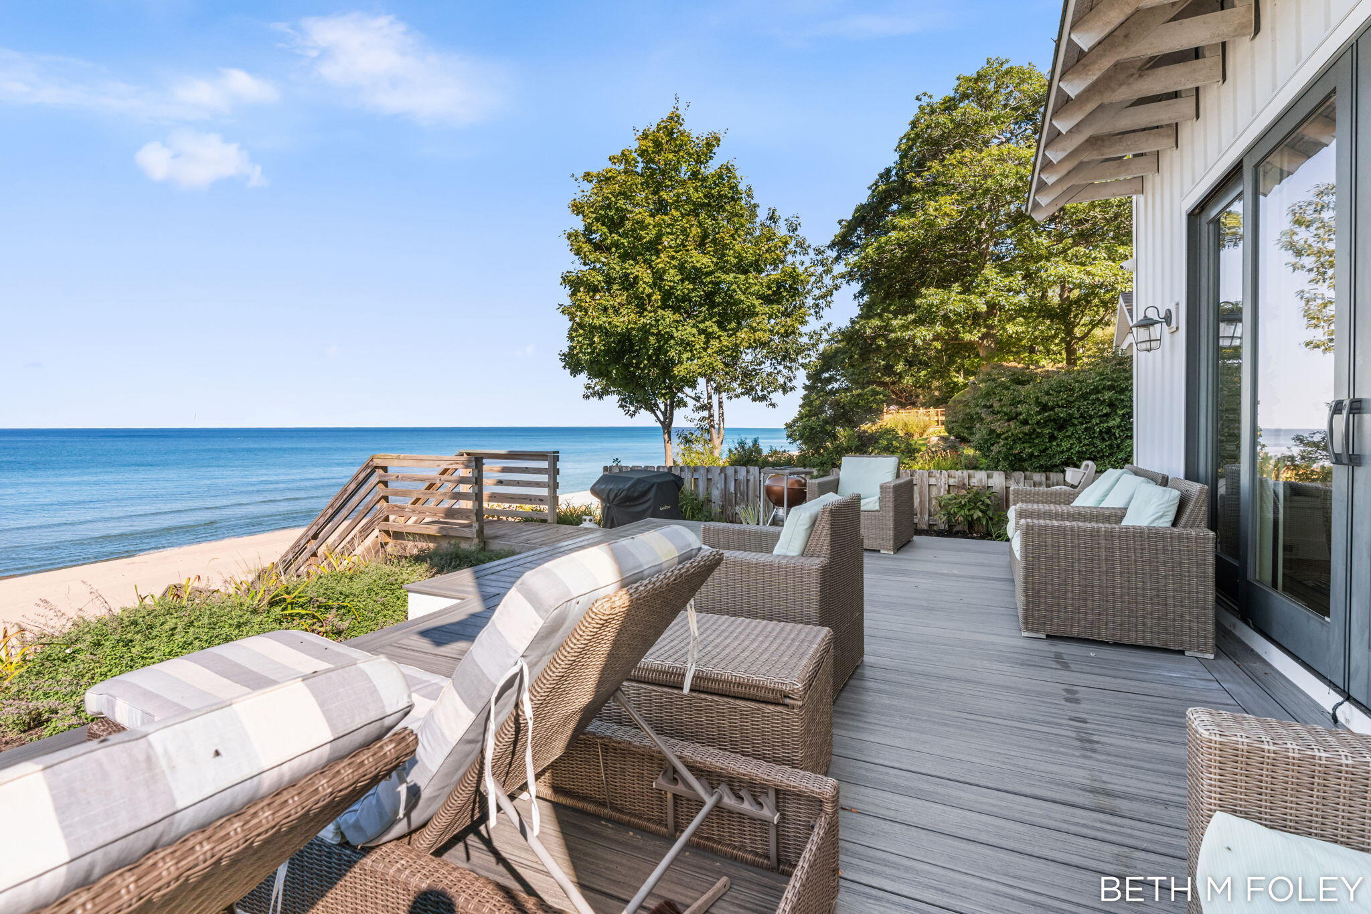
Imagine sitting on your deck watching sunsets and fun activities with only 30 steps to the beach! This cute cottage on Lake Michigan is being sold turnkey. It has 4 bedrooms (One is a bunk room with 4 beds), 3 full bathrooms, fireplace, tile baths, and did I say 30 steps to your private beach! Lots of memories to be made. Yes, we have granite, too! Easy to show and part of the Idlewood Beach area, which has many social events. This home/cottage is waiting for you! Seller has enhanced this home with new patio, steps to the beach, water heater and gas line.
Save
Ask
Tour
Hide
Listing Snapshot
Price
$1,800,000
Days On Site
5 Days
Bedrooms
4
Inside Area (SqFt)
2,192 sqft
Total Baths
3
Full Baths
3
Partial Baths
N/A
Lot Size
0.21 Acres
Year Built
2018
MLS® Number
26051060
Status
Pending
Property Tax
$28,320
HOA/Condo/Coop Fees
$12.5 monthly
Sq Ft Source
N/A
Friends & Family
Recent Activity
| 3 days ago | Listing updated with changes from the MLS® | |
| 3 days ago | Status changed to Pending | |
| 6 days ago | Listing first seen on site |
General Features
Acres
0.21
Attached Garage
Yes
Cross Street
Lakeshore Dr and Idlewood Rd
Garage
Yes
Garage Spaces
1
Parking
Garage Door OpenerAttachedPaved
Property Sub Type
Single Family Residence
Security
Carbon Monoxide Detector(s)Smoke Detector(s)
Sewer
Septic Tank
SqFt Total
2192
Style
Contemporary
Utilities
Natural Gas AvailableNatural Gas Connected
Water Source
PrivateWell
Interior Features
Appliances
DishwasherDryerMicrowaveOvenRangeRefrigeratorWasherElectric Water Heater
Basement
Crawl Space
Cooling
Ceiling Fan(s)Central Air
Fireplace
Yes
Fireplace Features
Living Room
Fireplaces
1
Flooring
CarpetLaminateTile
Heating
Natural GasForced Air
Interior
Ceiling Fan(s)PantryKitchen IslandHigh Speed Internet
Laundry Features
In HallMain Level
Window Features
Low Emissivity WindowsWindow Treatments
Save
Ask
Tour
Hide
Exterior Features
Construction Details
Vinyl Siding
Frontage
86.0
Lot Features
Cul-De-SacWaterfront
Patio And Porch
DeckPatio
Roof
Composition
View
Water
Waterfront
Yes
Waterfront Features
LakeWaterfrontWaterfront Access
Waterview
Water
Windows/Doors
Low Emissivity WindowsWindow Treatments
Community Features
Association Fee
$150.0
Association Fee Frequency
Annually
Additional Association Fee
$150.0
School District
West Ottawa
Township
Park Twp
Financing Terms Available
CashConventional
Roads
Paved
Schools
School District
West Ottawa
Elementary School
Lakewood Elementary School
Middle School
Unknown
High School
West Ottawa High School Campus
Listing courtesy of Beth M Foley of Shores of Michigan Real Estate LLC

Listing information is provided by Participants of the MichRIC MLS. IDX information is provided exclusively for personal, non-commercial use, and may not be used for any purpose other than to identify prospective properties consumers may be interested in purchasing. Information is deemed reliable but not guaranteed. Copyright 2026, MichRIC MLS.
Last checked: 2026-09-30 04:51 PM UTC
Listing information is provided by Participants of the MichRIC MLS. IDX information is provided exclusively for personal, non-commercial use, and may not be used for any purpose other than to identify prospective properties consumers may be interested in purchasing. Information is deemed reliable but not guaranteed. Copyright 2026, MichRIC MLS.
Last checked: 2026-09-30 04:51 PM UTC
Neighborhood & Commute
Source: Walkscore
Disclosure: Community information and market data powered by Constellation Data Labs. Information is deemed reliable but not guaranteed.
Save
Ask
Tour
Hide
Did you know? You can invite friends and family to your search. They can join your search, rate and discuss listings with you.