

10692 Shaner Avenue NERockford, MI 49341
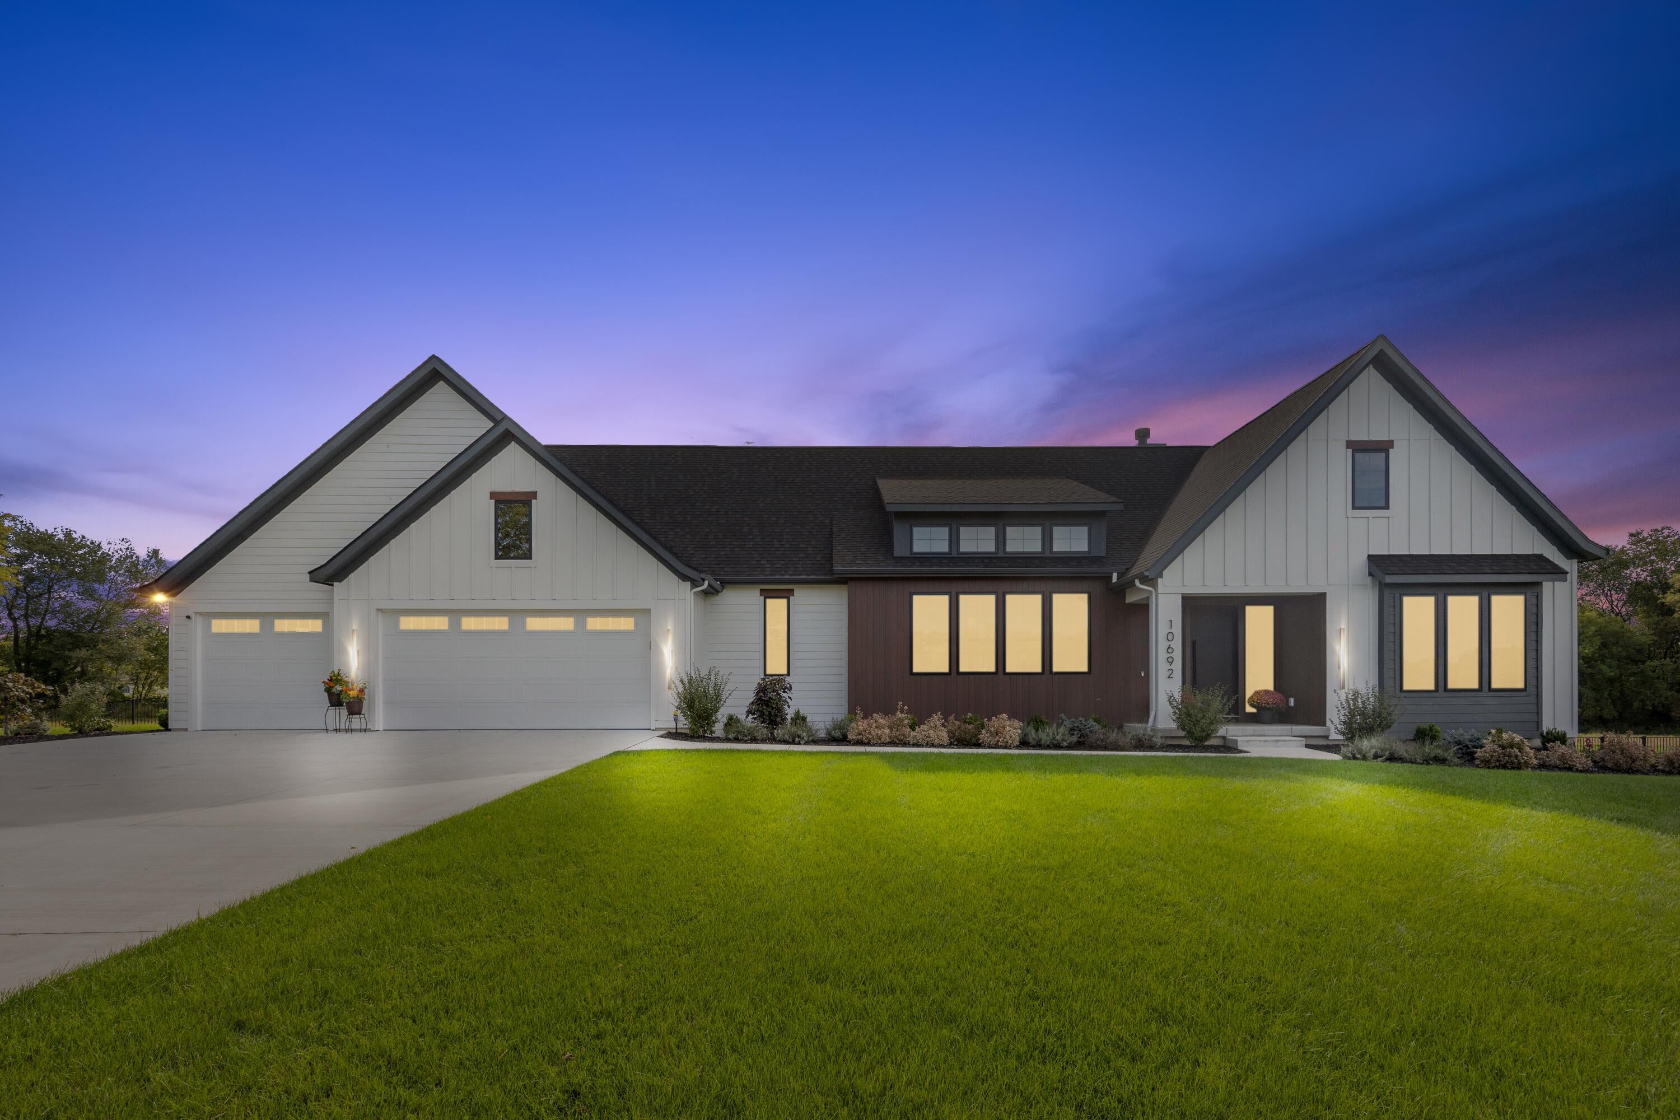
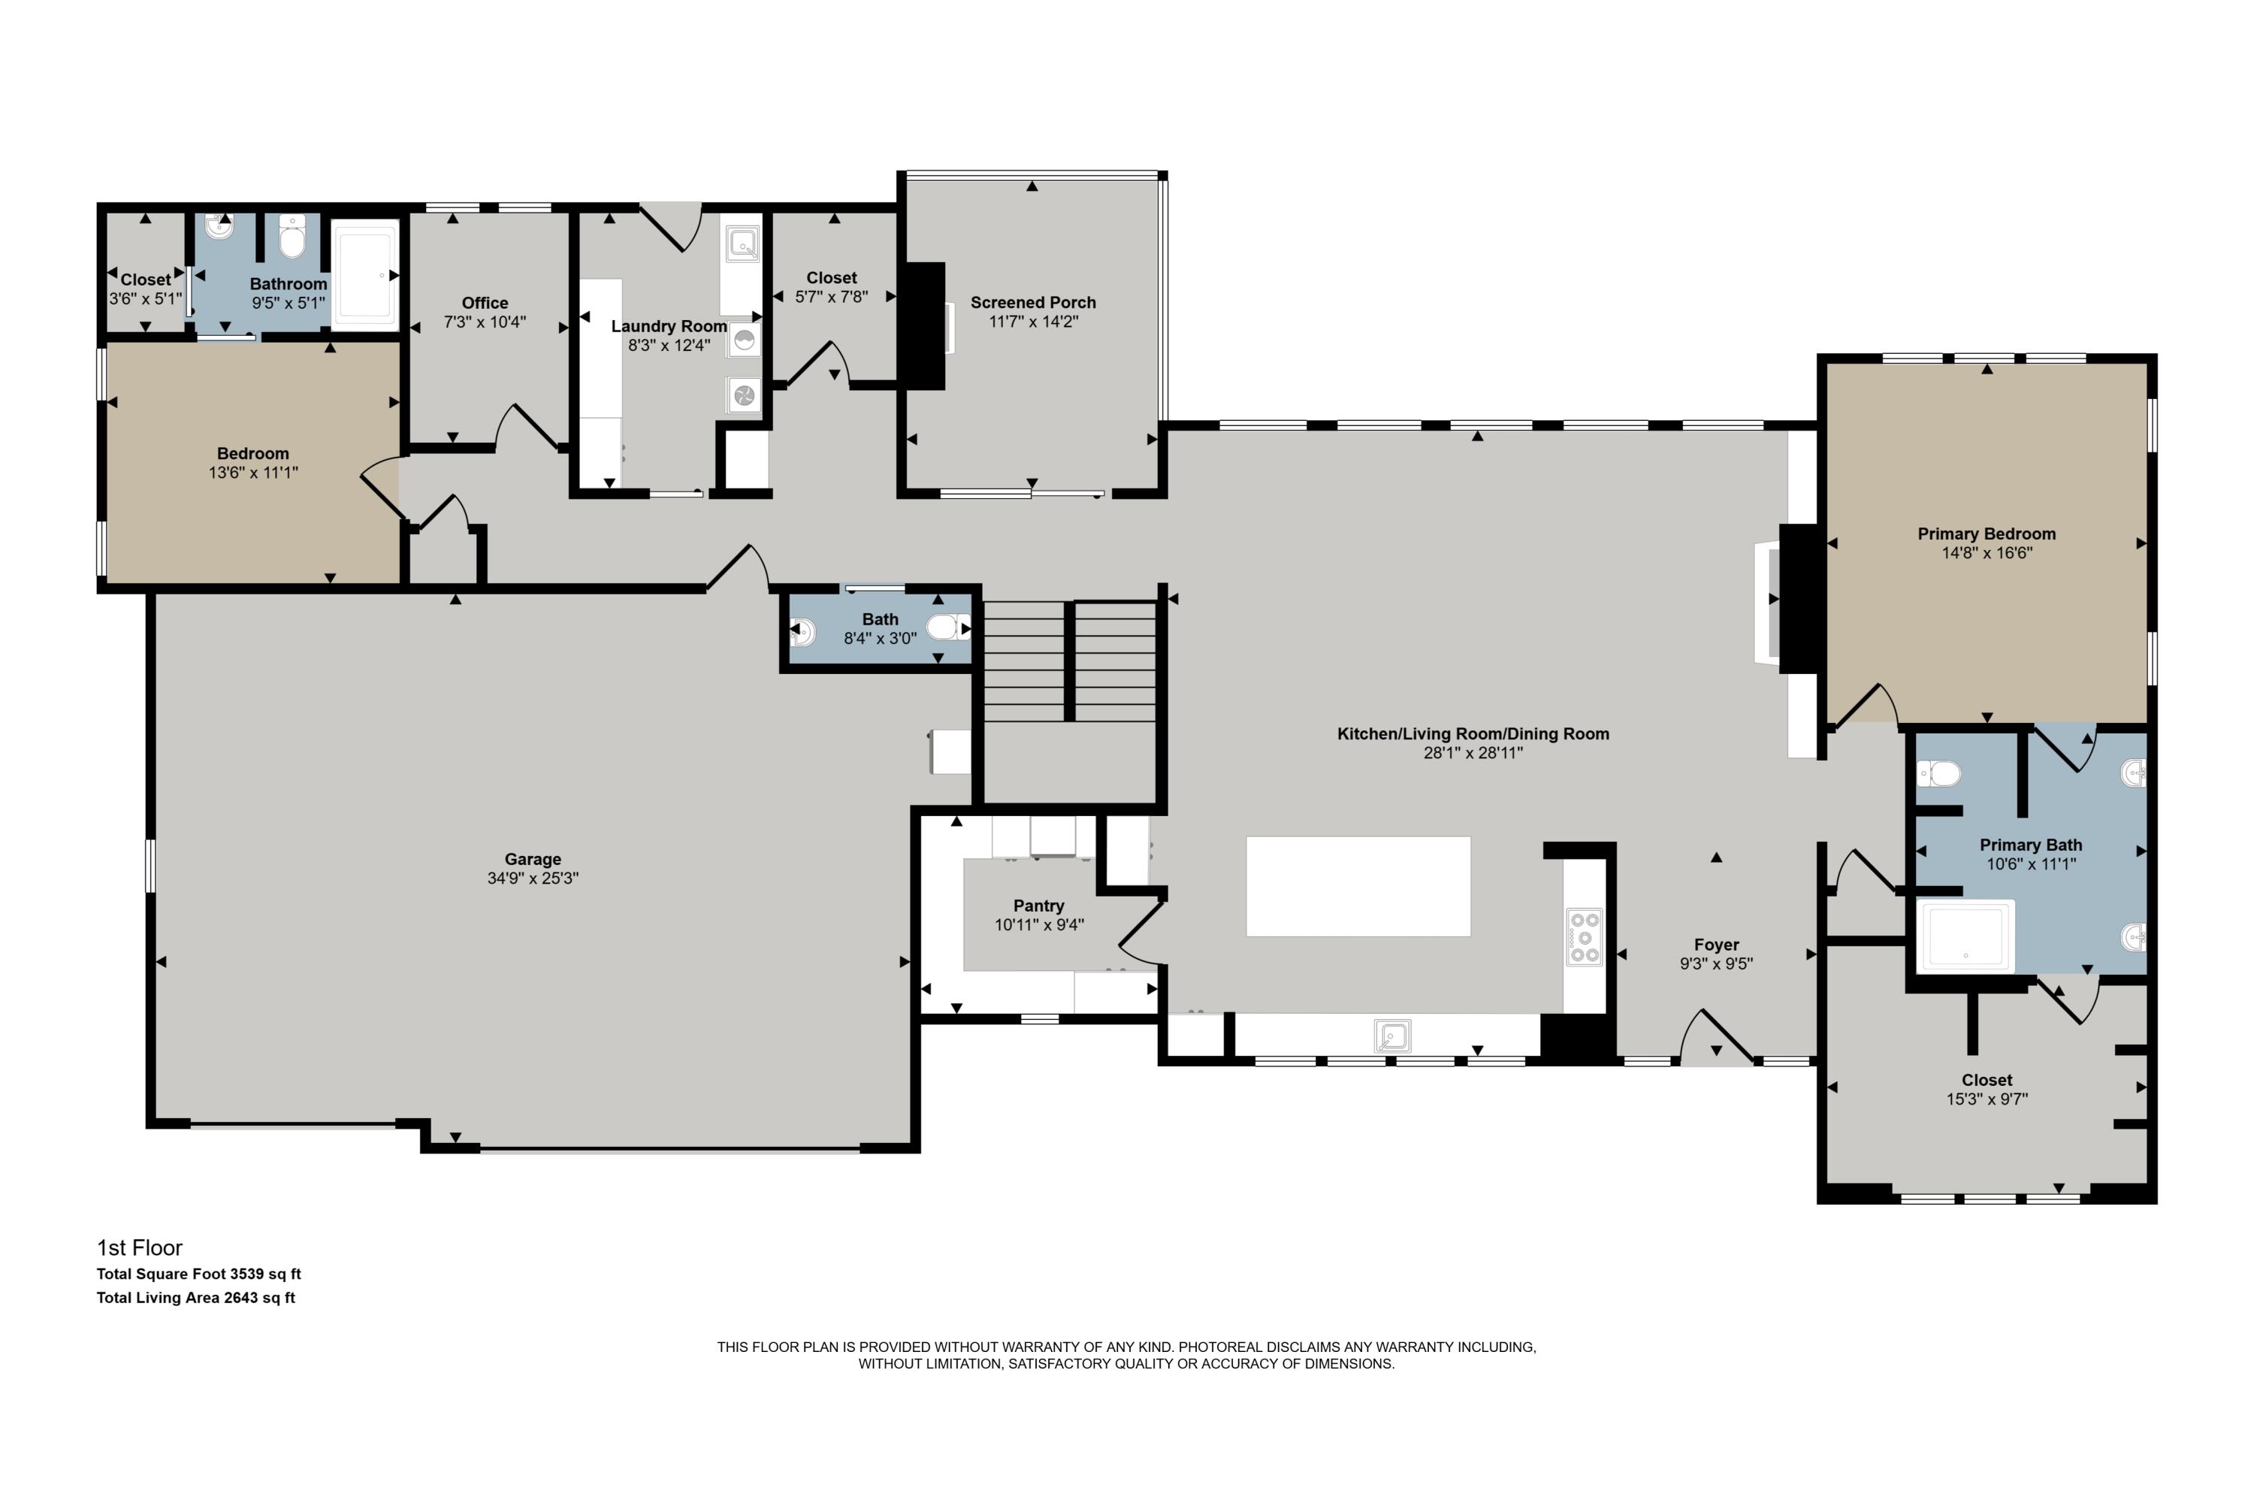
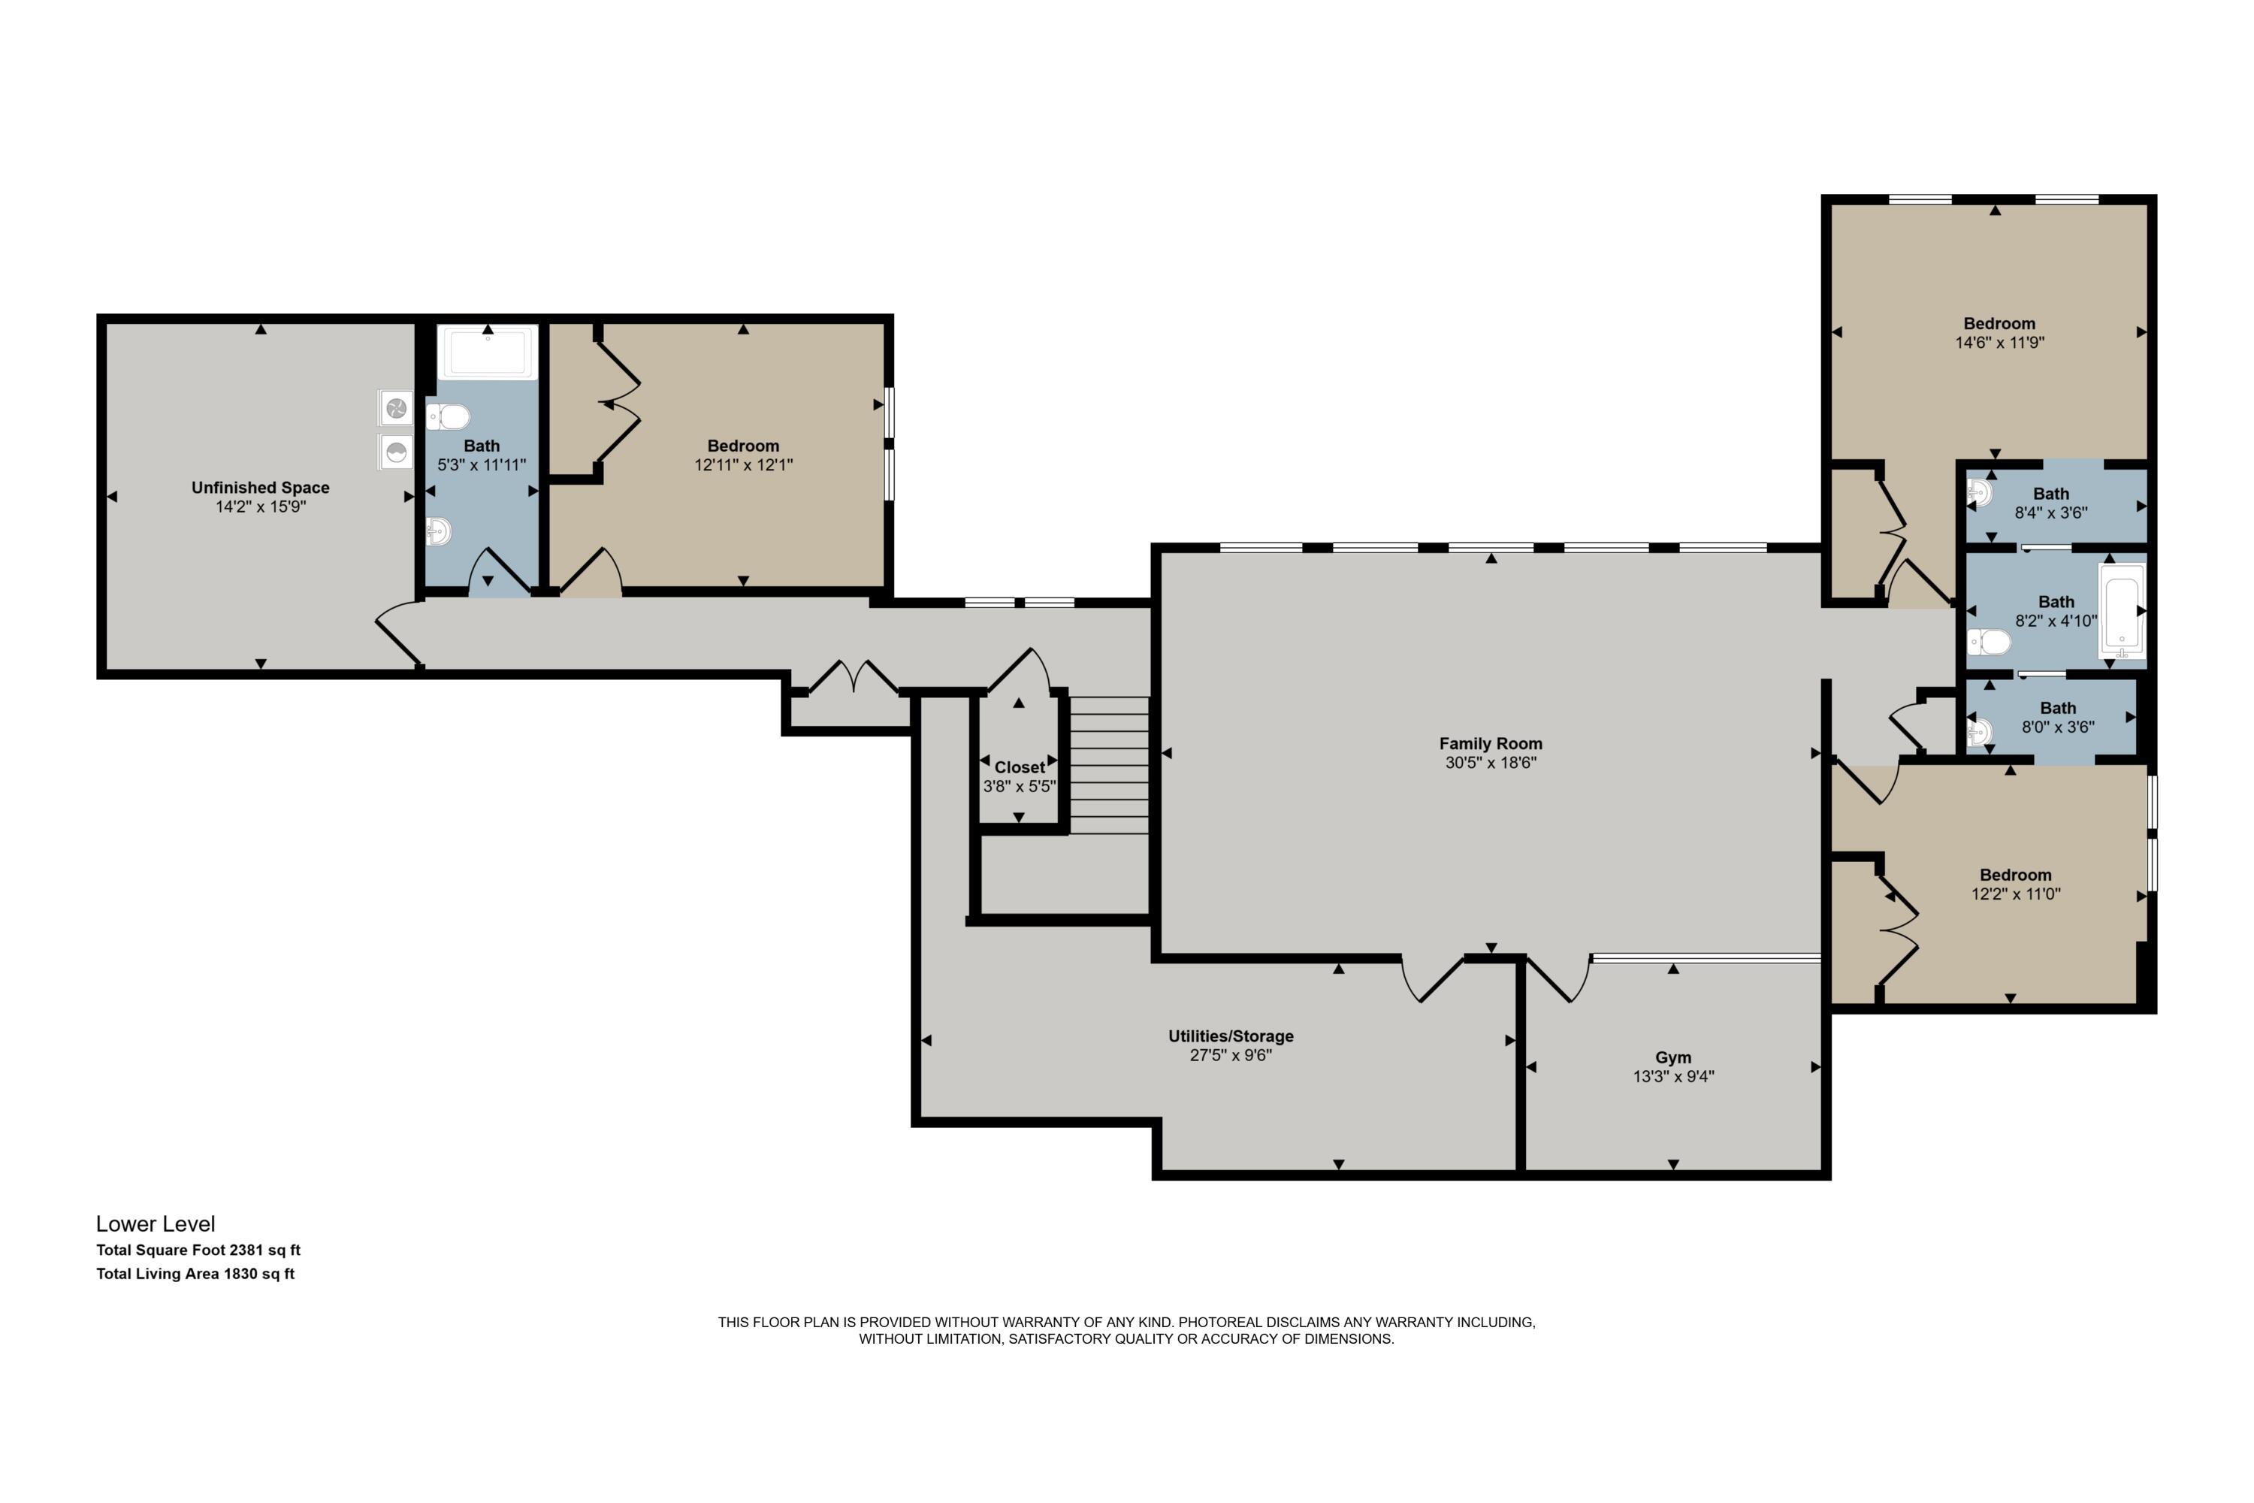
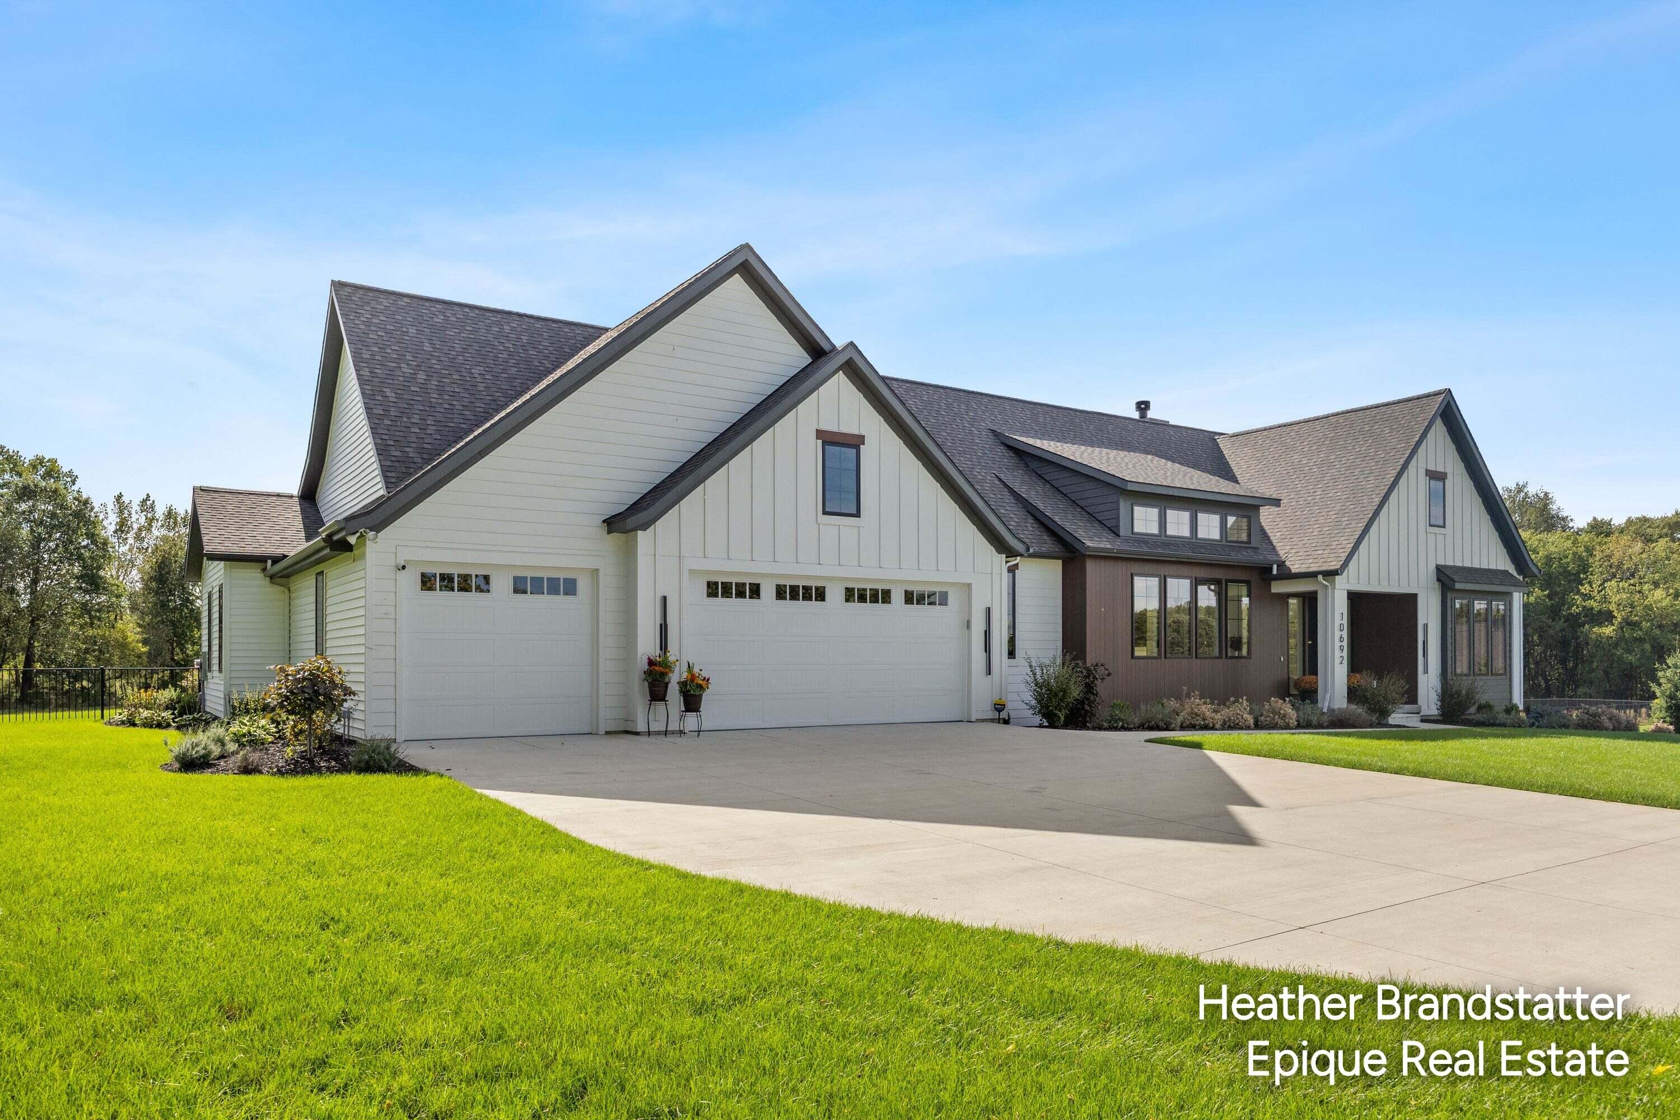
Architectural sophistication meets refined, effortless living in this exceptional 5 bedrooms, 4 full and 1 1/2 bath 2024 custom residence, crafted by award-winning Epique Custom Homes. Set on 4.5 picturesque fenced acres at the end of a private cul-de-sac, this remarkable property was thoughtfully designed around the way we live today—beautifully appointed, highly functional, and intentionally connected to the spaces where life unfolds. From the moment you enter, the exceptional quality and attention to detail are unmistakable. The transitional design creates an elegant yet inviting atmosphere, with an open-concept main level that seamlessly connects the kitchen, dining, and gathering spaces. At the heart of the home is a spectacular chef's kitchen featuring custom walnut cabinetry, an expansive 10 foot island, a Jenn Aire appliance package that includes two ovens, a 6-burner cooktop, full-size custom built in refrigerator and freezer, wine chiller, and an impressive walk-in pantry outfitted with custom cabinetry and abundant storage and counter space. Designed for both sophisticated entertaining and everyday living, the kitchen opens effortlessly to the dining and gathering rooms. The gathering room is equally impressive, a striking fireplace, and custom floating shelves illuminated by integrated LED lighting. Throughout the residence, thoughtfully curated lighting enhances the architectural details and creates an elevated ambiance. The main-level primary suite offers a private retreat with a beautifully appointed spa-inspired bath, designer wallpaper, custom cabinetry, built-in dressers, and an expansive walk-in closet. A generously sized laundry room features custom amenities designed with pets in mind, while a dedicated pocket office and sophisticated mudroom provide exceptional functionality. An additional main-level bedroom with a full bath and walk-in closet offers an ideal private space for guests and a pocket office provides a private place to work from home. The finished lower level, featuring mostly 9 foot ceilings expands the home's lifestyle possibilities with an impressive gathering area, dedicated gaming space, two additional bedrooms connected by a shared bath, a workout room, and another bedroom with a private full bath. Whether hosting guests, enjoying family movie and game nights, or creating dedicated spaces for wellness and recreation, this level offers remarkable versatility. Experience exceptional comfort with a sophisticated three-zone HVAC system, offering tailored climate control throughout the home. Outdoor living is equally extraordinary. The screened-in room is a true destination, featuring a dramatic wood cathedral ceiling, fireplace, and breathtaking views across the expansive 4.5-acre setting. A covered front porch adds another inviting outdoor space while enhancing the home's timeless curb appeal. Exterior details include durable James Hardie fiber-cement siding and a private-road setting that provides a rare sense of seclusion and tranquility. Enjoy peace of mind with a whole-house generator, providing reliable backup power and keeping essential systems running when the unexpected happens. This valuable feature adds comfort, convenience, and confidence year-round. With 5 bedrooms, 4 full baths, and 1 half bath, this extraordinary custom home delivers an exceptional blend of core quality & craftsmanship, luxury, functionality, and natural beauty. Every detail has been intentionally considered, resulting in a residence that feels both sophisticated and remarkably livable.
| 6 days ago | Listing first seen on site | |
| 6 days ago | Listing updated with changes from the MLS® |

Listing information is provided by Participants of the MichRIC MLS. IDX information is provided exclusively for personal, non-commercial use, and may not be used for any purpose other than to identify prospective properties consumers may be interested in purchasing. Information is deemed reliable but not guaranteed. Copyright 2026, MichRIC MLS.
Last checked: 2026-09-30 05:38 PM UTC
Did you know? You can invite friends and family to your search. They can join your search, rate and discuss listings with you.