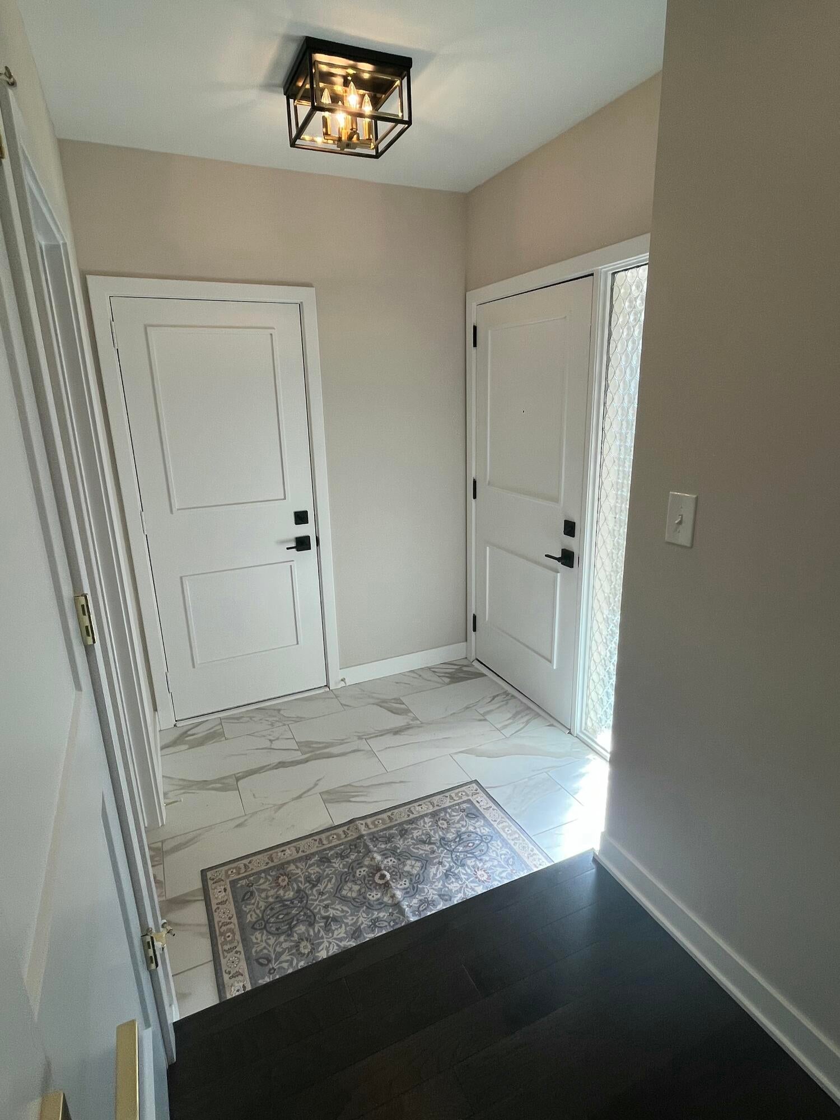
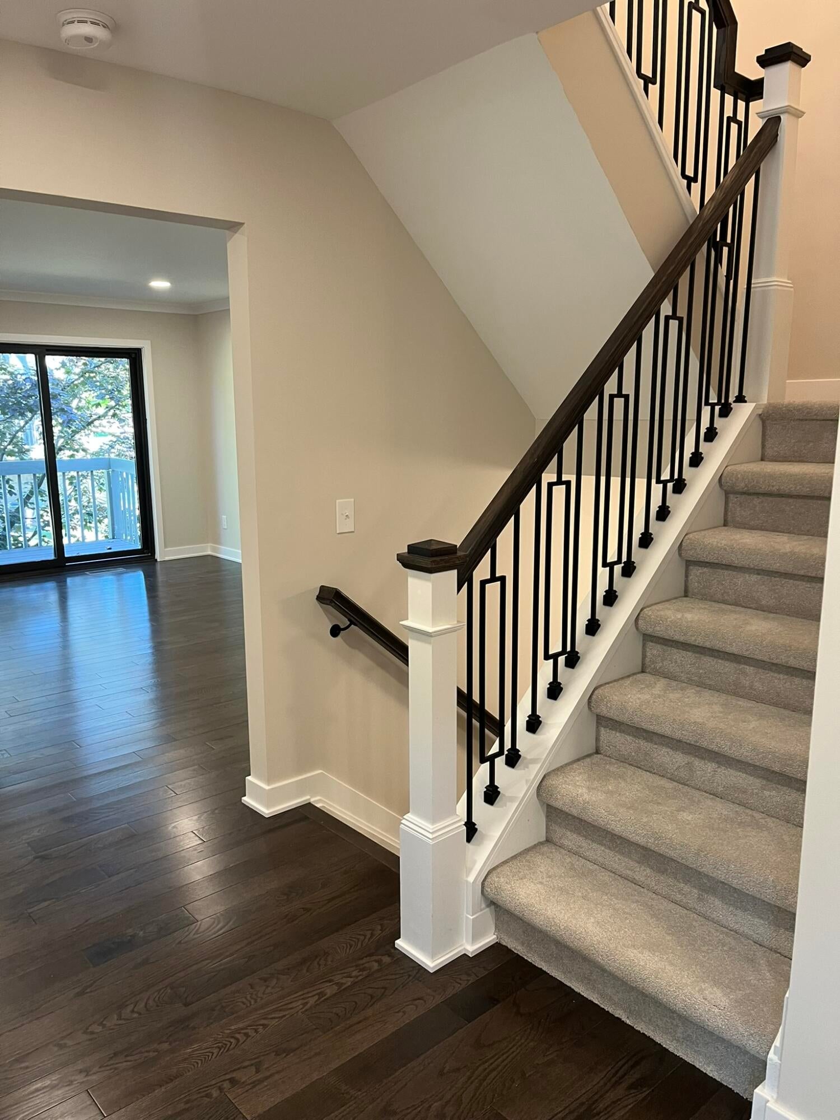
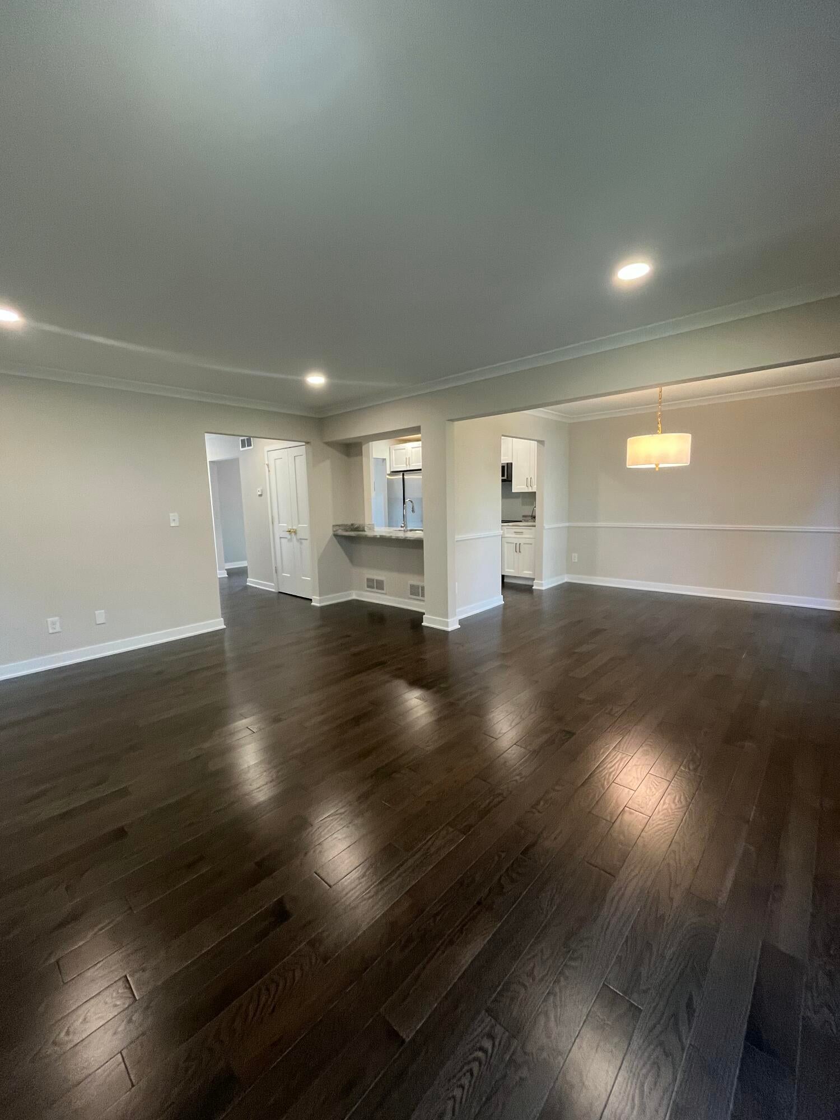
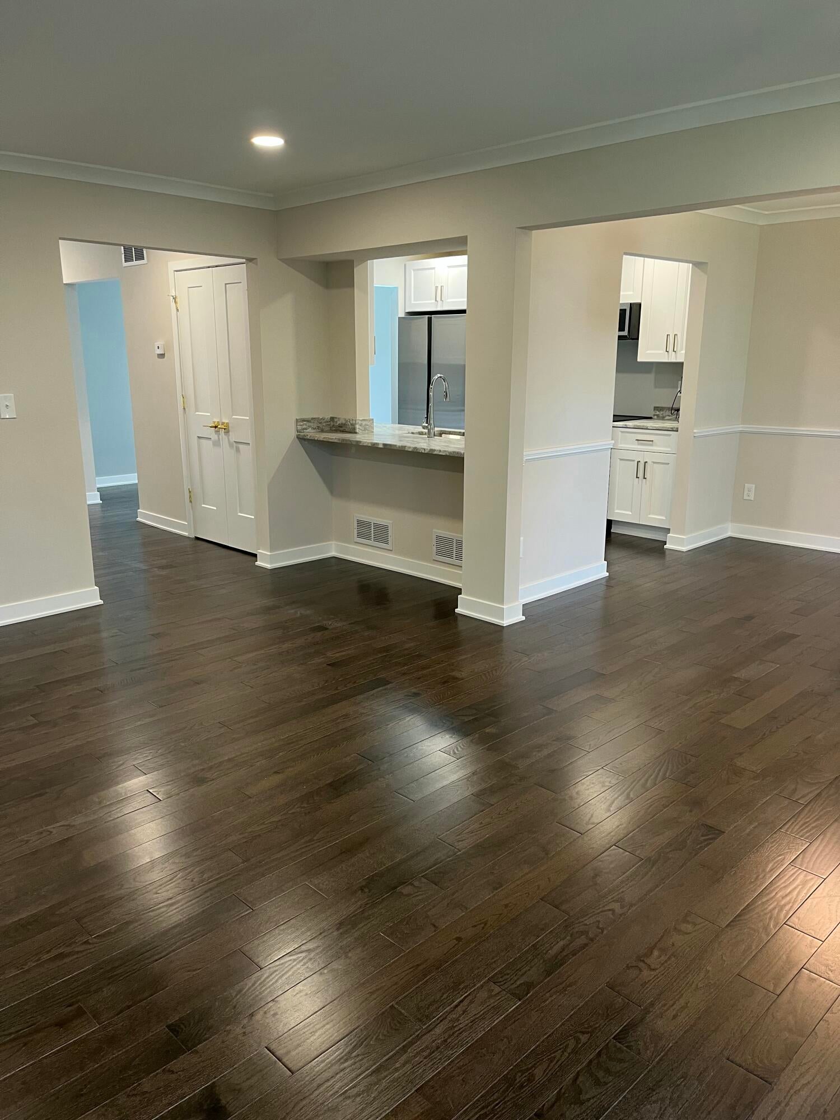
This charming condo is near downtown Northville, is move-in-ready and has an impeccable top to bottom update rivaling brand new custom home construction. The home is 1,727 sf; 3-bedrooms; 2-full & 2-half baths; Finished walkout w cedar closet; and a large 2-car attached garage. It also features BRAND-NEW high-quality appointments including: New cabinets; New granite and quartz countertops; New kitchen appliances; New solid oak floor; New porcelain tile; New carpet; New doors, case, base, crown and stair rails; New hardware; New custom closet interiors; New plumbing fixtures; New electrical fixtures including 23 recess lights; New plugs, switches, and electric panel; New Sherwin Williams Paint; New high efficiency furnace, AC coil, and high efficiency 50 gal HW. Along with all this is, the condo has a Beautiful patio & balcony overlooking a stream and is very close to the community clubhouse, pool, and parks - and note, the adjacent phase II condos do not have access to a pool! HOA
Save
Ask
Tour
Hide
Share
Listing Snapshot
Price
$469,900
Days On Site
7 Days
Bedrooms
3
Inside Area (SqFt)
2,387 sqft
Total Baths
4
Full Baths
2
Partial Baths
2
Lot Size
N/A
Year Built
1973
MLS® Number
26050478
Status
Active
Property Tax
$6,000
HOA/Condo/Coop Fees
$500 monthly
Sq Ft Source
N/A
Friends & Family
React
Comment
Invite
No Comments Yet
Did you know? You can invite friends and family to your search. They can join your search, rate and discuss listings with you.
Recent Activity
a week ago
Listing first seen on site
a week ago
Listing updated with changes from the MLS®
General Features
Attached Garage
Yes
Cross Street
Eight Mile Road and Taft
Garage
Yes
Garage Spaces
2
Parking
Garage Door OpenerGarage Faces FrontAttachedAsphalt
Pets
Yes
Property Sub Type
Condominium
Security
Carbon Monoxide Detector(s)Smoke Detector(s)
Sewer
Public Sewer
SqFt Below
660
SqFt Total
1727
Style
ColonialMid-Century Modern
Utilities
Natural Gas AvailablePhone AvailableElectricity AvailableCable AvailableNatural Gas ConnectedCable Connected
Water Source
Public
Interior Features
Appliances
HumidifierDishwasherDisposalDryerMicrowaveRangeRefrigeratorWasherGas Water Heater
Listing courtesy of Joseph Kheder of Frontgate Realty, LLC
Listing information is provided by Participants of the MichRIC MLS. IDX information is provided exclusively for personal, non-commercial use, and may not be used for any purpose other than to identify prospective properties consumers may be interested in purchasing. Information is deemed reliable but not guaranteed. Copyright 2026, MichRIC MLS.
Last checked: 2026-09-30 02:59 PM UTC
Neighborhood & Commute
Source: Walkscore
Disclosure: Community information and market data powered by Constellation Data Labs. Information is deemed reliable but not guaranteed.



Did you know? You can invite friends and family to your search. They can join your search, rate and discuss listings with you.