Save
Ask
Tour
Hide
Share
$805,000
10 Days On Site

4203 Dogwood Drive
Milford, MI 48381

For Sale|Condominium|Active
3
Beds
3
Total Baths
3
Full Baths
2,784
SqFt
$289
/SqFt
2023
Built
Subdivision:
Kensington Ridge
County:
Oakland
Listing courtesy of James Iodice of Coldwell Banker Professionals
Call Now: 248-790-5594
Is this the listing for you? We can help make it yours.
248-790-5594
4203 Dogwood Drive4203 Dogwood Drive4203 Dogwood Drive4203 Dogwood Drive
Save
Ask
Tour
Hide
Share

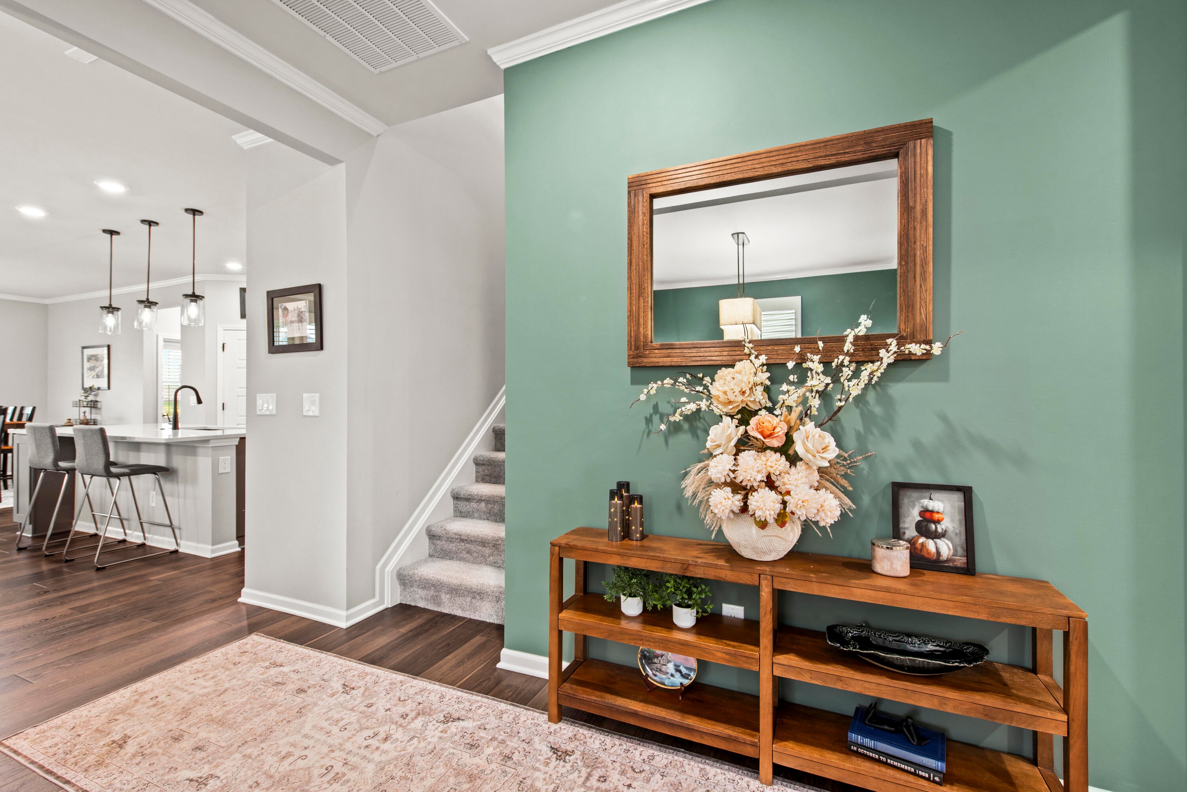
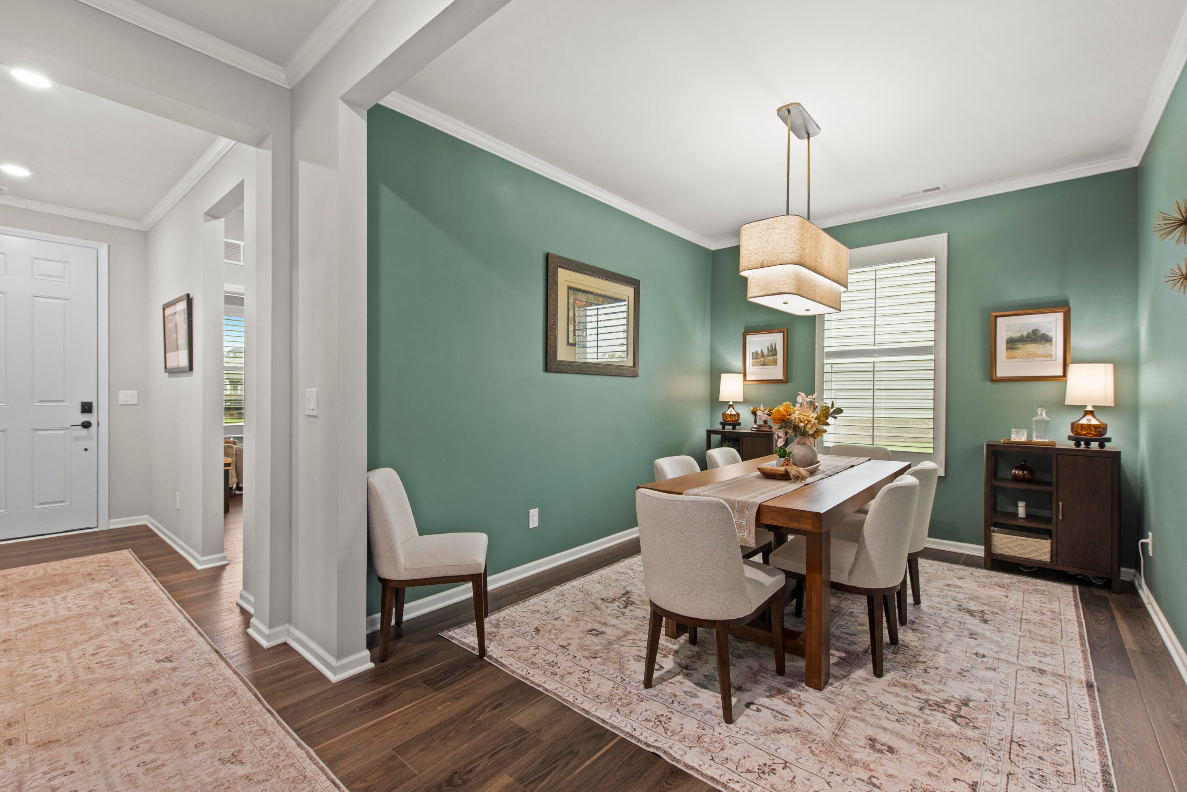
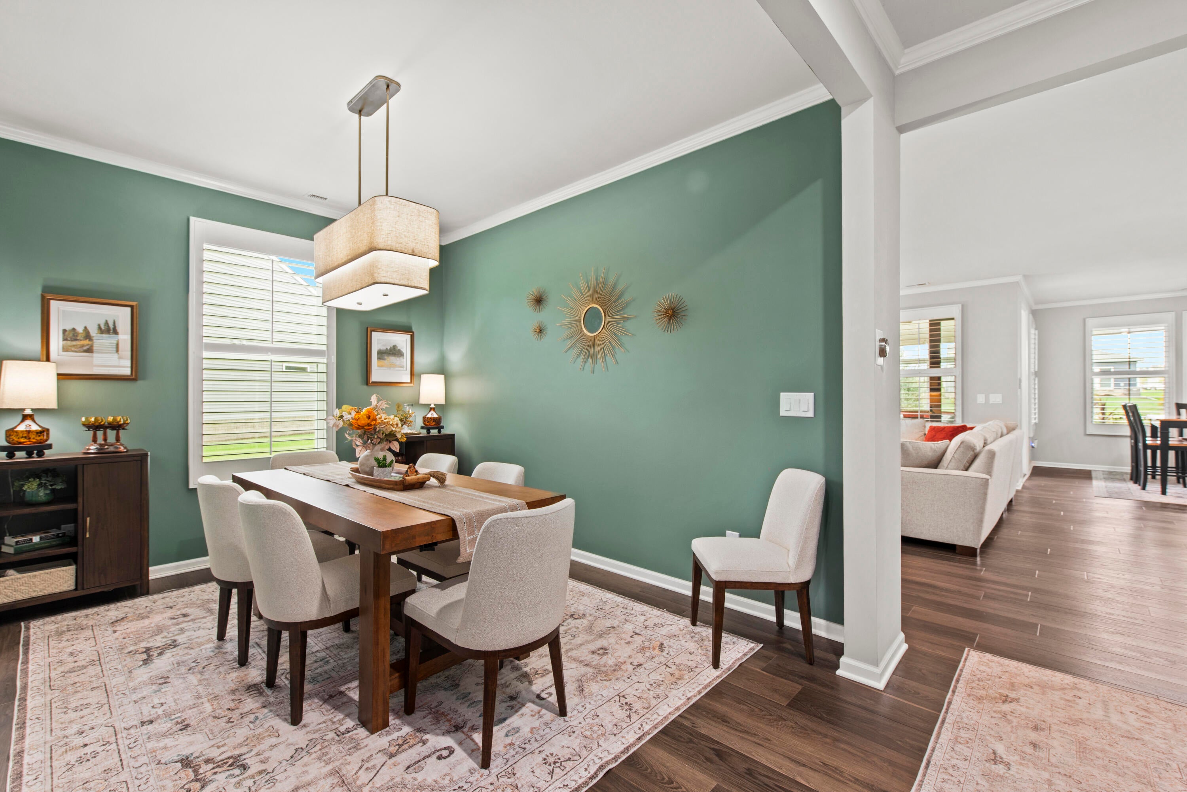
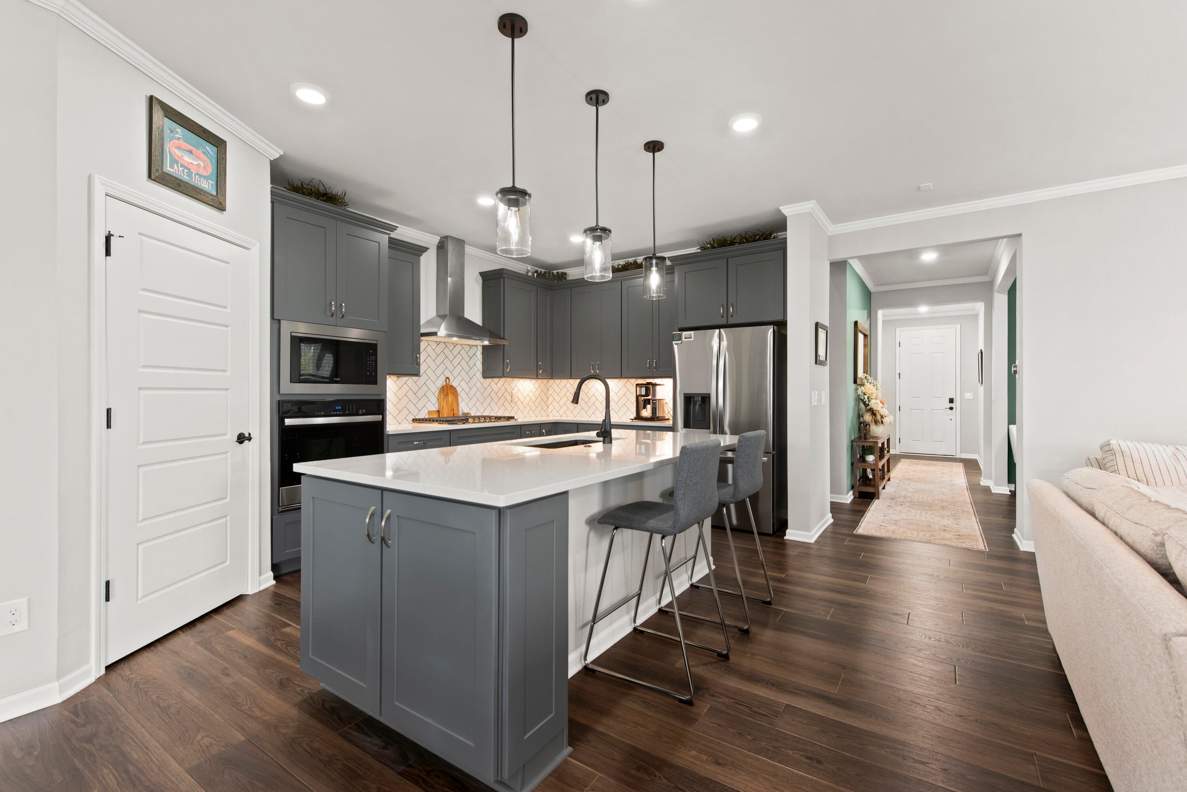
Why wait to build when everything you want is already here—and finished? This upgraded home offers 3 bedrooms, 3 full baths and high-end finishes in a desirable 55+ community, combining single-family privacy with low-maintenance living. The open design creates a bright, spacious feel throughout, while the primary suite offers a private retreat. Zoned heating and cooling provides customized comfort. A three-season room expands the living space, and the tandem garage features a custom workshop/bonus area. Enjoy an exceptional community center with indoor pool, hot tub, gathering & dining spaces, golf simulator, 3 pickleball & 1 tennis court. Dues include high-speed internet, lawn care, landscaping, snow removal and full use of amenities. Unlike new construction, this home is complete: no delays, punch lists, unfinished landscaping or mud. Simply move in and enjoy the benefits of newer construction and 55+ low-maintenance living without the wait.

Save
Ask
Tour
Hide
Share
Listing Snapshot
Price 
$805,000
Days On Site 
10 Days
Bedrooms 
3
Inside Area (SqFt) 
2,784 sqft
Total Baths 
3
Full Baths 
3
Partial Baths 
N/A
Lot Size 
N/A
Year Built 
2023
MLS® Number 
26050074
Status 
Active
Property Tax 
$11,455
HOA/Condo/Coop Fees 
$376 monthly
Sq Ft Source 
Other
Friends & Family
Recent Activity
2 weeks agoListing first seen on site
2 weeks agoListing updated with changes from the MLS®
General Features
Attached Garage 
Yes
Cross Street 
Milford Rd
Foundation 
Slab
Garage 
Yes
Garage Spaces 
3
Parking 
Garage Door OpenerAttachedConcrete
Property Sub Type 
Condominium
Sewer 
Public Sewer
SqFt Total 
2784
Style 
RanchOther
Water Source 
Public
Interior Features
Appliances 
CooktopDishwasherDryerMicrowaveOvenRefrigeratorWasherGas Water Heater
Cooling 
Central Air
Flooring 
CarpetOtherTile
Heating 
Natural GasForced Air
Interior 
Eat-in KitchenPantryMaster DownstairsKitchen IslandHigh Speed Internet
Laundry Features 
Main Level
Main Level Bedrooms 
2
Save
Ask
Tour
Hide
Share
Exterior Features
Construction Details 
Vinyl SidingOther
Patio And Porch 
Patio
Roof 
Asphalt
Waterfront Features 
Waterfront Access
Community Features
Accessibility Features 
Accessible Entrance
Association Amenities 
ClubhouseFitness CenterIndoor PoolMeeting RoomSpa/Hot TubTennis Court(s)Other
Association Fee 
$376.0
Association Fee Frequency 
Monthly
Additional Association Fee 
$376.0
Community Features 
Sidewalks
School District 
Huron Valley
Township 
Milford Charter Twp
Financing Terms Available 
CashFHAVA LoanConventional
Roads 
Paved
Schools
School District
Huron Valley
Elementary School
Unknown
Middle School
Unknown
High School
Unknown
Listing courtesy of James Iodice of Coldwell Banker Professionals


Listing information is provided by Participants of the MichRIC MLS. IDX information is provided exclusively for personal, non-commercial use, and may not be used for any purpose other than to identify prospective properties consumers may be interested in purchasing. Information is deemed reliable but not guaranteed. Copyright 2026, MichRIC MLS.
Last checked: 2026-09-30 02:49 PM UTC

Neighborhood & Commute
Source: Walkscore
Disclosure: Community information and market data powered by Constellation Data Labs. Information is deemed reliable but not guaranteed.
Save
Ask
Tour
Hide
Share