

2230 Lakeshore DriveFennville, MI 49408
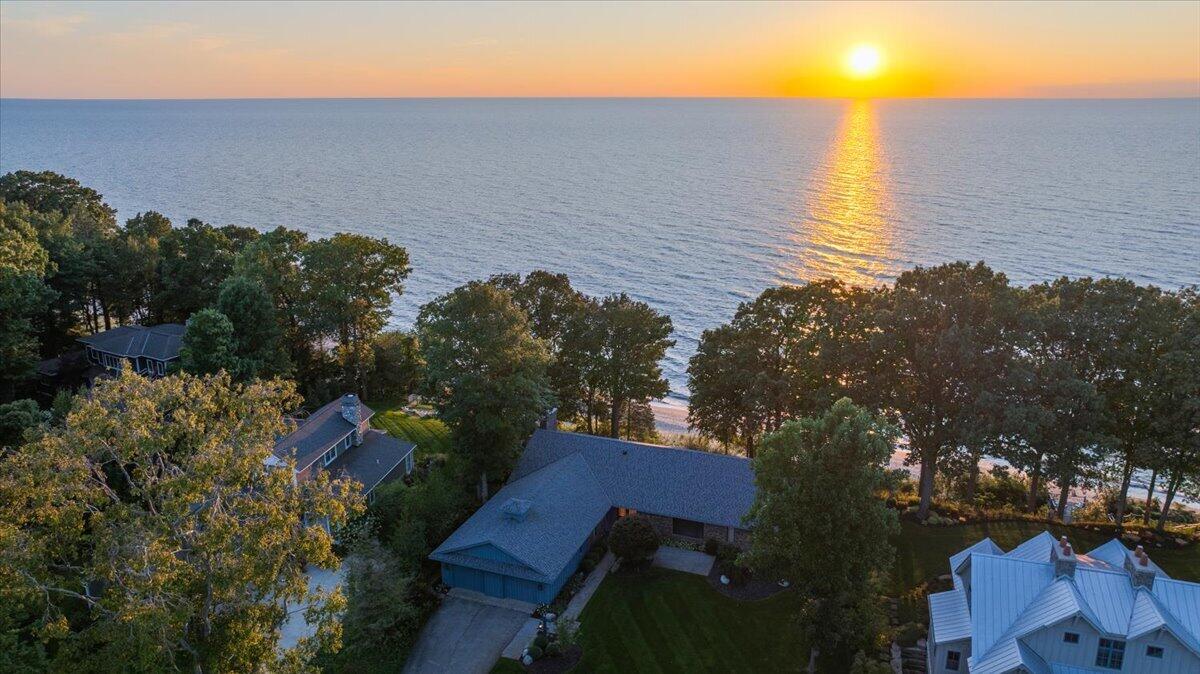
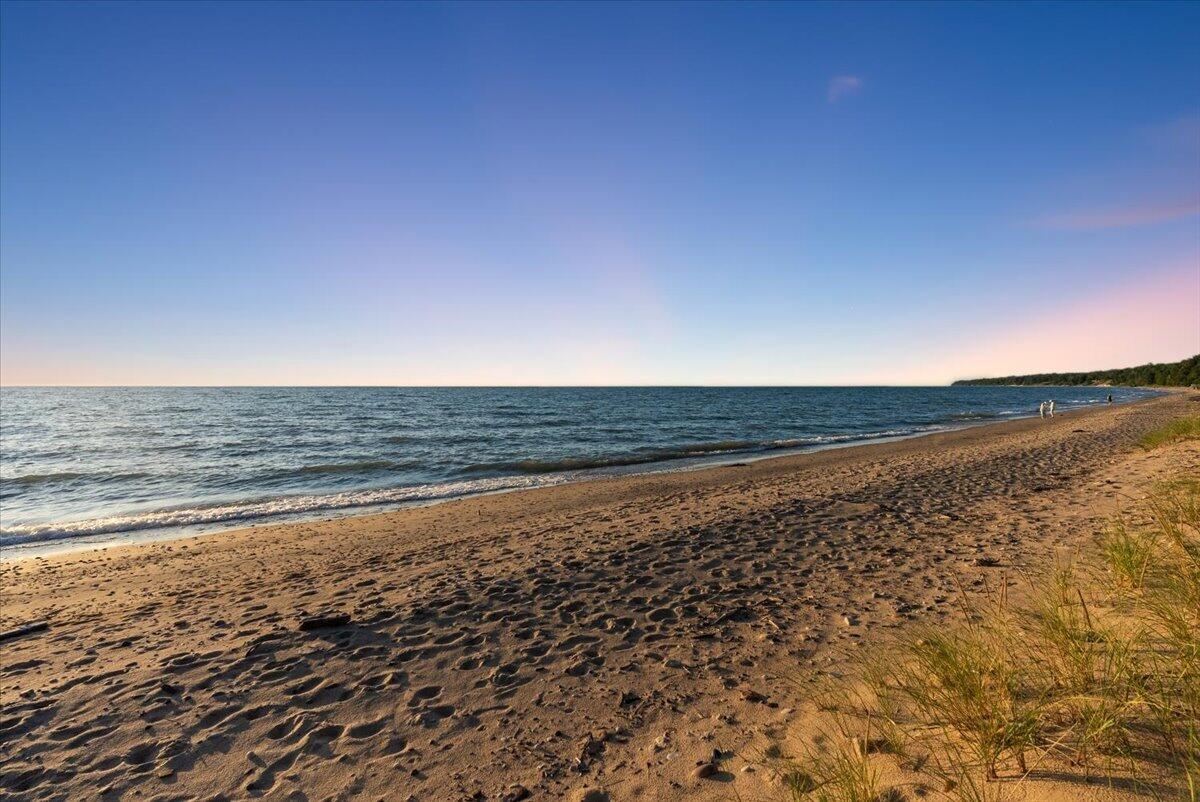
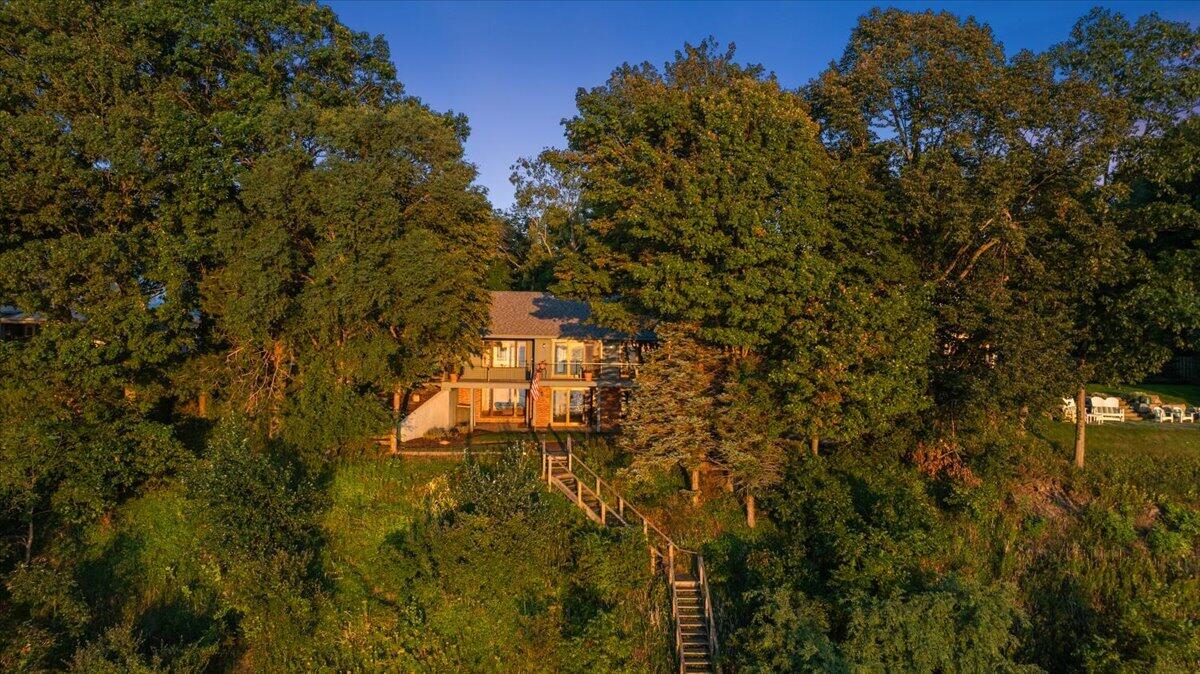
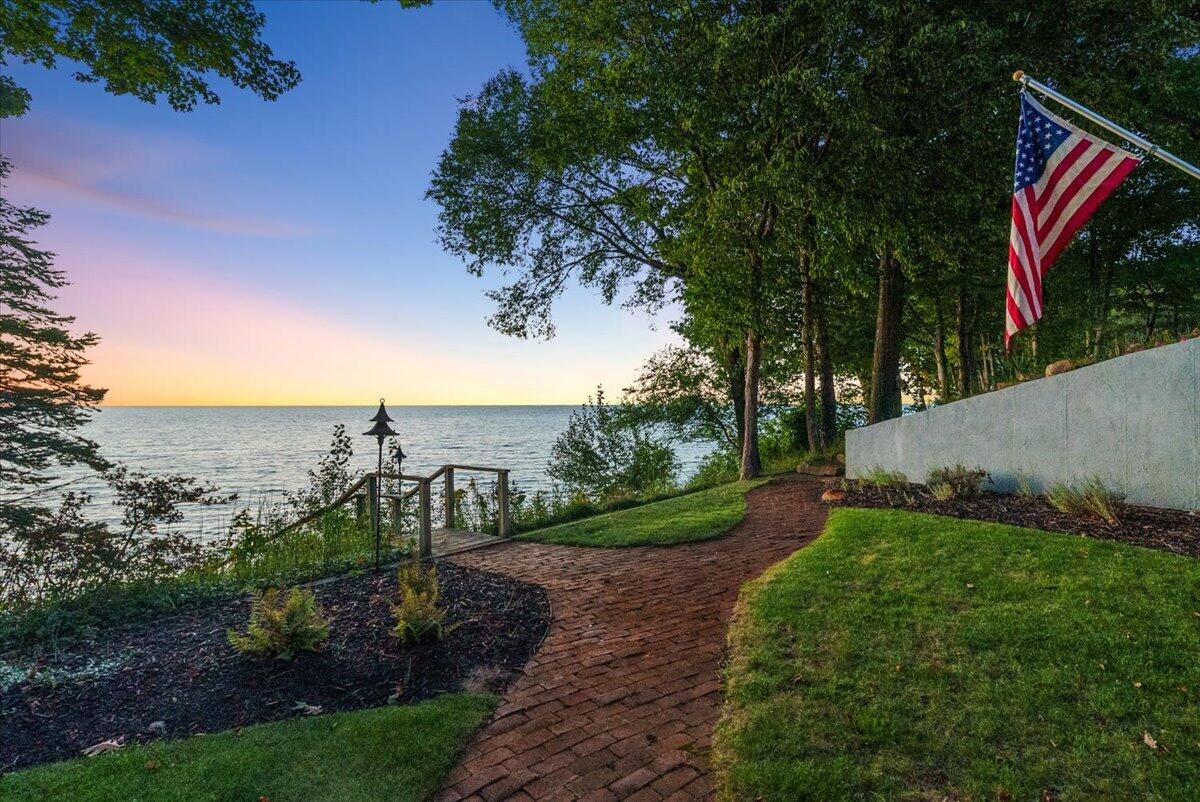
Welcome to the good life on Lake Michigan. There are waterfront homes, and then there are homes where the lake becomes part of how you live. Set along 104 feet of private Lake Michigan frontage, this sprawling four-bedroom, three-and-a-half-bath ranch places the water at the center of nearly every experience, from quiet mornings overlooking the horizon to evenings spent watching the sun disappear into the lake. The main level is warm, substantial, and distinctly its own. Hard rock maple floors run through the formal dining room, sunken living room, and primary suite, while the kitchen and adjoining gathering space are defined by a rich wood-plank ceiling with exposed beams. Jenn-Air appliances, granite surfaces, and generous prep space create a kitchen designed for more than appearances. Just beyond it, a wood-burning fireplace with a custom mantel anchors the room, framed by built-ins and expansive glass overlooking Lake Michigan. The primary suite feels appropriately removed from the rest of the home, with generous proportions, water views, and direct access to its own private lakeside patio. Open the door in the morning and the lake is quite literally outside your bedroom. A finished walkout level creates an entirely different place to gather, with another wood-burning fireplace, wet bar, expansive recreation and living space, and multiple doors opening directly to the lakeside lawn. It gives the home remarkable flexibility while keeping the water in view on both levels. Outside, the setting takes over. A wide lakefront deck stretches across the home, mature trees frame the horizon, and landscaped grounds lead toward 105 feet of private shoreline. This is where summer evenings linger, storms roll across the water, and Lake Michigan sunsets become part of the daily routine. Two furnaces and two central air systems independently serve each level. A new well and pressure tank were installed in 2018, followed by a new roof in 2021. More than simply a home on Lake Michigan, 2230 Lakeshore Drive is a place shaped around it—private, expansive, and designed to make the most of one of West Michigan's most extraordinary settings.
| yesterday | Listing updated with changes from the MLS® | |
| yesterday | Status changed to Active Under Contract | |
| 2 weeks ago | Listing first seen on site |

Listing information is provided by Participants of the MichRIC MLS. IDX information is provided exclusively for personal, non-commercial use, and may not be used for any purpose other than to identify prospective properties consumers may be interested in purchasing. Information is deemed reliable but not guaranteed. Copyright 2026, MichRIC MLS.
Last checked: 2026-09-30 03:13 PM UTC
Did you know? You can invite friends and family to your search. They can join your search, rate and discuss listings with you.