Save
Ask
Tour
Hide
Share
$262,000
14 Days On Site

16076 Morningside
Northville, MI 48168

For Sale|Condominium|Active
2
Beds
2
Total Baths
2
Full Baths
1,380
SqFt
$190
/SqFt
2006
Built
Subdivision:
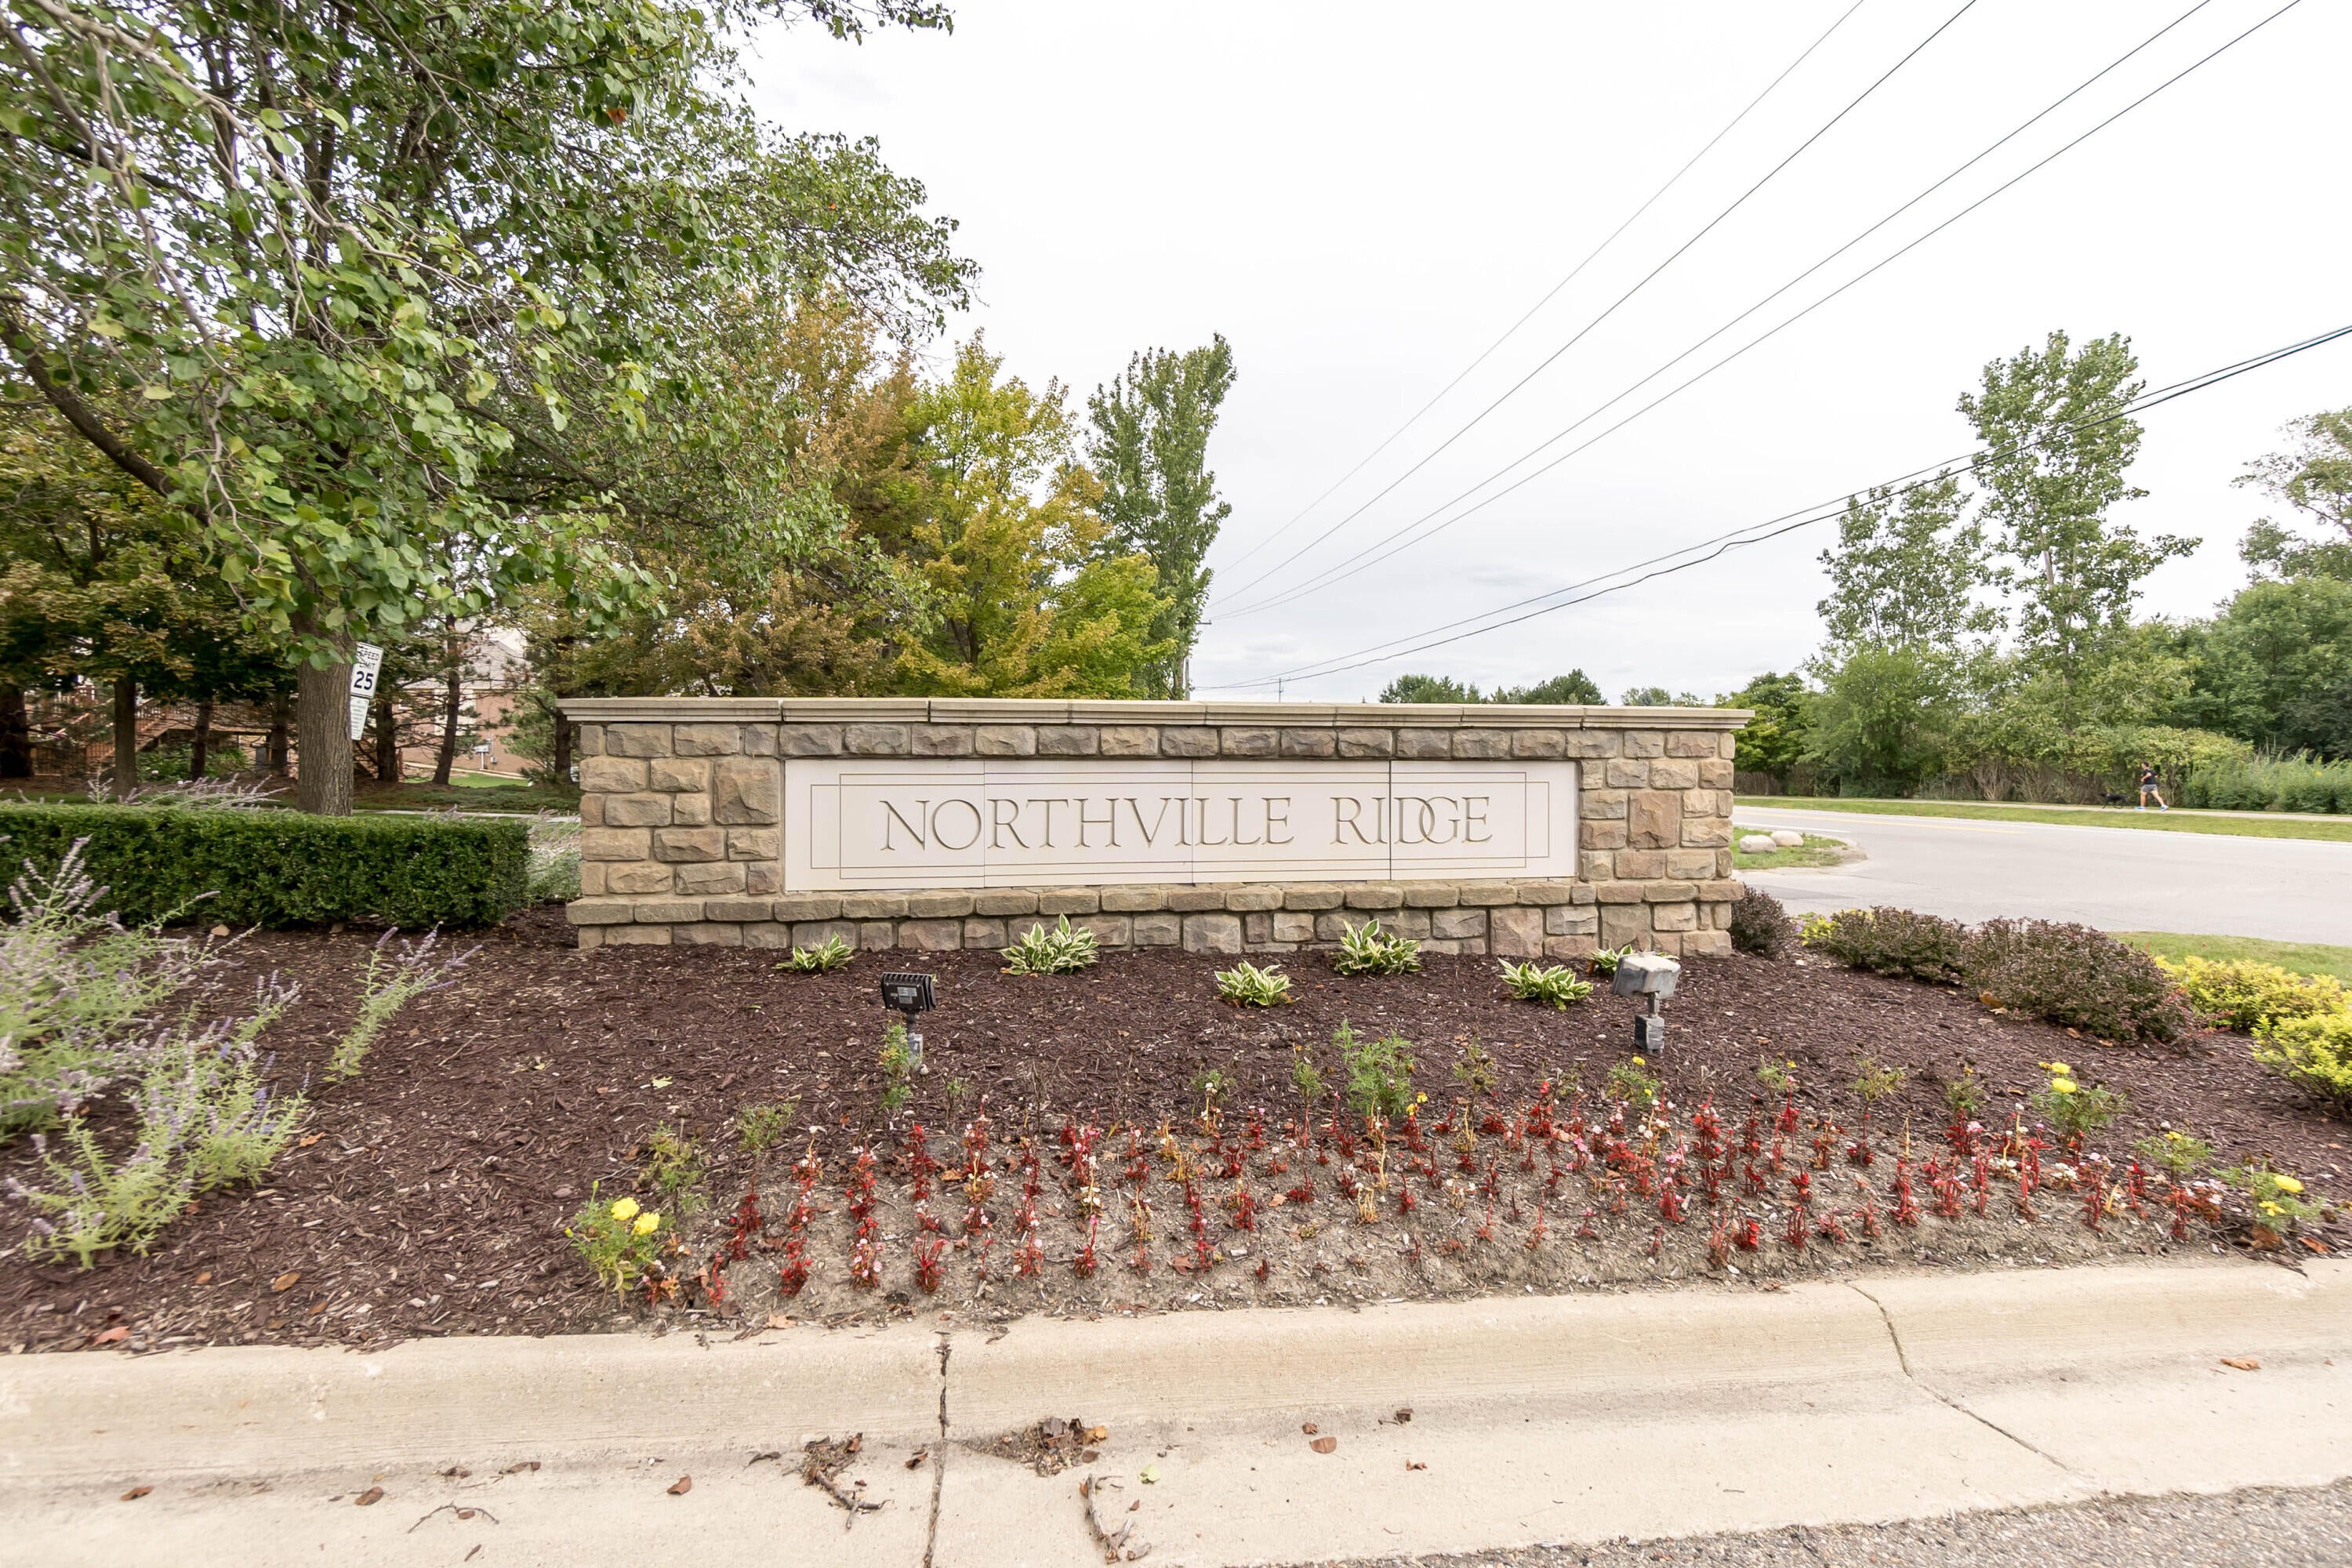
The Terraces of Northville Ridge
County:
Wayne
Listing courtesy of Marlene Klimecki of Remerica United Realty
Call Now: 248-790-5594
Is this the listing for you? We can help make it yours.
248-790-5594
16076 Morningside16076 Morningside16076 Morningside16076 Morningside
Save
Ask
Tour
Hide
Share

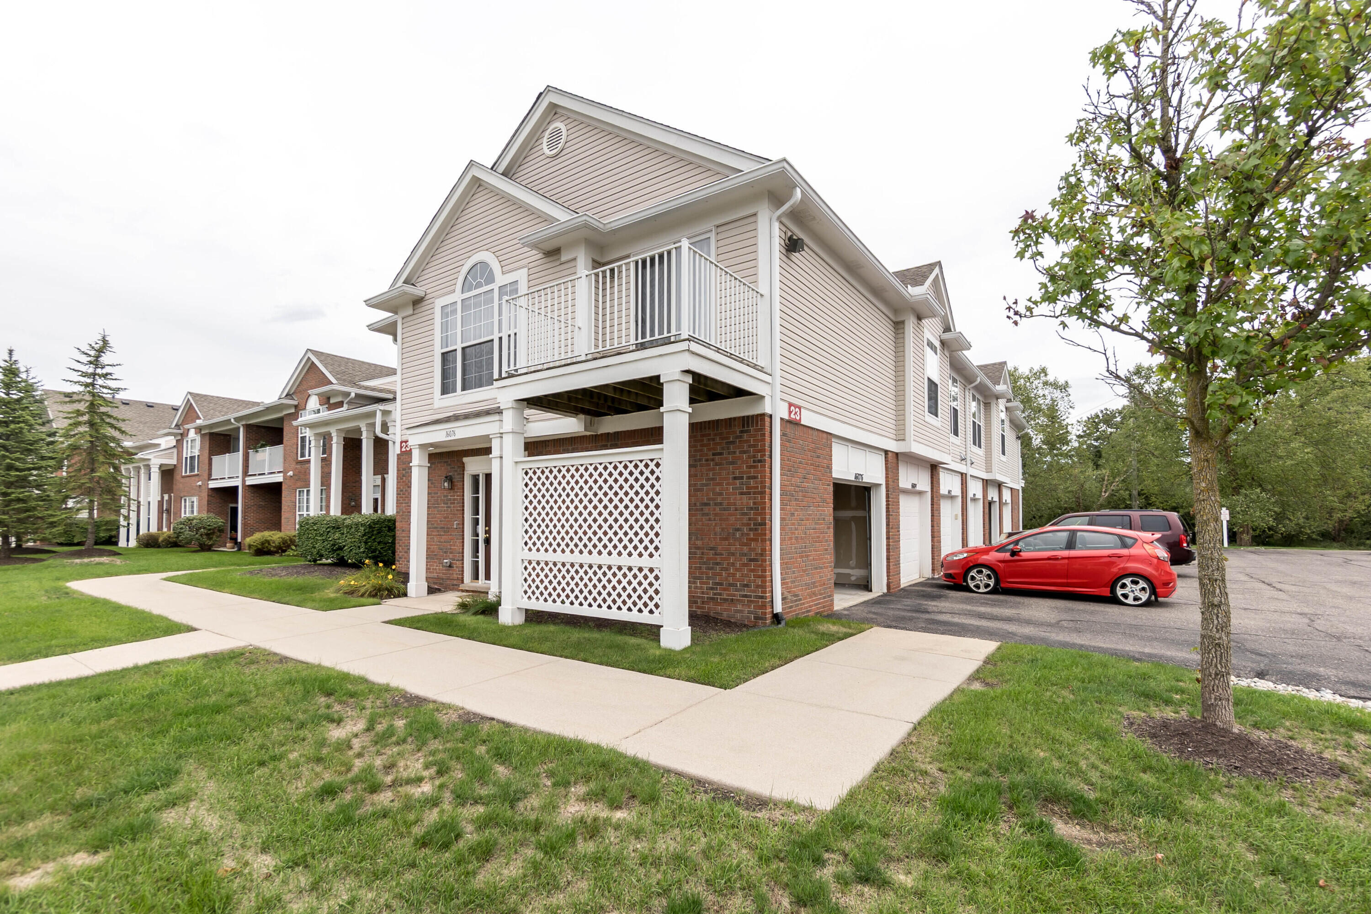
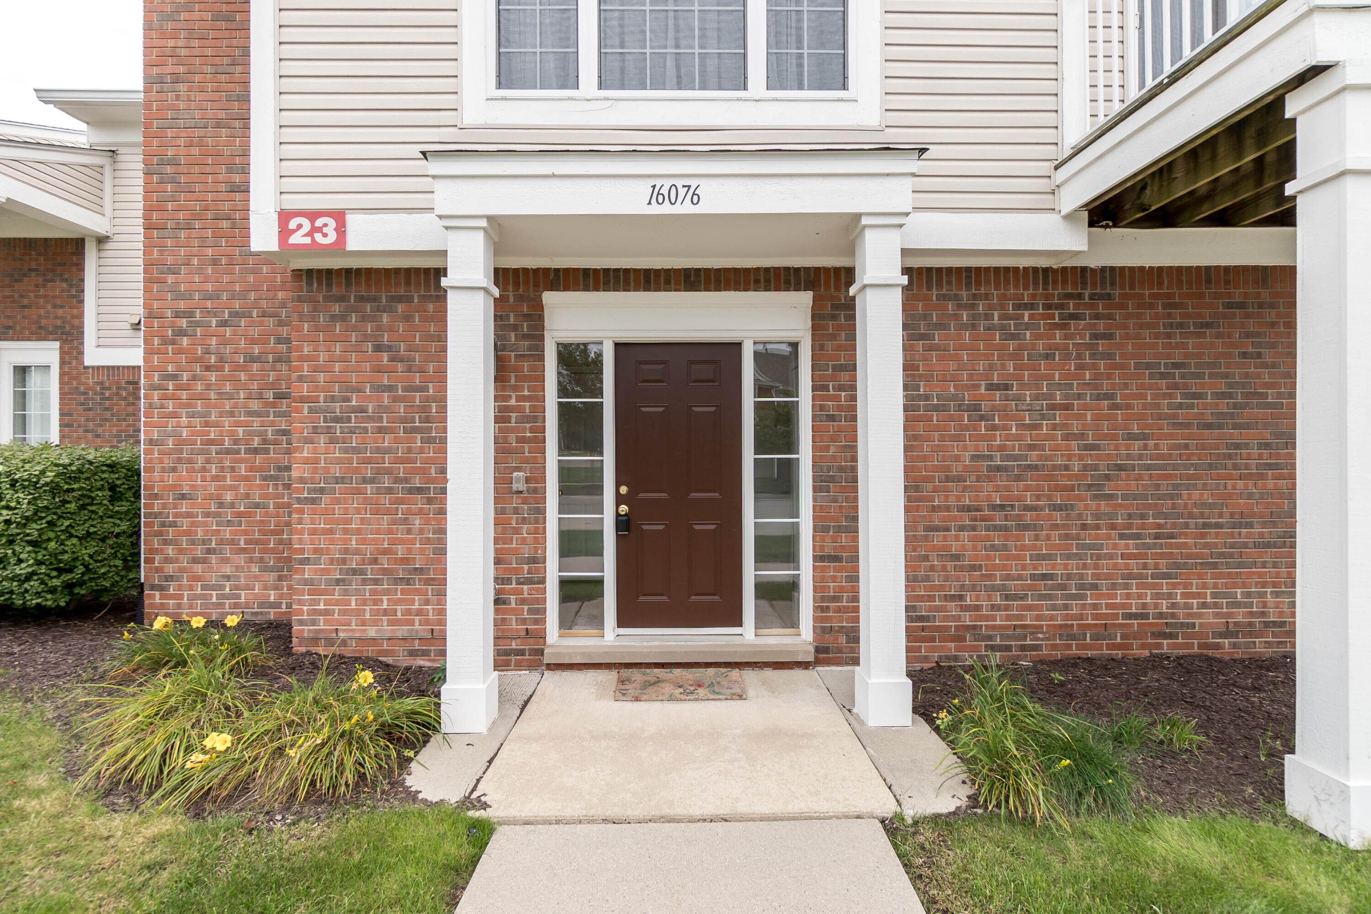
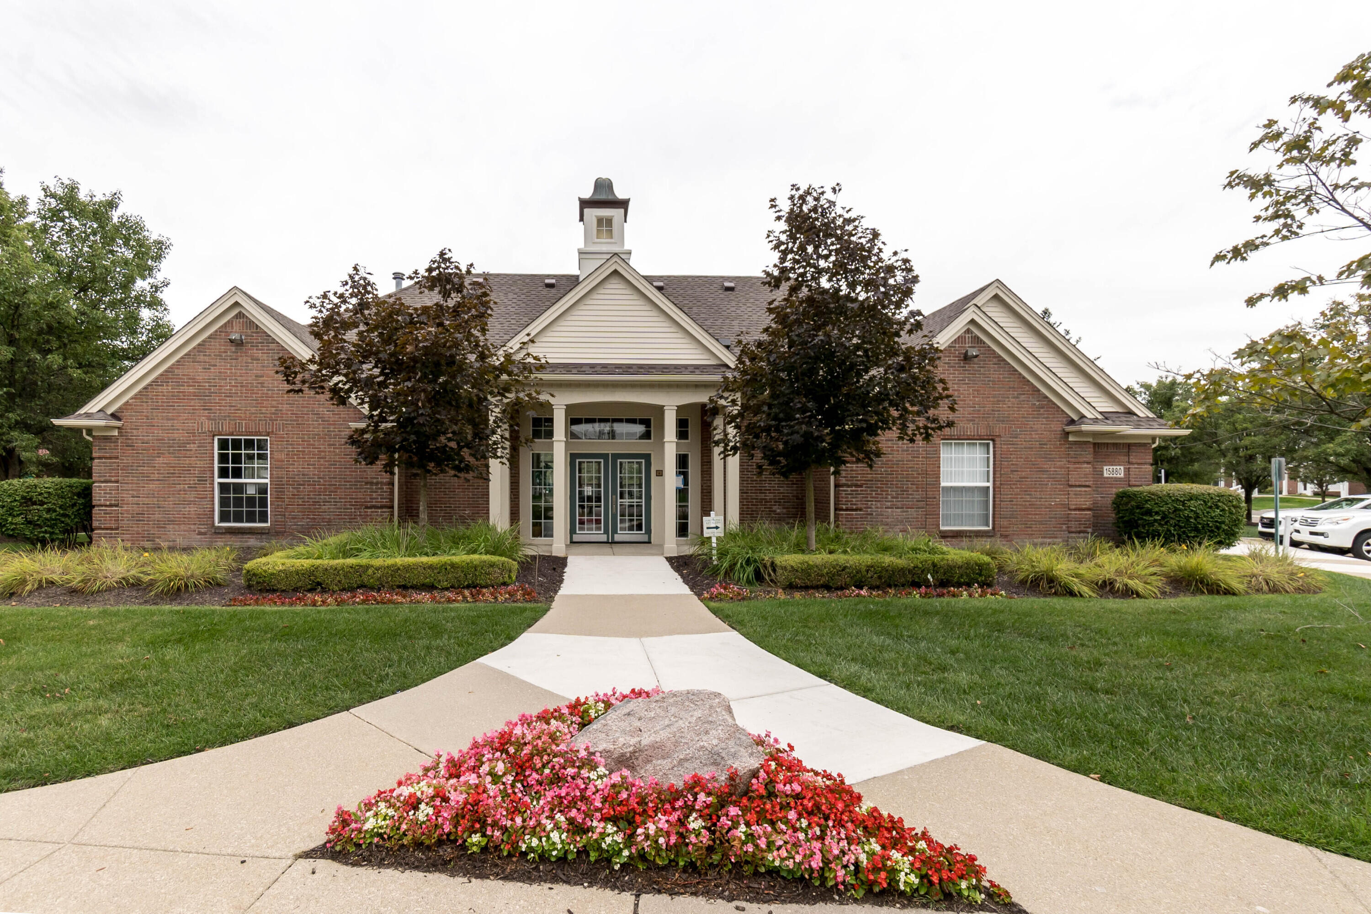
Amazing 2 bedroom, 2 bath end unit Condo with a private att. garage w/direct access & extra storage area & digital GDO-Open concept w/kit & Great Rm-vaulted ceilings w/ceiling fan & fireplace to warm you in chilly evenings-lg. windows for natural lighting-door wall to private balcony-kit has granite counters-all matching GE Black Slate Appliances (5 yrs apx) no fingerprints-Blanco deeper sink-counter-Lg table area-Primary Suite has WIC & primary bath-Laundry Rm w/W&D & Closet-Great Closets & Storage--All neutral carpet after she closed-Roof replaced 2023-New driveways next Spring (seller paid assessment)-Pets OK-Clubhouse, pool, fitness center, bike & walking trails-Convenient location 1 mile from new Meijer store & gas station on 5 Mile just E of Ridge-Occupancy could be immediate. Close to downtown Plymouth & Northville for fun. Take Branded Tour & Floorplan. Please make sure all doors are locked when you leave. Please leave business card. No Signs check for address in Bldg 23

Save
Ask
Tour
Hide
Share
Listing Snapshot
Price 
$262,000
Days On Site 
14 Days
Bedrooms 
2
Inside Area (SqFt) 
1,380 sqft
Total Baths 
2
Full Baths 
2
Partial Baths 
N/A
Lot Size 
N/A
Year Built 
2006
MLS® Number 
26049028
Status 
Active
Property Tax 
$3,775.94
HOA/Condo/Coop Fees 
$350 monthly
Sq Ft Source 
N/A
Friends & Family
Recent Activity
6 days agoPrice changed to $262,000
6 days agoListing updated with changes from the MLS®
2 weeks agoListing first seen on site
General Features
Attached Garage 
Yes
Cross Street 
S of Six Mile-W. of Ridge
Foundation 
Slab
Garage 
Yes
Garage Spaces 
1
Green Energy Efficient 
Thermostat
Parking 
Garage Door OpenerGarage Faces SideAttachedAsphaltPaved
Pets 
Yes
Property Sub Type 
Condominium
Security 
Fire Sprinkler SystemSmoke Detector(s)
Sewer 
Public Sewer
SqFt Total 
1380
Style 
Ranch
Utilities 
Cable Connected
Water Source 
Public
Interior Features
Appliances 
DishwasherDisposalDryerMicrowaveRangeRefrigeratorWasherGas Water Heater
Cooling 
Ceiling Fan(s)Central Air
Fireplace 
Yes
Fireplace Features 
Living RoomElectric
Fireplaces 
1
Flooring 
Ceramic TileCarpetLaminate
Heating 
Natural GasForced Air
Interior 
Ceiling Fan(s)Eat-in KitchenVaulted Ceiling(s)Smart Thermostat
Laundry Features 
Laundry RoomGas Dryer HookupIn UnitLaundry ClosetMain LevelWasher Hookup
Main Level Bedrooms 
2
Window Features 
ScreensWindow Treatments
Save
Ask
Tour
Hide
Share
Exterior Features
Construction Details 
BrickVinyl Siding
Exterior 
Balcony
Other Structures 
Tennis Court(s)
Pool Features 
Outdoor PoolAssociationAbove Ground
Roof 
Asphalt
Windows/Doors 
ScreensWindow Treatments
Community Features
Association Amenities 
ClubhouseFitness CenterPoolTennis Court(s)Trail(s)
Association Fee 
$350.0
Association Fee Frequency 
Monthly
Additional Association Fee 
$350.0
Community Features 
Sidewalks
School District 
Northville
Township 
Northville Twp
Financing Terms Available 
CashConventional
Roads 
Paved
Schools
School District
Northville
Elementary School
Ridge Wood Elementary School
Middle School
Meads Mill Middle School
High School
Northville High School
Listing courtesy of Marlene Klimecki of Remerica United Realty


Listing information is provided by Participants of the MichRIC MLS. IDX information is provided exclusively for personal, non-commercial use, and may not be used for any purpose other than to identify prospective properties consumers may be interested in purchasing. Information is deemed reliable but not guaranteed. Copyright 2026, MichRIC MLS.
Last checked: 2026-09-30 02:54 PM UTC

Neighborhood & Commute
Source: Walkscore
Disclosure: Community information and market data powered by Constellation Data Labs. Information is deemed reliable but not guaranteed.
Save
Ask
Tour
Hide
Share