Save
Ask
Tour
Hide
Share
$1,959,000
15 Days On Site

1158 Baldwin Avenue
Ann Arbor, MI 48104

For Sale|Single Family Residence|Active
4
Beds
3
Total Baths
2
Full Baths
1
Partial Bath
4,084
SqFt
$480
/SqFt
1912
Built
County:
Washtenaw
Listing courtesy of Christopher Brady of The Charles Reinhart Company
Call Now: 248-790-5594
Is this the listing for you? We can help make it yours.
248-790-5594
1158 Baldwin Avenue1158 Baldwin Avenue1158 Baldwin Avenue1158 Baldwin Avenue
Save
Ask
Tour
Hide
Share

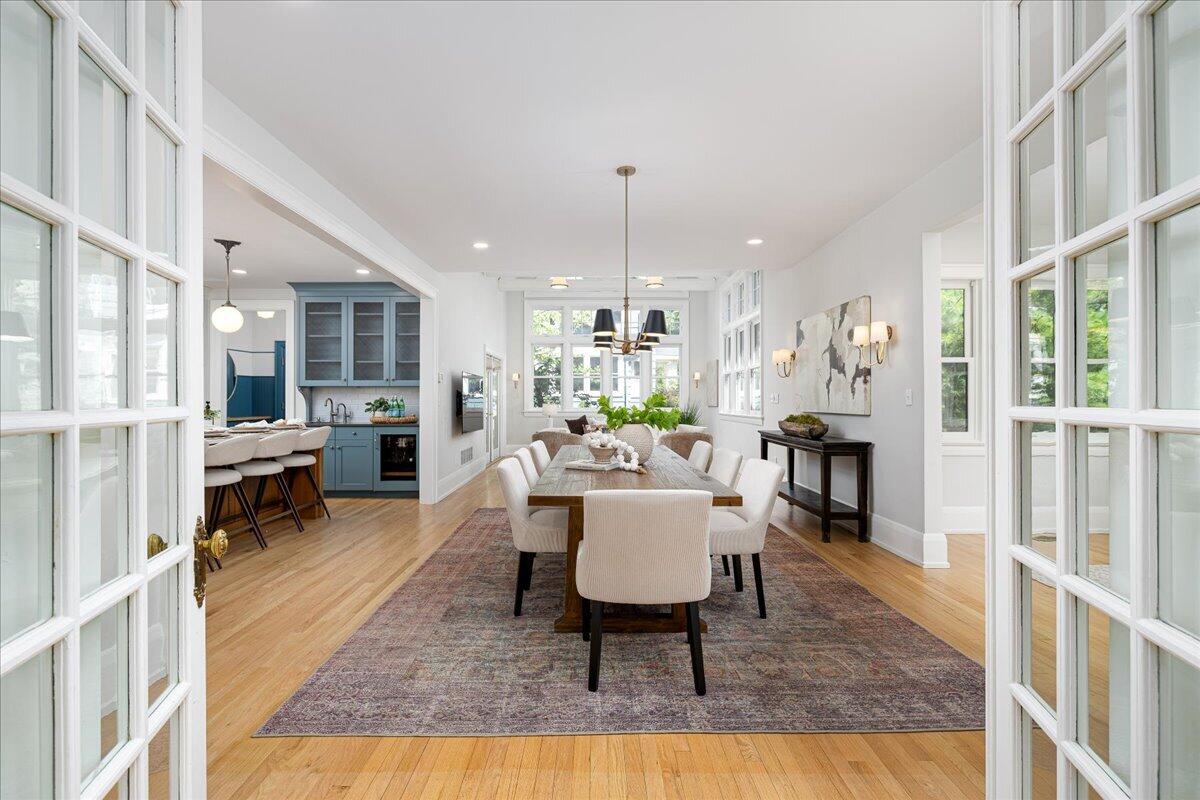
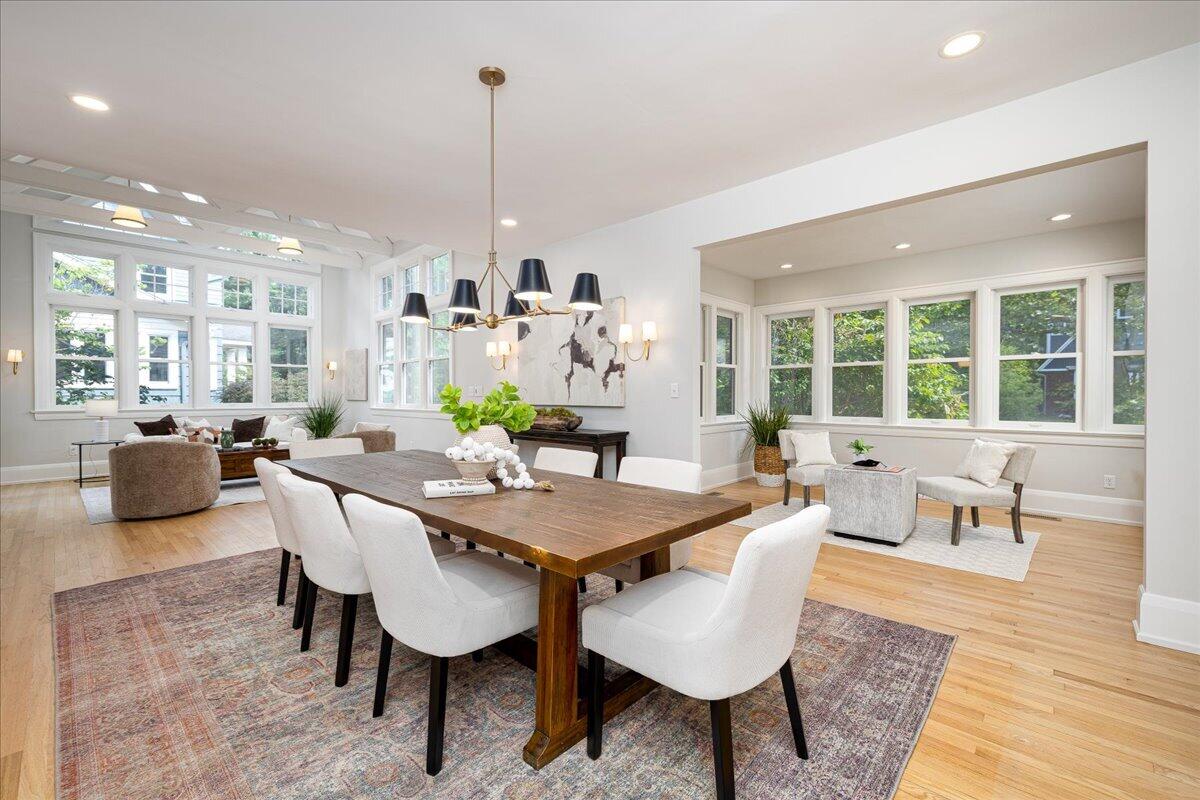
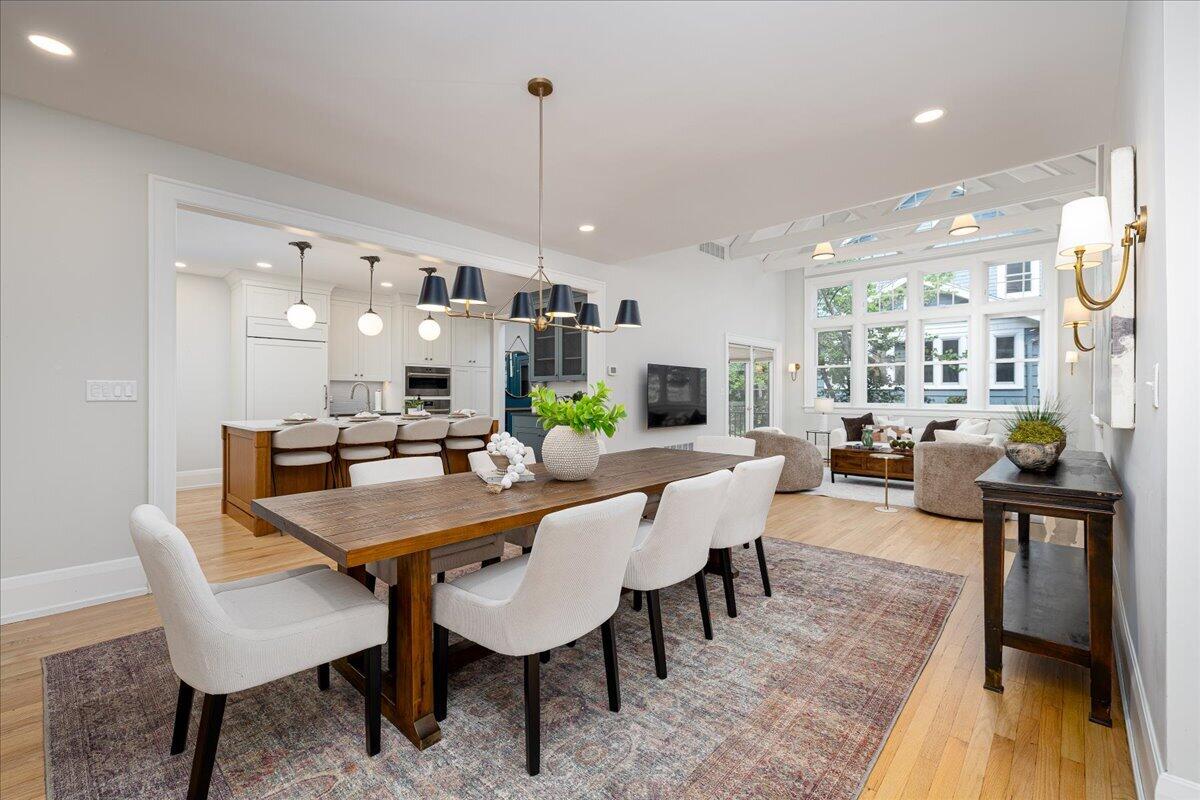
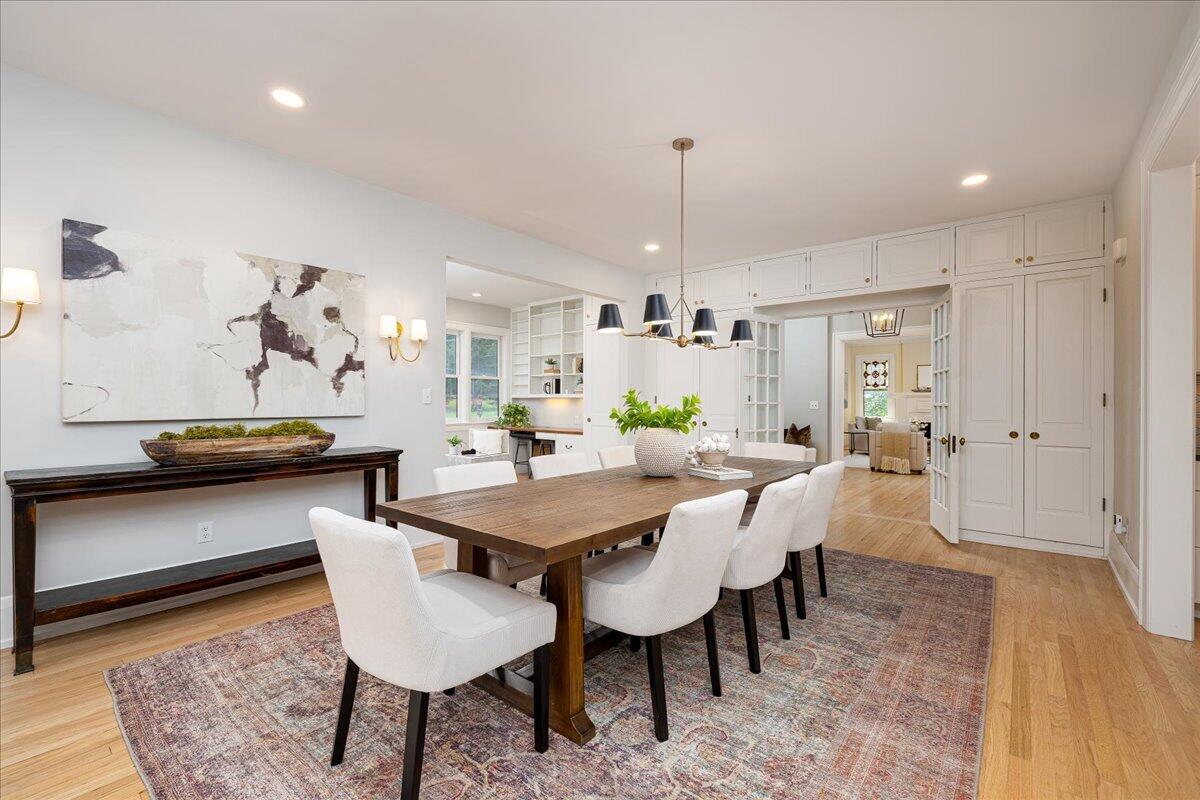
Welcome to one of the most charming and classic Arts & Crafts homes in Burns Park Ann Arbor! Situated on a double lot overlooking Burns Park is 1158 Baldwin Ave. Well-maintained it offers a blend of comfort, character and spacious rooms for everyone to enjoy. Spectacular living and dining areas for entertaining featuring cathedral ceilings w/exposed rafters and a professionally designed/updated kitchen w/high-end appliances. Main floor study w/windows, generous kitchen island w/storage & half bathroom. The upper floor features an expansive primary suite, 3 additional bedrooms, 2 full baths and a 3rd floor attic walk-up. Hardwood floors throughout, stained glass windows, exposed wood rafters, an inviting foyer, wide staircase, 9' ceilings and exceptional natural light. Professionally landscaped backyard overlooking the park with multiple garden and patio areas. This home is truly special! Visit osi.a2gov.org/herd for home energy info.

Save
Ask
Tour
Hide
Share
Listing Snapshot
Price 
$1,959,000
Days On Site 
15 Days
Bedrooms 
4
Inside Area (SqFt) 
4,084 sqft
Total Baths 
3
Full Baths 
2
Partial Baths 
1
Lot Size 
0.26 Acres
Year Built 
1912
MLS® Number 
26048941
Status 
Active
Property Tax 
$31,445
HOA/Condo/Coop Fees 
N/A
Sq Ft Source 
N/A
Friends & Family
Recent Activity
2 weeks agoStatus changed to Active
2 weeks agoListing updated with changes from the MLS®
2 weeks agoListing first seen on site
General Features
Acres 
0.26
Attached Garage 
Yes
Cross Street 
Wells
Garage 
Yes
Garage Spaces 
1.5
Parking 
Garage Door OpenerAttachedShared DrivewayPaved
Property Sub Type 
Single Family Residence
Security 
Security System
Sewer 
Public Sewer
SqFt Below 
264
SqFt Total 
4084
Style 
CraftsmanOther
Utilities 
Natural Gas AvailableNatural Gas ConnectedCable Connected
Water Source 
Public
Zoning 
R1C
Interior Features
Appliances 
DishwasherDisposalDryerMicrowaveOvenRangeRefrigeratorWasherGas Water Heater
Basement 
Crawl SpaceFullFinished
Cooling 
Ceiling Fan(s)Central Air
Fireplace 
Yes
Fireplace Features 
Wood Burning
Fireplaces 
2
Flooring 
Ceramic TileTileVinylWood
Heating 
Natural GasForced AirHot Water
Interior 
Ceiling Fan(s)Eat-in KitchenVaulted Ceiling(s)
Laundry Features 
In BasementUpper Level
Window Features 
Window Treatments
Save
Ask
Tour
Hide
Share
Exterior Features
Construction Details 
Other
Fencing 
Back Yard
Frontage 
95.0
Lot Features 
Corner Lot
Patio And Porch 
DeckPorch
Roof 
Asphalt
Windows/Doors 
Window Treatments
Community Features
Community Features 
Sidewalks
School District 
Ann Arbor
Township 
Ann Arbor
Financing Terms Available 
CashConventional
Schools
School District
Ann Arbor
Elementary School
Burns Park Elementary School
Middle School
Tappan Middle School
High School
Pioneer High School
Listing courtesy of Christopher Brady of The Charles Reinhart Company


Listing information is provided by Participants of the MichRIC MLS. IDX information is provided exclusively for personal, non-commercial use, and may not be used for any purpose other than to identify prospective properties consumers may be interested in purchasing. Information is deemed reliable but not guaranteed. Copyright 2026, MichRIC MLS.
Last checked: 2026-09-30 04:51 PM UTC

Neighborhood & Commute
Source: Walkscore
Disclosure: Community information and market data powered by Constellation Data Labs. Information is deemed reliable but not guaranteed.
Save
Ask
Tour
Hide
Share