Save
Ask
Tour
Hide
Share
$1,650,000
19 Days On Site

521 Rock Creek Drive
Ann Arbor, MI 48104

For Sale|Single Family Residence|Active
5
Beds
5
Total Baths
4
Full Baths
1
Partial Bath
5,213
SqFt
$317
/SqFt
1950
Built
Subdivision:
Geddes/Arboretum (Hillwood Sub)
County:
Washtenaw
Listing courtesy of Nancy Bishop of The Charles Reinhart Company
Call Now: 248-790-5594
Is this the listing for you? We can help make it yours.
248-790-5594
521 Rock Creek Drive521 Rock Creek Drive521 Rock Creek Drive521 Rock Creek Drive
Save
Ask
Tour
Hide
Share

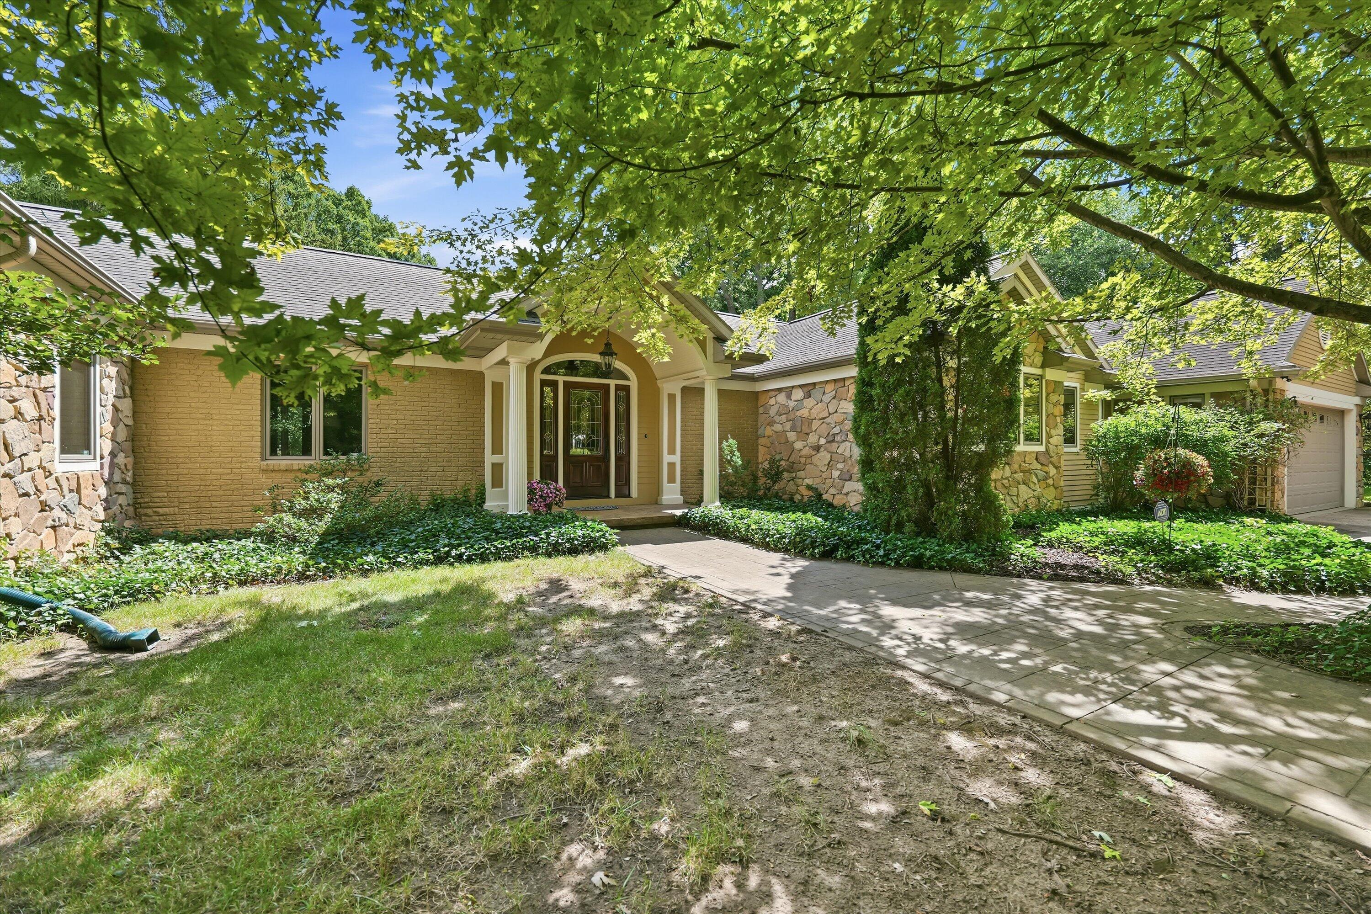
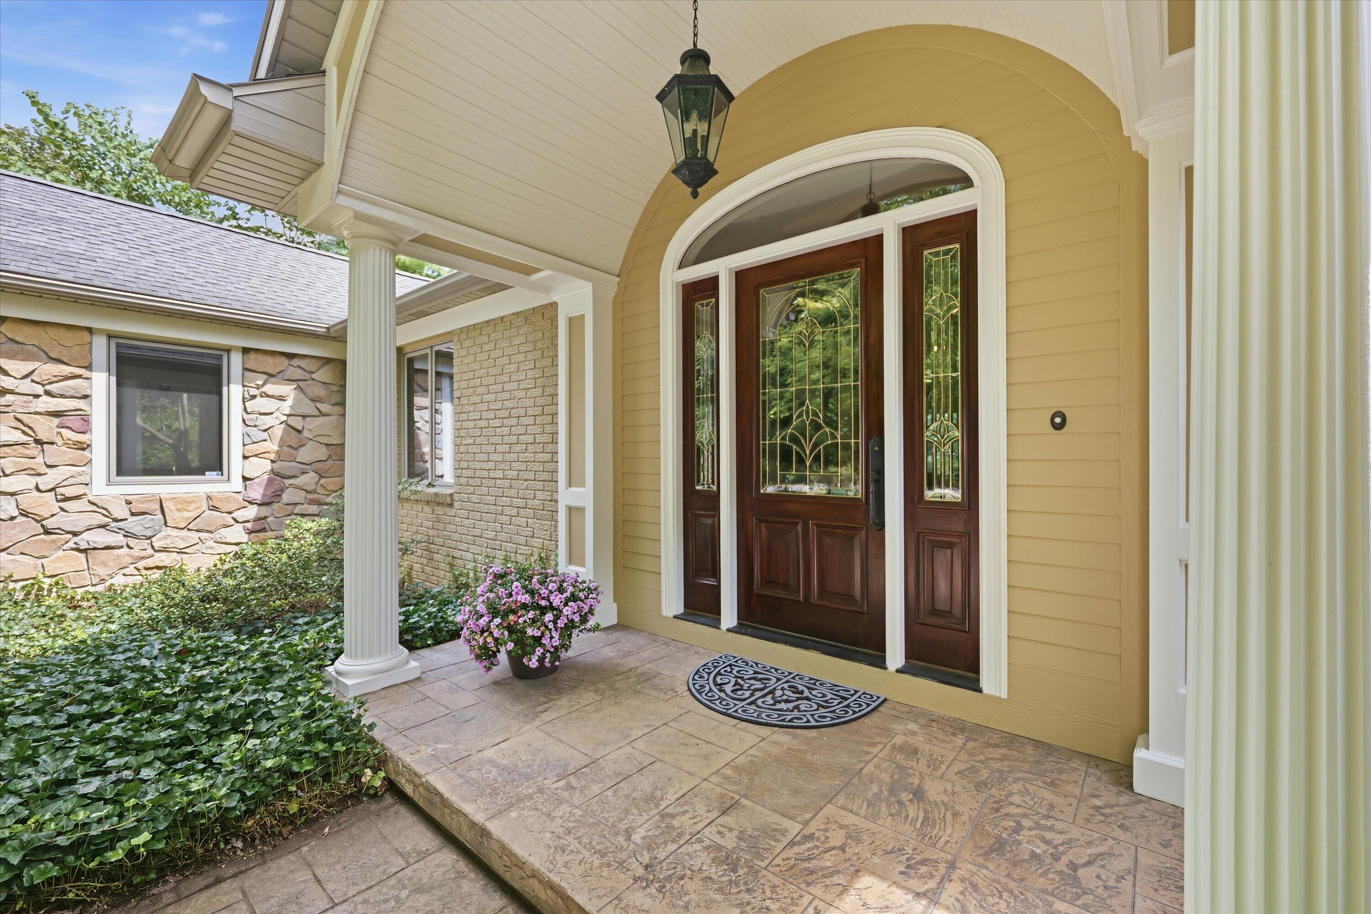
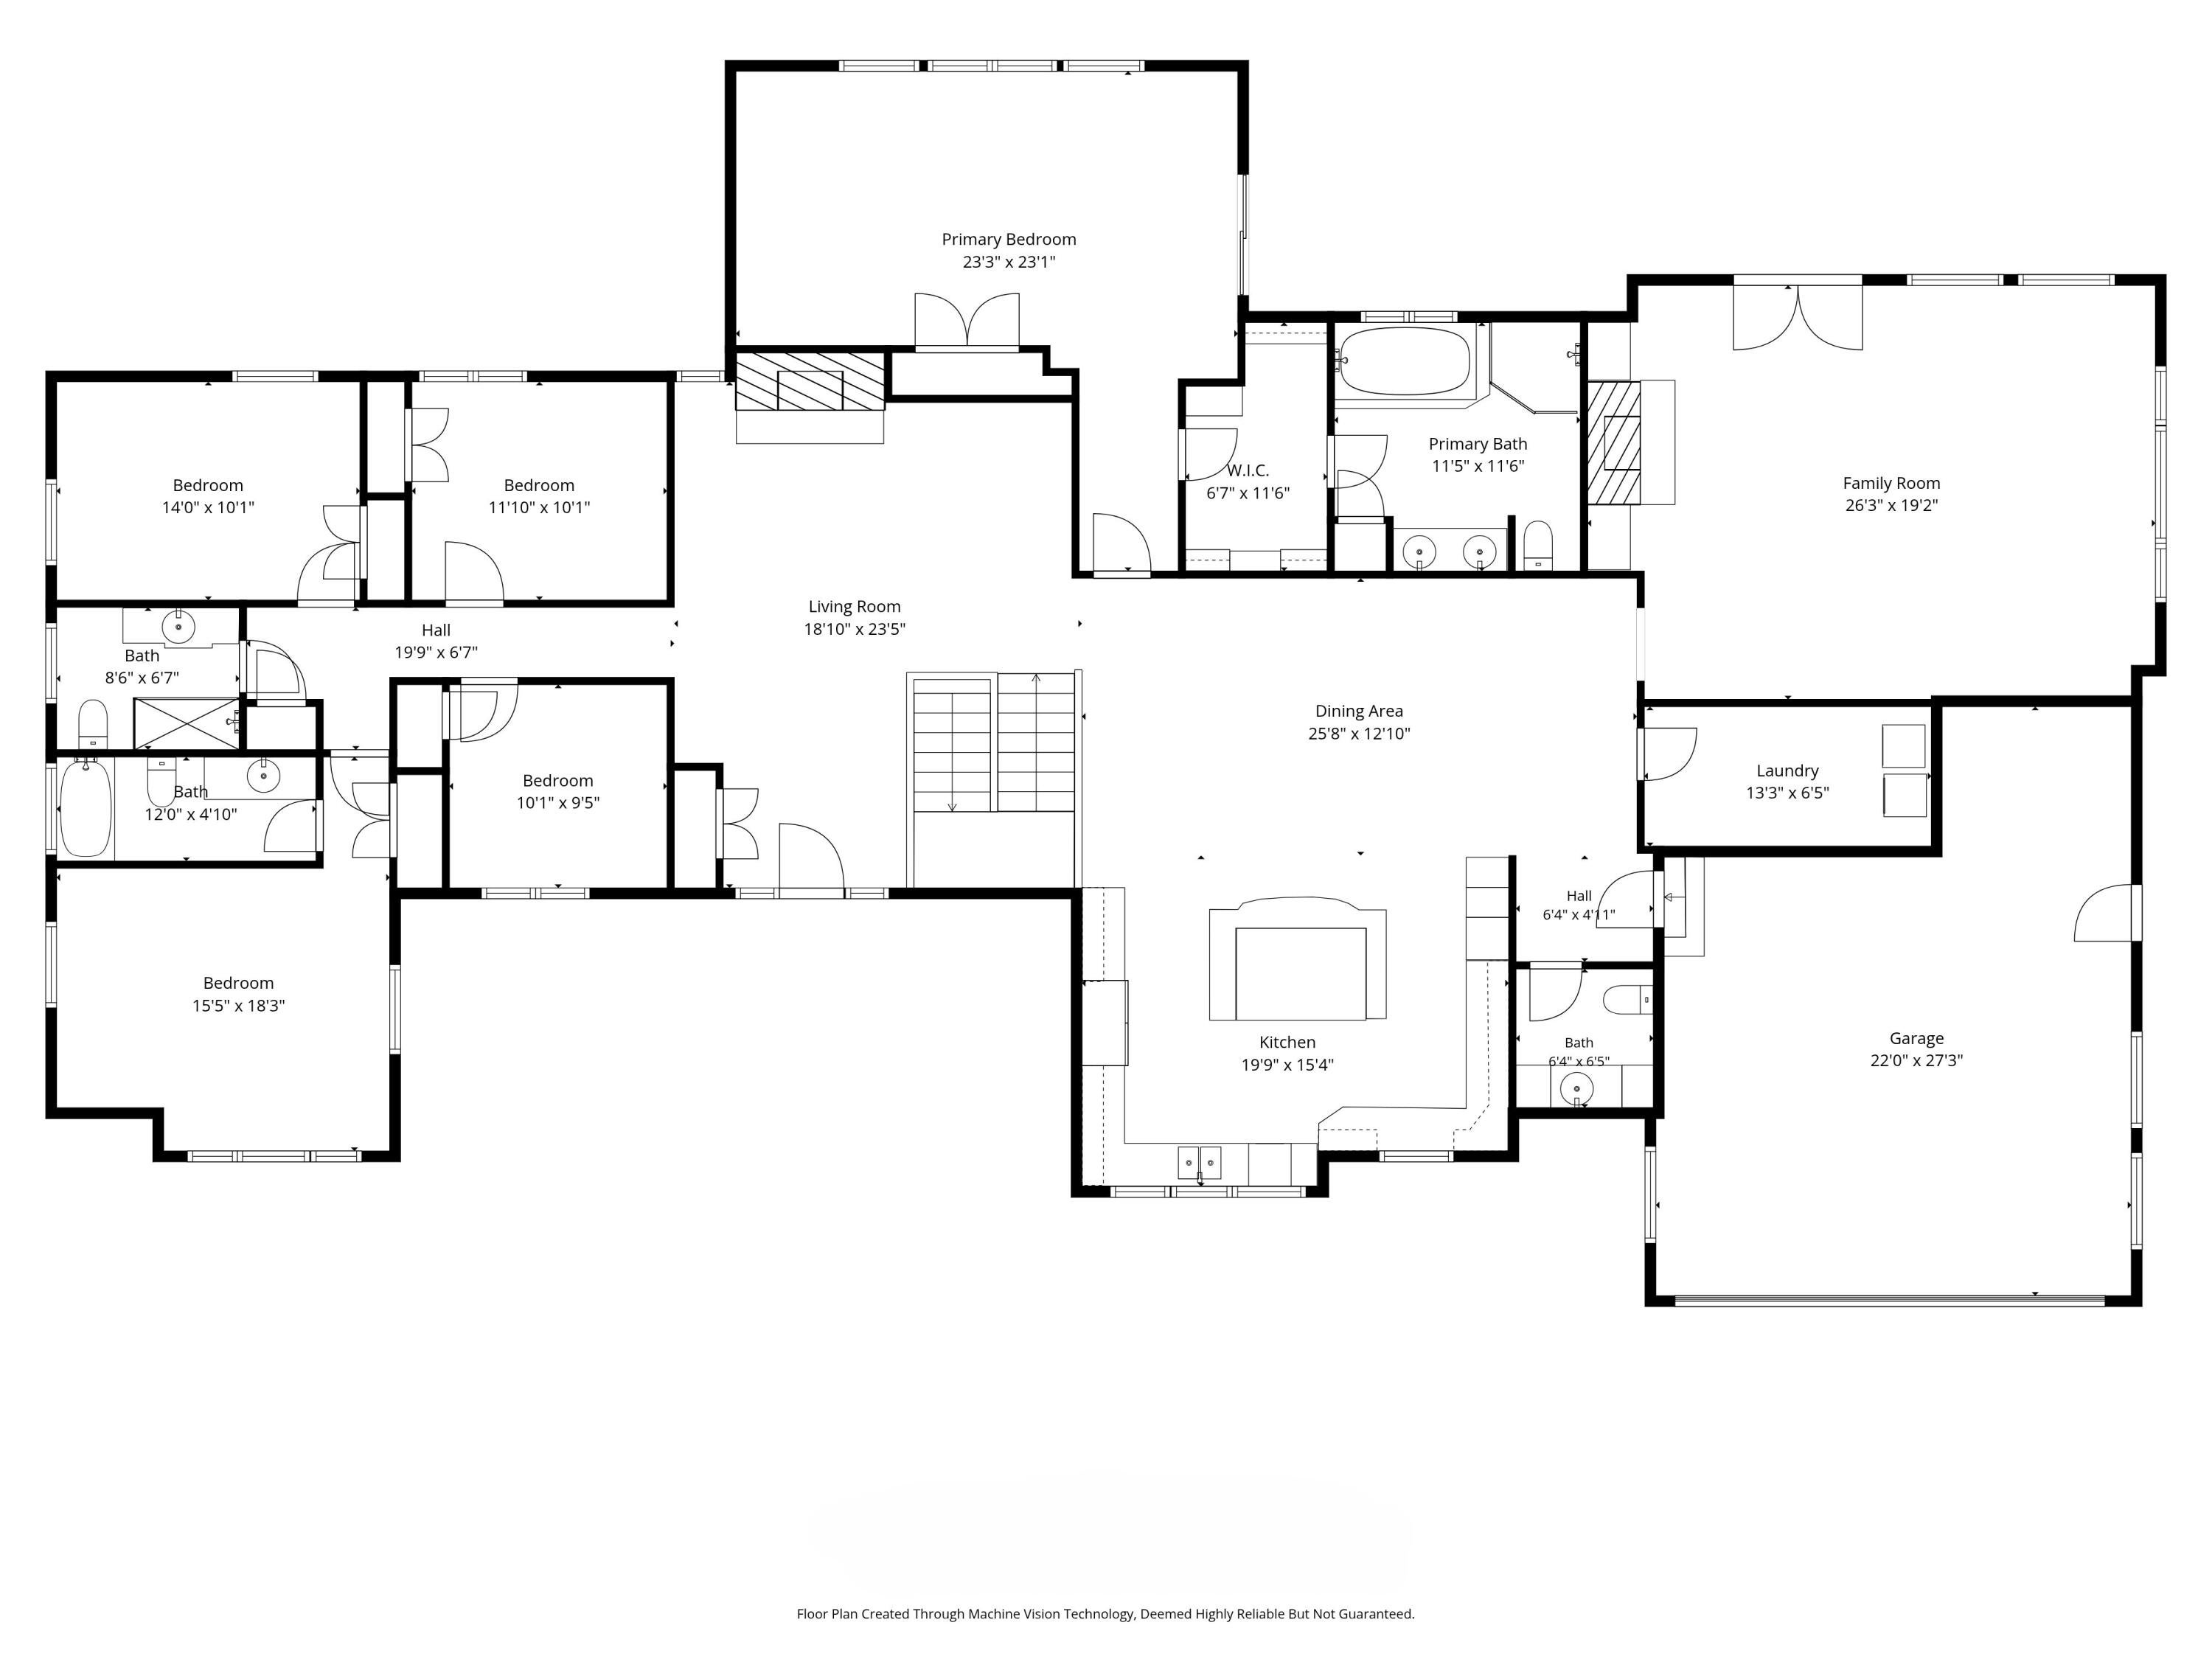
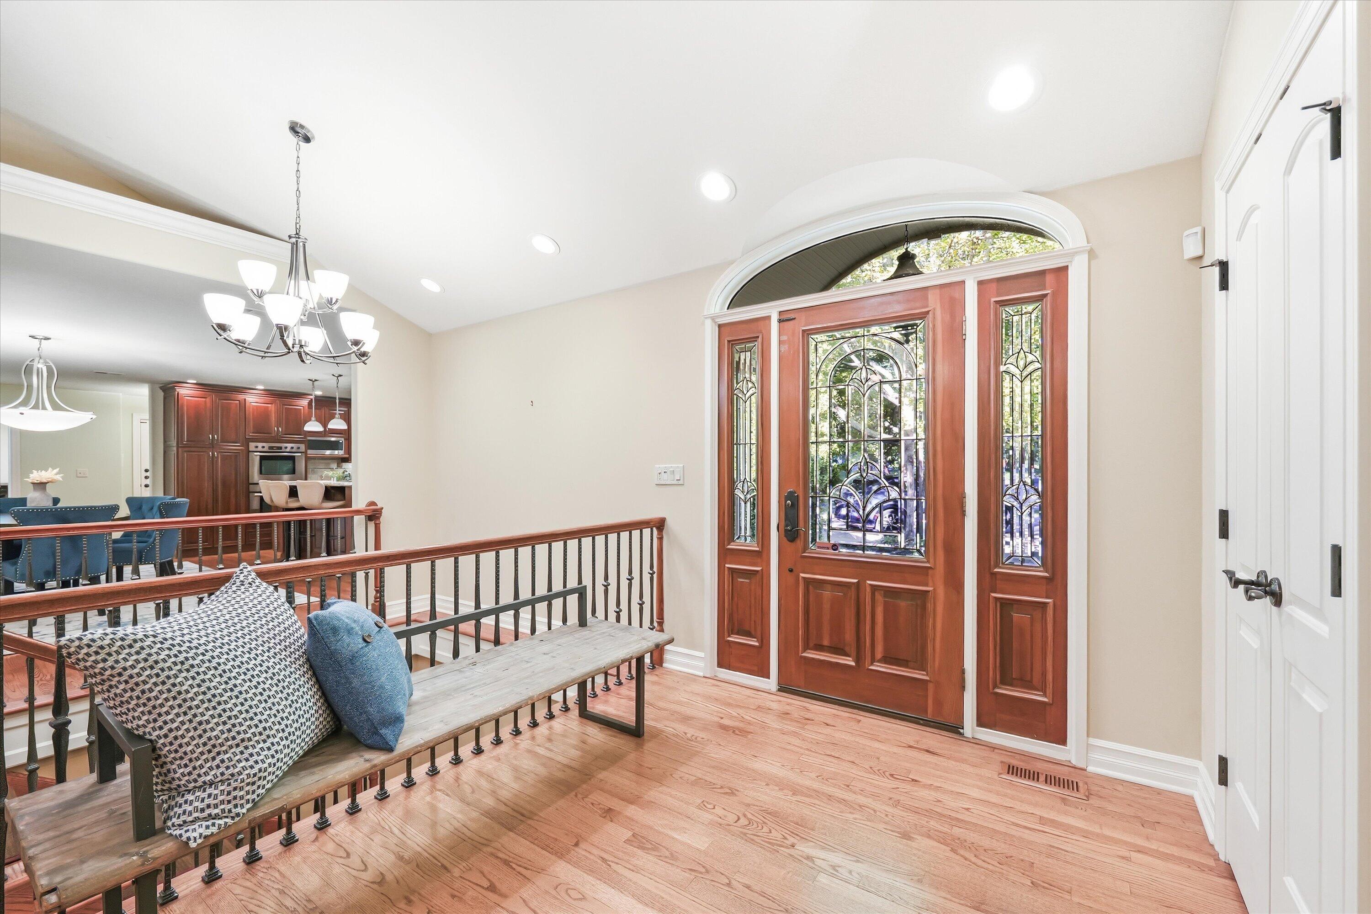
Located in the Geddes/Arboretum neighborhood, this Executive Ranch has been thoughtfully designed & beautifully updated w/ timeless appointments, offering quality living for generations to come. Hardwood floors, soaring ceilings & windows galore create a light-filled setting that is both sophisticated & inviting. A chef's kitchen w/ exceptional finishes & amenities opens to informal dining, living room w/ fireplace & large family room w/ vaulted ceiling, fireplace, walls of windows & French doors to patio. The Primary Suite has a vaulted ceiling, custom walk-in closet & spa bath. The main level has four additional bedrooms, incl. a guest suite w/ full bath, hallway bath, powder & laundry rooms. The daylight lower level has a generous rec room w/ fireplace, wet bar & full bath. A tree-canopied yard provides a private setting for entertaining & quiet evenings. Bordered by the Huron River & Nichols Arboretum, this premier area is minutes from U-M, Gallup Park, the Racquet Club & Downtown.

Save
Ask
Tour
Hide
Share
Listing Snapshot
Price 
$1,650,000
Days On Site 
19 Days
Bedrooms 
5
Inside Area (SqFt) 
5,213 sqft
Total Baths 
5
Full Baths 
4
Partial Baths 
1
Lot Size 
0.67 Acres
Year Built 
1950
MLS® Number 
26048243
Status 
Active
Property Tax 
$28,585.9
HOA/Condo/Coop Fees 
N/A
Sq Ft Source 
Public Records
Friends & Family
Recent Activity
3 weeks agoListing first seen on site
3 weeks agoListing updated with changes from the MLS®
General Features
Acres 
0.67
Attached Garage 
Yes
Cross Street 
Huntington and Rock Creek
Garage 
Yes
Garage Spaces 
2
Parking 
Garage Door OpenerGarage Faces FrontAttachedConcretePaved
Property Sub Type 
Single Family Residence
Sewer 
Public Sewer
SqFt Total 
3241
Style 
Ranch
Utilities 
Natural Gas AvailablePhone AvailableElectricity AvailableCable AvailableNatural Gas ConnectedCable Connected
Water Source 
PrivateWell
Zoning 
R-3
Interior Features
Appliances 
DishwasherDisposalDryerMicrowaveOvenRangeRefrigeratorWasher
Basement 
DaylightFullFinishedSump Pump
Cooling 
Ceiling Fan(s)Central Air
Fireplace 
Yes
Fireplace Features 
Family RoomLiving RoomRecreation Room
Fireplaces 
3
Flooring 
CarpetOtherTileWood
Heating 
Natural GasForced Air
Interior 
Ceiling Fan(s)Eat-in KitchenVaulted Ceiling(s)Master DownstairsKitchen Island
Laundry Features 
Laundry RoomMain Level
Main Level Bedrooms 
5
Save
Ask
Tour
Hide
Share
Exterior Features
Construction Details 
StoneWood Siding
Frontage 
248.0
Patio And Porch 
PatioPorch
Road Frontage 
Unimproved
Roof 
Asphalt
Community Features
School District 
Ann Arbor
Township 
Ann Arbor Twp
Financing Terms Available 
CashConventional
Roads 
Unimproved
Schools
School District
Ann Arbor
Elementary School
Angell Elementary School
Middle School
Tappan Middle School
High School
Huron High School
Listing courtesy of Nancy Bishop of The Charles Reinhart Company


Listing information is provided by Participants of the MichRIC MLS. IDX information is provided exclusively for personal, non-commercial use, and may not be used for any purpose other than to identify prospective properties consumers may be interested in purchasing. Information is deemed reliable but not guaranteed. Copyright 2026, MichRIC MLS.
Last checked: 2026-09-30 05:33 PM UTC

Neighborhood & Commute
Source: Walkscore
Disclosure: Community information and market data powered by Constellation Data Labs. Information is deemed reliable but not guaranteed.
Save
Ask
Tour
Hide
Share