Save
Ask
Tour
Hide
Share
$389,000
19 Days On Site

18975 Bainbridge Avenue
Livonia, MI 48152

For Sale|Single Family Residence|Active
3
Beds
3
Total Baths
2
Full Baths
1
Partial Bath
3,152
SqFt
$123
/SqFt
1976
Built
County:
Wayne
Listing courtesy of Thomas Dooley of Preferred, Realtors Ltd
Call Now: 248-790-5594
Is this the listing for you? We can help make it yours.
248-790-5594
18975 Bainbridge Avenue18975 Bainbridge Avenue18975 Bainbridge Avenue18975 Bainbridge Avenue
Save
Ask
Tour
Hide
Share

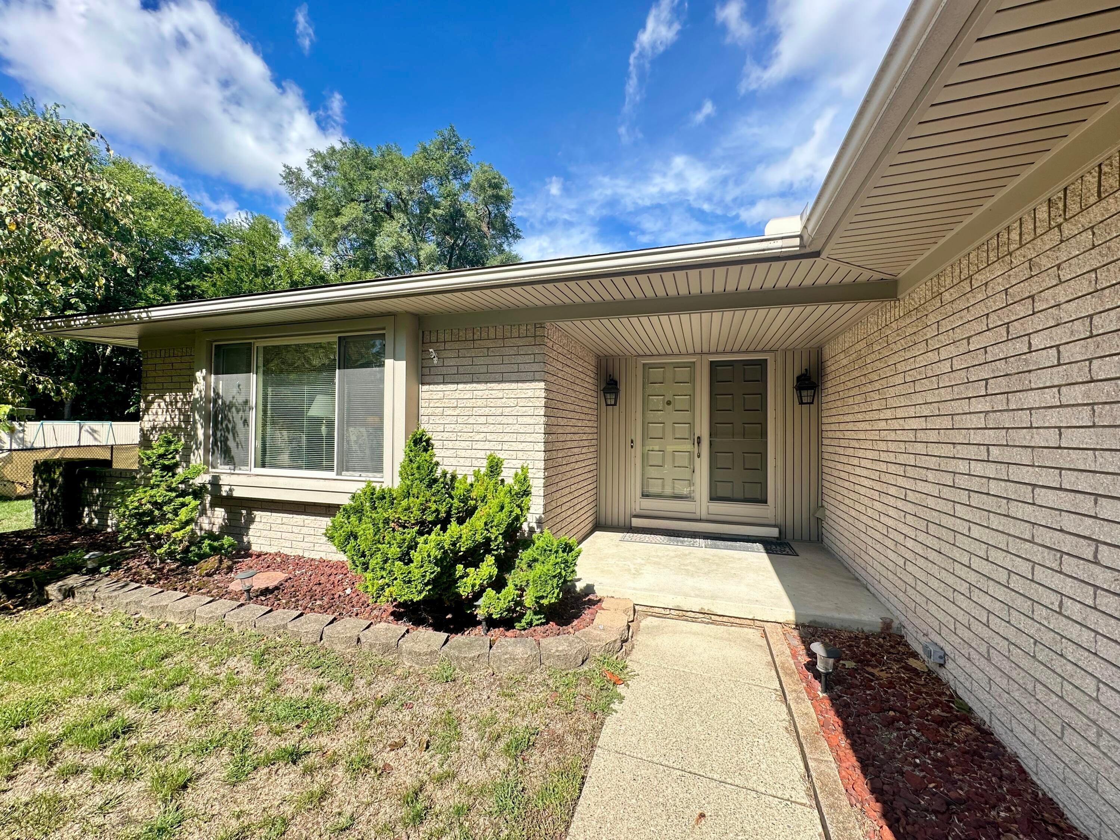
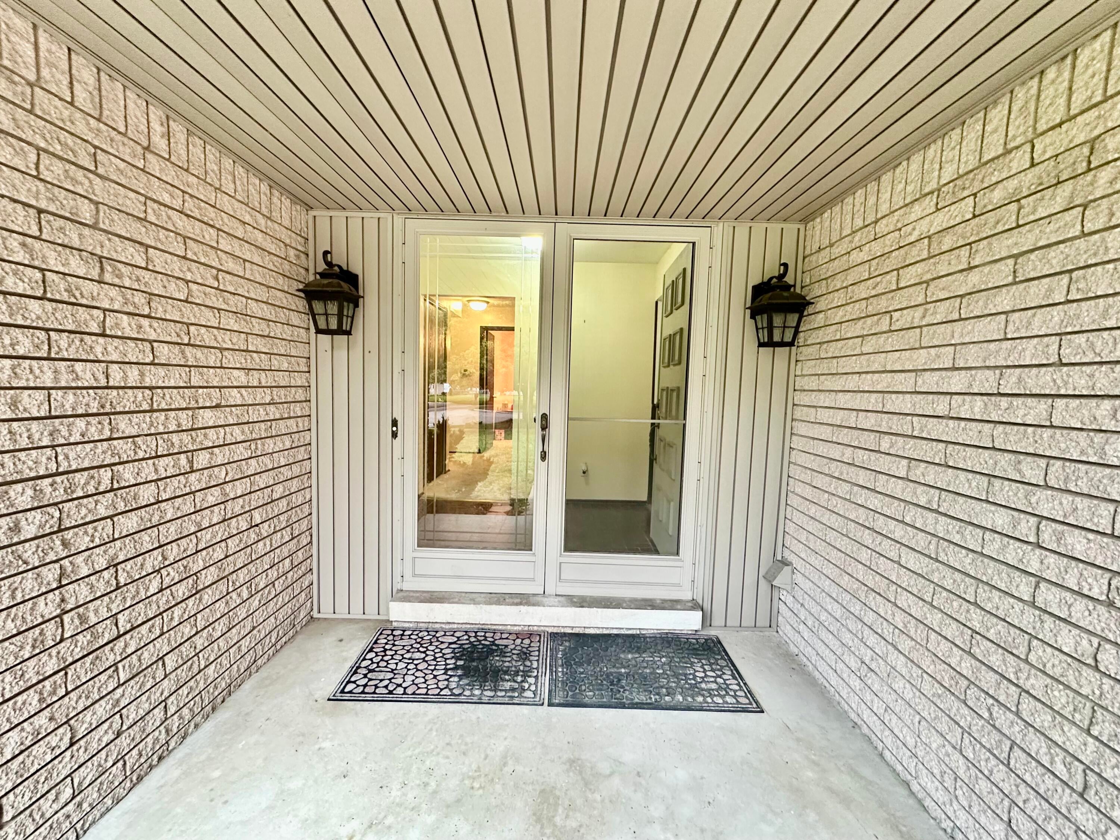
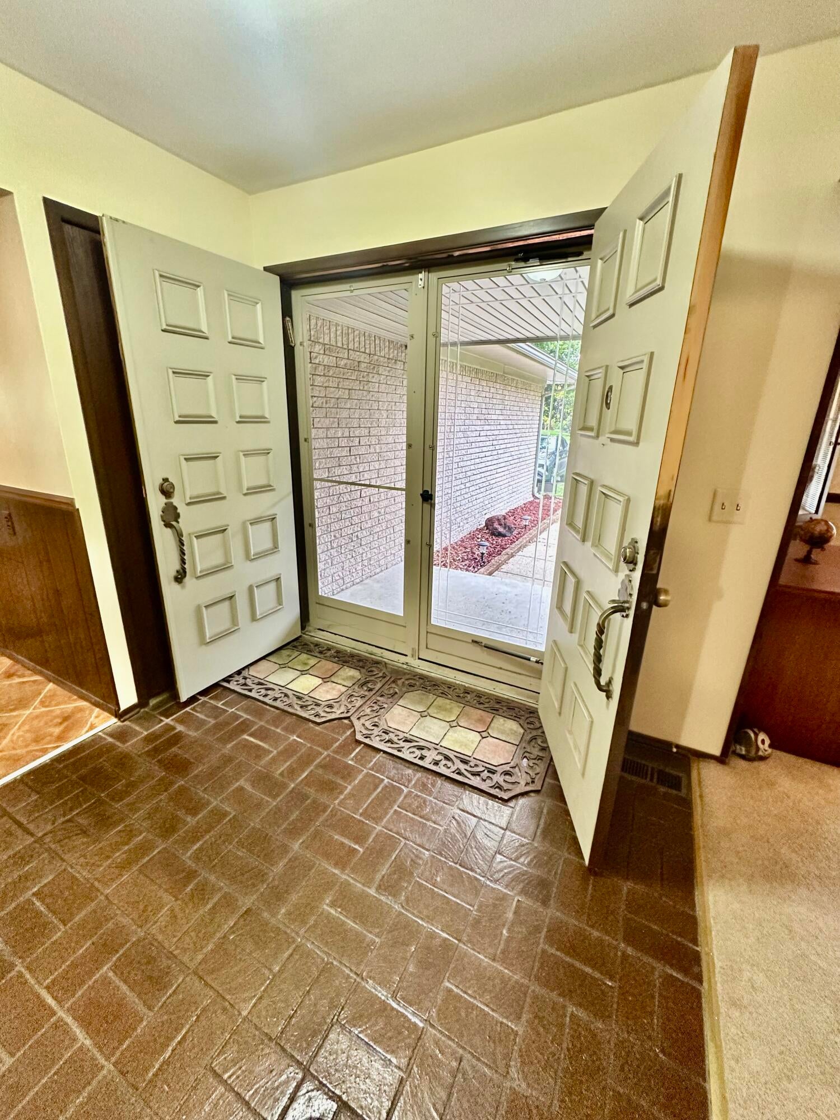
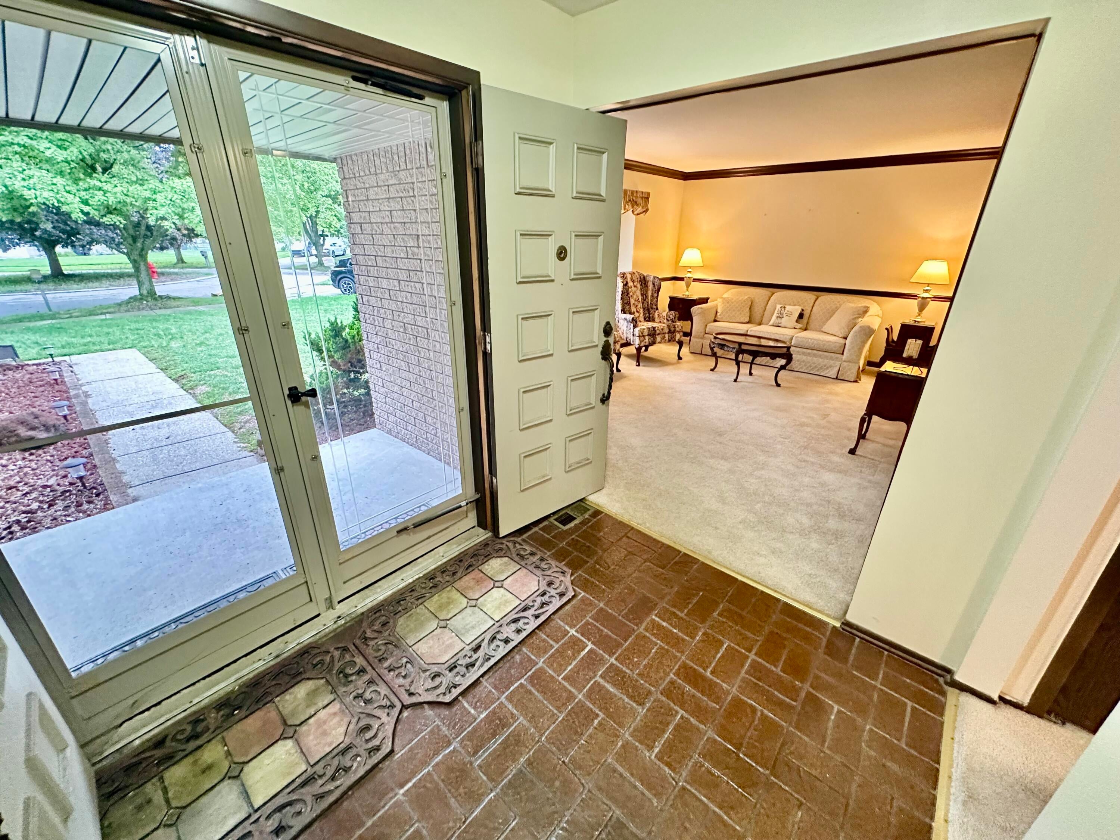
Welcome home to this 3-bedroom, 2.5-bath brick ranch tucked away on a quiet cul-de-sac in desirable North Livonia! Situated on a spacious .36-acre pie-shaped lot, this home offers 1,641 sq. ft. on the main level plus an additional 1,511 sq. ft. of finished basement space. The inviting family room features a gas fireplace and flows into the generous breakfast area just off the kitchen. Enjoy the 17x14 three-season room overlooking the backyard with access to the paver patio—perfect for relaxing or entertaining. The main level features three bedrooms, a full bath, convenient half bath, and a first-floor laundry/mud room located just off the attached garage. The finished basement provides exceptional additional living and entertaining space, complete with a 7 x 6 full bath and wet bar. Great location, spacious lot, and plenty of living space inside and out. Available for quick occupancy!

Save
Ask
Tour
Hide
Share
Listing Snapshot
Price 
$389,000
Days On Site 
19 Days
Bedrooms 
3
Inside Area (SqFt) 
3,152 sqft
Total Baths 
3
Full Baths 
2
Partial Baths 
1
Lot Size 
0.36 Acres
Year Built 
1976
MLS® Number 
26048214
Status 
Active
Property Tax 
$4,777
HOA/Condo/Coop Fees 
N/A
Sq Ft Source 
Public Records
Friends & Family
Recent Activity
2 weeks agoStatus changed to Active
2 weeks agoListing updated with changes from the MLS®
3 weeks agoListing first seen on site
General Features
Acres 
0.36
Attached Garage 
Yes
Cross Street 
S. of 7 Mile E. of Merriman
Garage 
Yes
Garage Spaces 
2
Parking 
Garage Door OpenerGarage Faces FrontAttachedConcrete
Property Sub Type 
Single Family Residence
Security 
Smoke Detector(s)
Sewer 
Public Sewer
SqFt Below 
1511
SqFt Total 
1641
Style 
Ranch
Utilities 
Natural Gas AvailableNatural Gas Connected
Water Source 
Public
Interior Features
Appliances 
HumidifierDishwasherDisposalDryerMicrowaveRangeRefrigeratorWasherGas Water Heater
Basement 
FullFinished
Cooling 
Ceiling Fan(s)Central Air
Fireplace 
Yes
Fireplace Features 
Family RoomGas Log
Fireplaces 
1
Flooring 
CarpetTile
Heating 
Natural GasForced Air
Interior 
Ceiling Fan(s)Wet BarMaster Downstairs
Laundry Features 
Laundry RoomMain LevelSink
Main Level Bedrooms 
3
Window Features 
ScreensInsulated Windows
Save
Ask
Tour
Hide
Share
Exterior Features
Construction Details 
Brick
Frontage 
48.0
Lot Features 
LevelCul-De-Sac
Other Structures 
Shed(s)
Patio And Porch 
CoveredEnclosedPatioScreened
Roof 
AsphaltShingle
Windows/Doors 
ScreensInsulated Windows
Community Features
Community Features 
Sidewalks
School District 
Livonia
Township 
Livonia City
Financing Terms Available 
CashVA LoanConventional
Schools
School District
Livonia
Elementary School
Coolidge Elementary School
Middle School
Unknown
High School
Stevenson High School
Listing courtesy of Thomas Dooley of Preferred, Realtors Ltd


Listing information is provided by Participants of the MichRIC MLS. IDX information is provided exclusively for personal, non-commercial use, and may not be used for any purpose other than to identify prospective properties consumers may be interested in purchasing. Information is deemed reliable but not guaranteed. Copyright 2026, MichRIC MLS.
Last checked: 2026-09-30 02:41 PM UTC

Neighborhood & Commute
Source: Walkscore
Disclosure: Community information and market data powered by Constellation Data Labs. Information is deemed reliable but not guaranteed.
Save
Ask
Tour
Hide
Share