

296 Steves Scenic DriveHorton, MI 49246
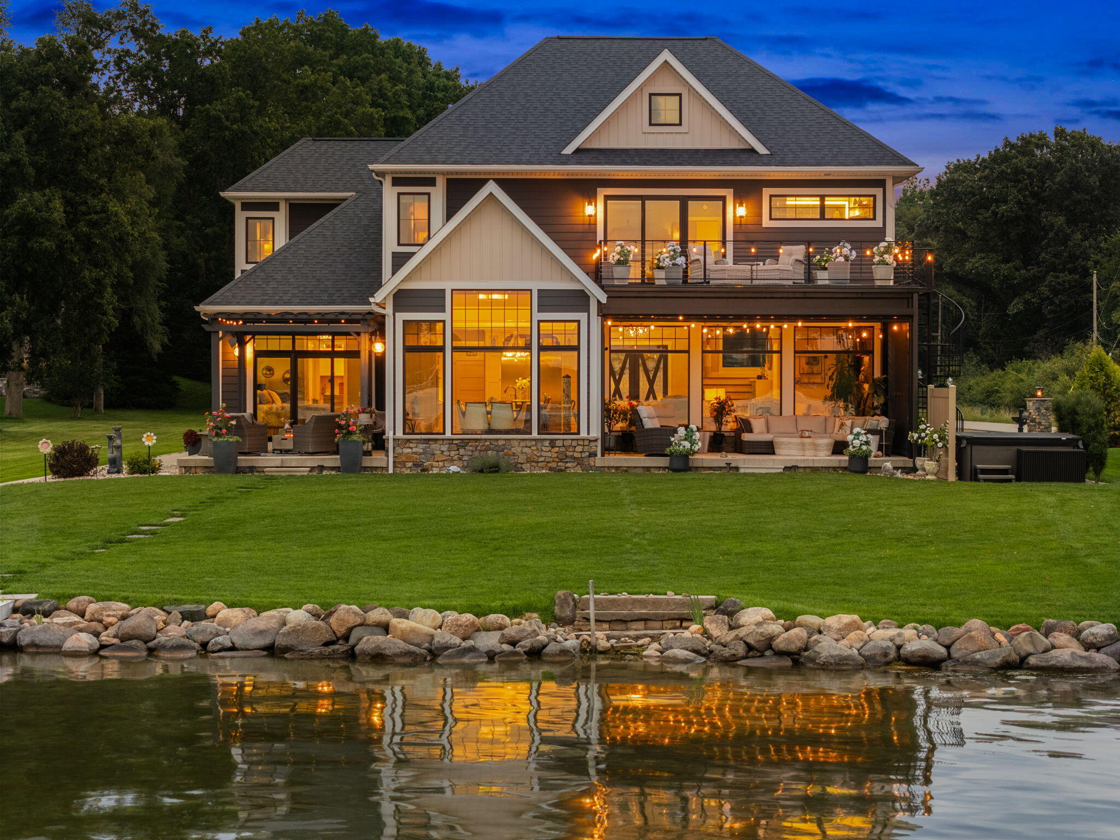
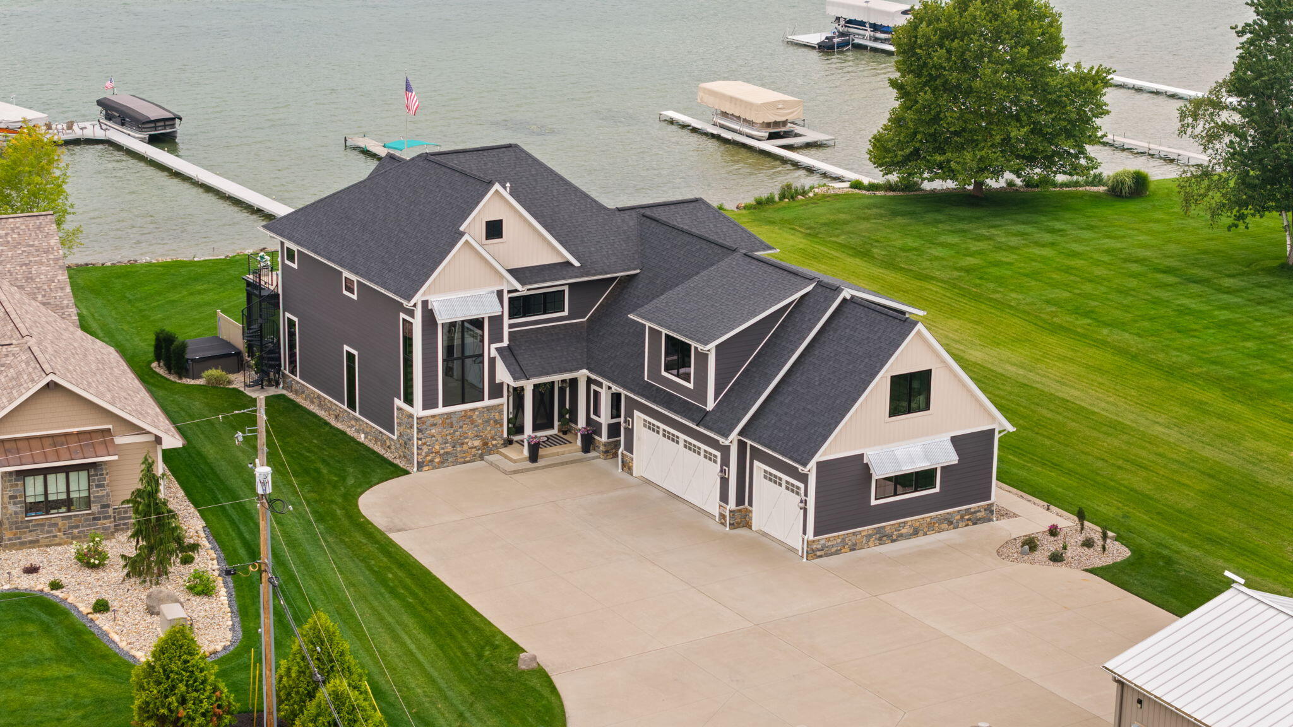
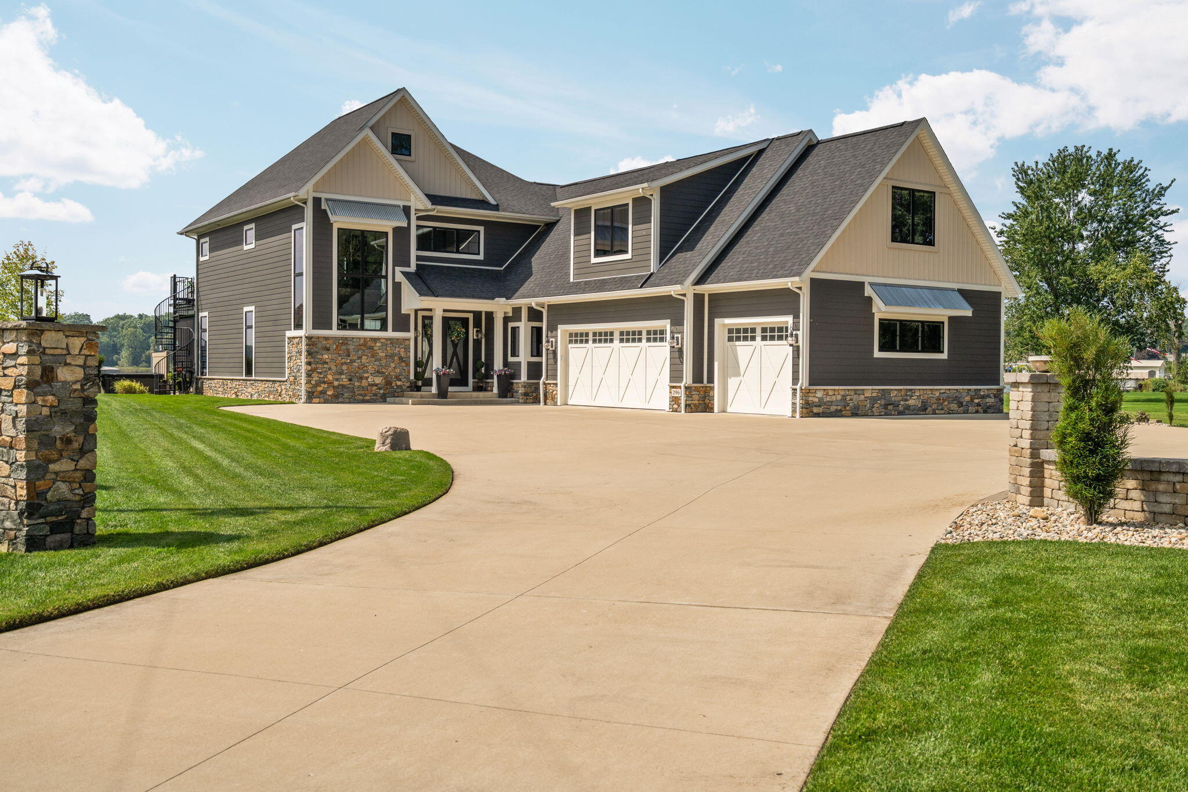
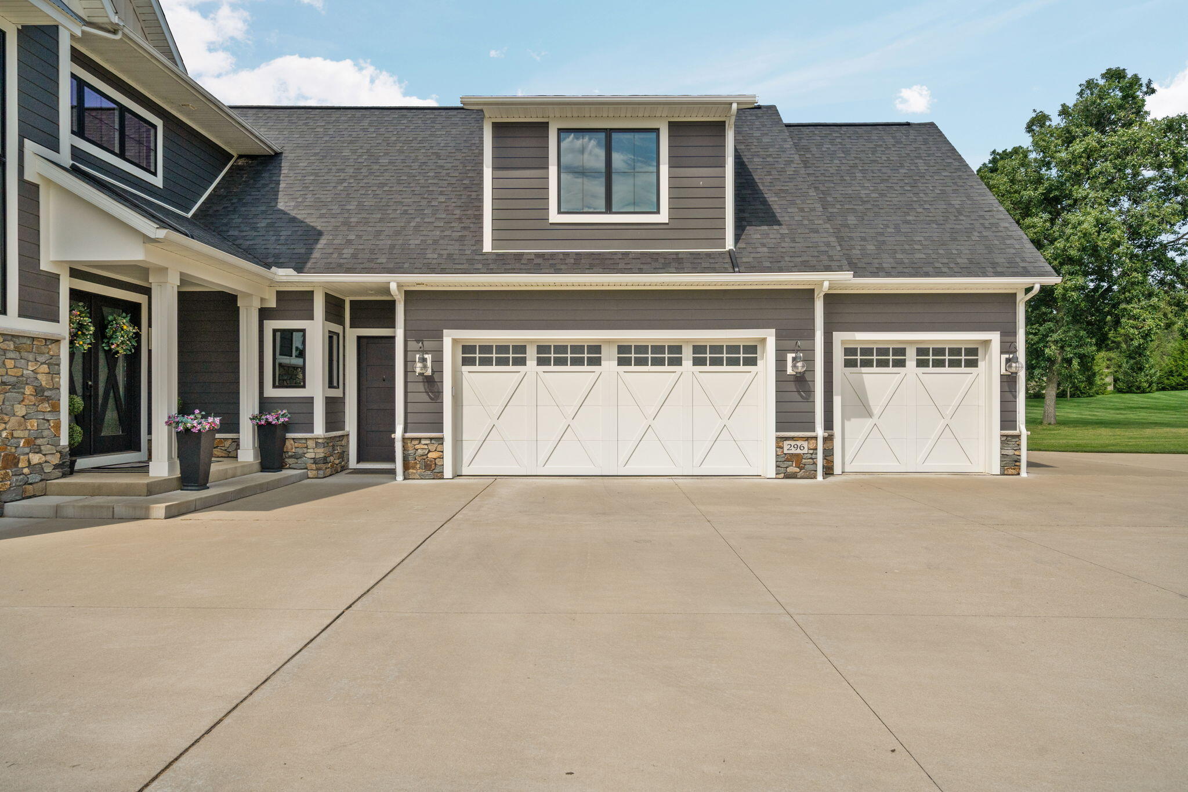
An extraordinary waterfront retreat where more than 5,800sf of immaculately curated design meets effortless lakefront living. At the heart of this stunning home, soaring open spaces surround a dramatic stacked-stone feature wall and showpiece kitchen with custom cabinetry, quartz counters, and an impressive 13-foot island. The main level primary suite includes living quarters equipped with a full kitchen and bath while the upper level en-suite offers a private escape with sweeping lake views, dual closets, and a spa-inspired bathroom. The house and garage have heated floors that bring warmth and comfort throughout, while the exceptional architectural design is evident in every detail. Beyond the main house, a 1200sf finished outbuilding includes another full kitchen, 3pc. bath and creates a remarkable space for guests, entertaining, or a home office. From quiet mornings on the water to unforgettable sunsets, this is more than a home—it's a lifestyle.
| 4 weeks ago | Listing first seen on site | |
| 4 weeks ago | Listing updated with changes from the MLS® |

Listing information is provided by Participants of the MichRIC MLS. IDX information is provided exclusively for personal, non-commercial use, and may not be used for any purpose other than to identify prospective properties consumers may be interested in purchasing. Information is deemed reliable but not guaranteed. Copyright 2026, MichRIC MLS.
Last checked: 2026-09-30 03:13 PM UTC
Did you know? You can invite friends and family to your search. They can join your search, rate and discuss listings with you.