

17770 Rolling Woods CircleNorthville, MI 48168
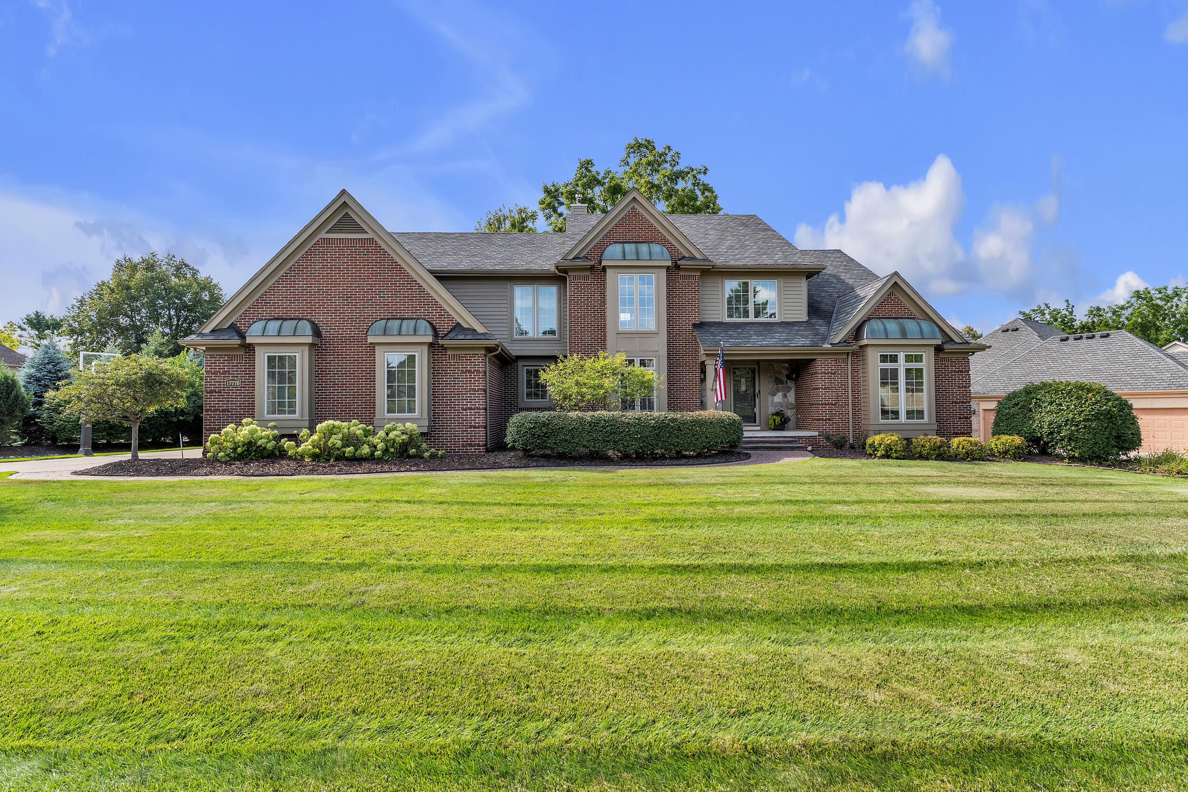
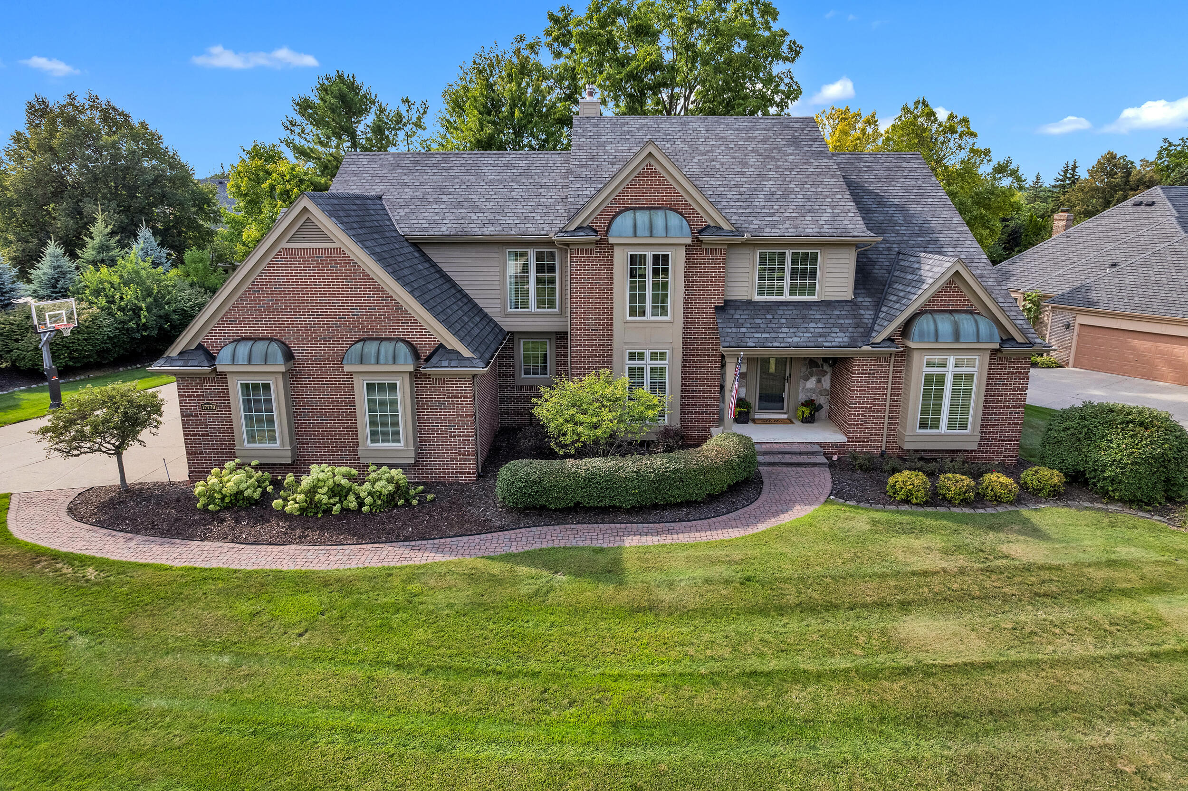
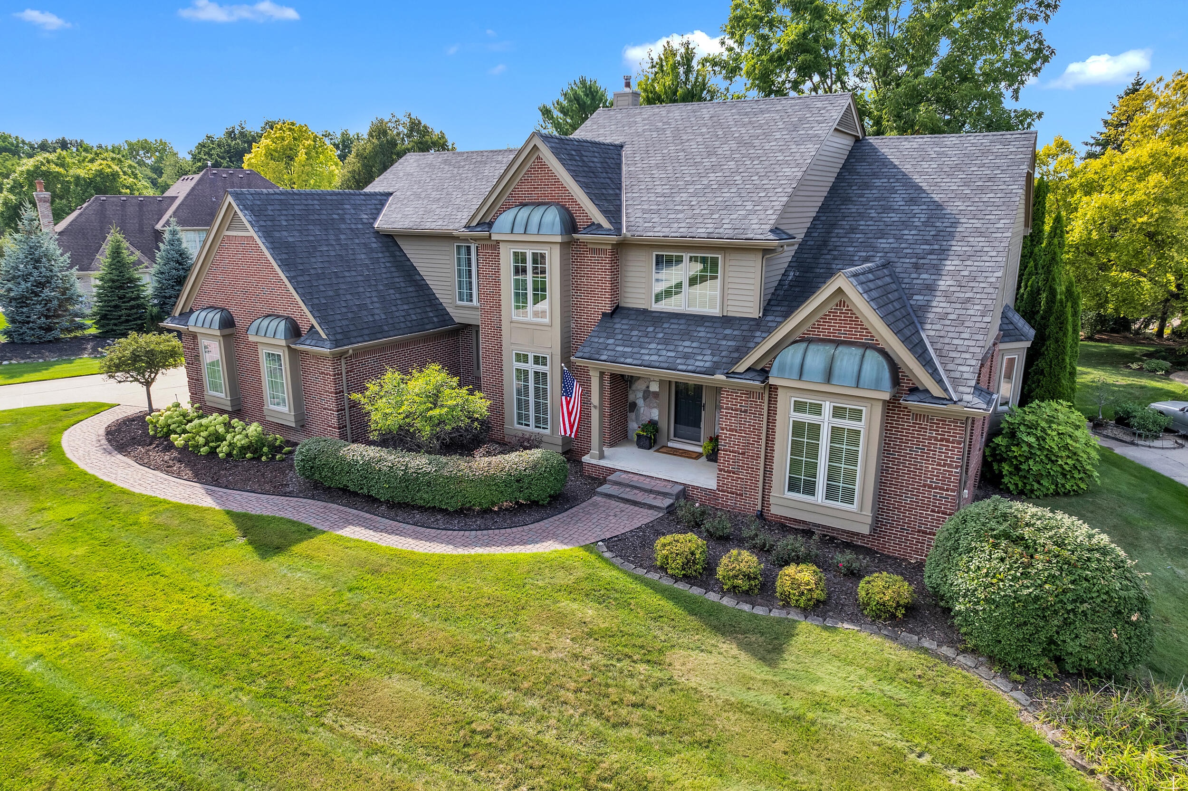
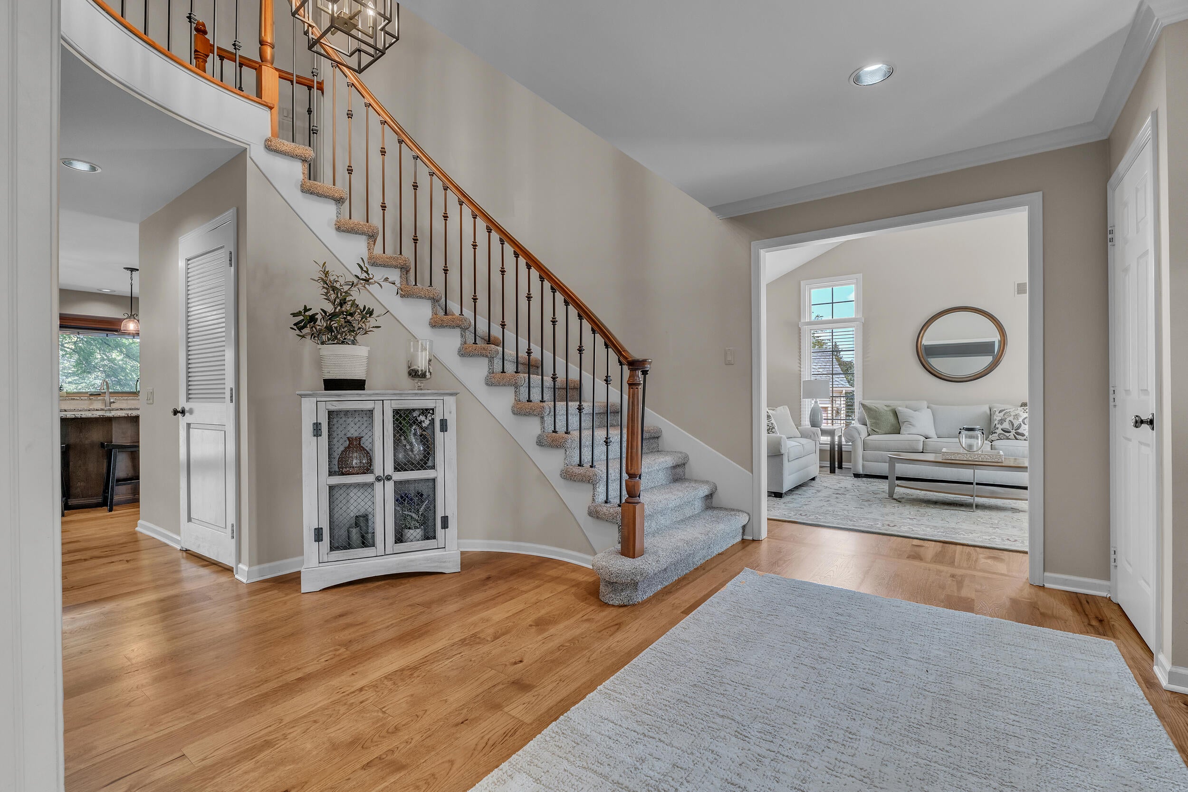
Welcome to this stunning Northville Colonial, where timeless elegance meets modern comfort! From the moment you step into the gorgeous foyer with its graceful curved staircase, you'll appreciate the exceptional craftsmanship & thoughtful design throughout. The formal living room impresses with soaring vaulted ceilings, while the beautifully appointed office/flex room features built-in cabinetry, custom crown molding & elegant French doors—perfect for working from home, studying, or relaxing. The updated kitchen is a true showstopper, featuring crisp white cabinetry, high-end stainless-steel appliances, a large center island, garden window, stylish tile backsplash & a separate beverage refrigerator. The adjoining family room is filled with natural light from the numerous windows and offers a vaulted ceiling & cozy fireplace, creating the perfect space for everyday living and entertaining. Upstairs, the primary suite features a private ensuite bath with a relaxing Jacuzzi tub. Two additional oversized bedrooms share a convenient Jack-and-Jill bathroom, while another full bath & a fourth bedroom complete the second floor. The finished basement adds incredible versatility with a spacious recreation room, dedicated exercise room, wet bar & another half bath. Abundant storage space ensures there's room for everything. Outside, enjoy the screened-in porch, expansive deck & serene, tree-lined backyard—an ideal setting for morning coffee, summer gatherings & peaceful evenings. A spacious three-car garage provides plenty of room for vehicles, toys & additional storage. Located in the highly acclaimed Northville School District, this exceptional home offers a wonderful combination of sophisticated living, generous space & an enviable setting. A true Northville gem! Welcome home!
| 3 weeks ago | Listing updated with changes from the MLS® | |
| 3 weeks ago | Status changed to Pending | |
| a month ago | Listing first seen on site |

Listing information is provided by Participants of the MichRIC MLS. IDX information is provided exclusively for personal, non-commercial use, and may not be used for any purpose other than to identify prospective properties consumers may be interested in purchasing. Information is deemed reliable but not guaranteed. Copyright 2026, MichRIC MLS.
Last checked: 2026-09-30 02:59 PM UTC
Did you know? You can invite friends and family to your search. They can join your search, rate and discuss listings with you.