Save
Ask
Tour
Hide
Share
$1,995,000
36 Days On Site

5782 Manchester Hills Drive SE
Grand Rapids, MI 49546

For Sale|Single Family Residence|Active
5
Beds
5
Total Baths
4
Full Baths
1
Partial Bath
5,570
SqFt
$358
/SqFt
2011
Built
Subdivision:
Manchester Hills
County:
Kent
Listing courtesy of Kristina L Tanner of Five Star Real Estate (Ada)
Call Now: 248-790-5594
Is this the listing for you? We can help make it yours.
248-790-5594
5782 Manchester Hills Drive SE5782 Manchester Hills Drive SE5782 Manchester Hills Drive SE5782 Manchester Hills Drive SE
Save
Ask
Tour
Hide
Share

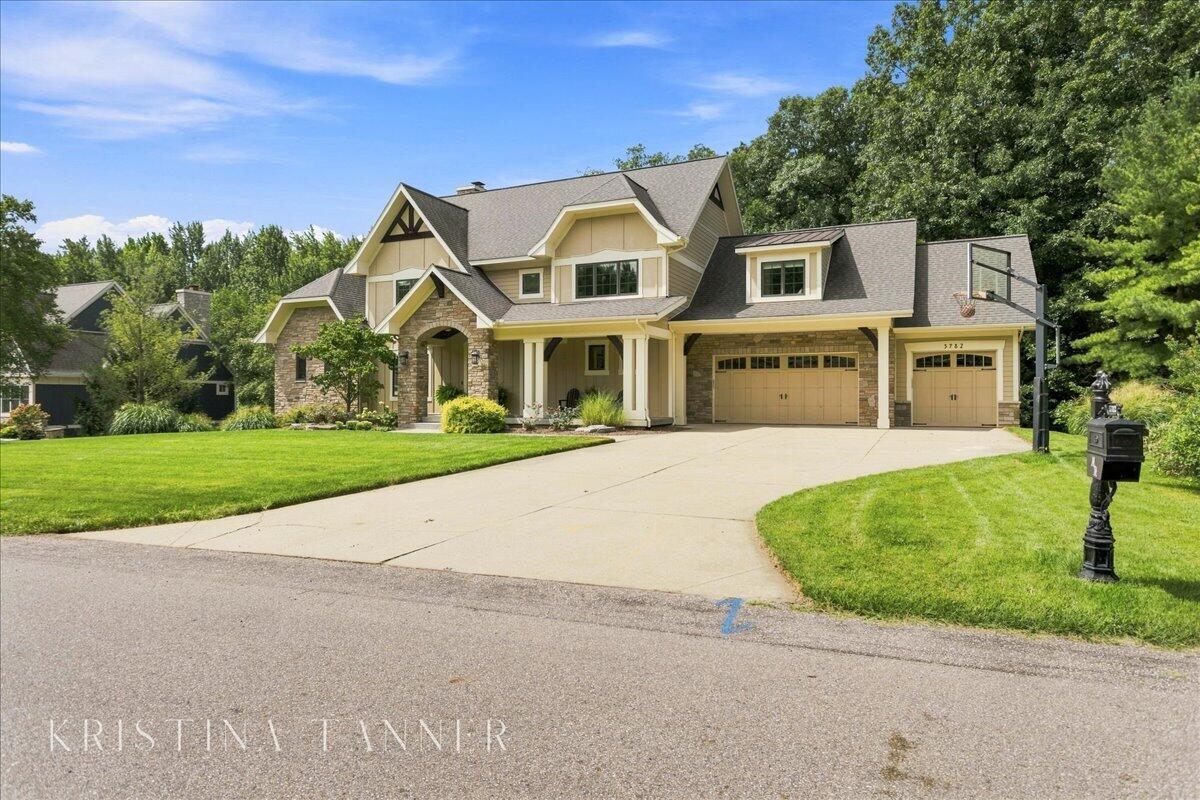
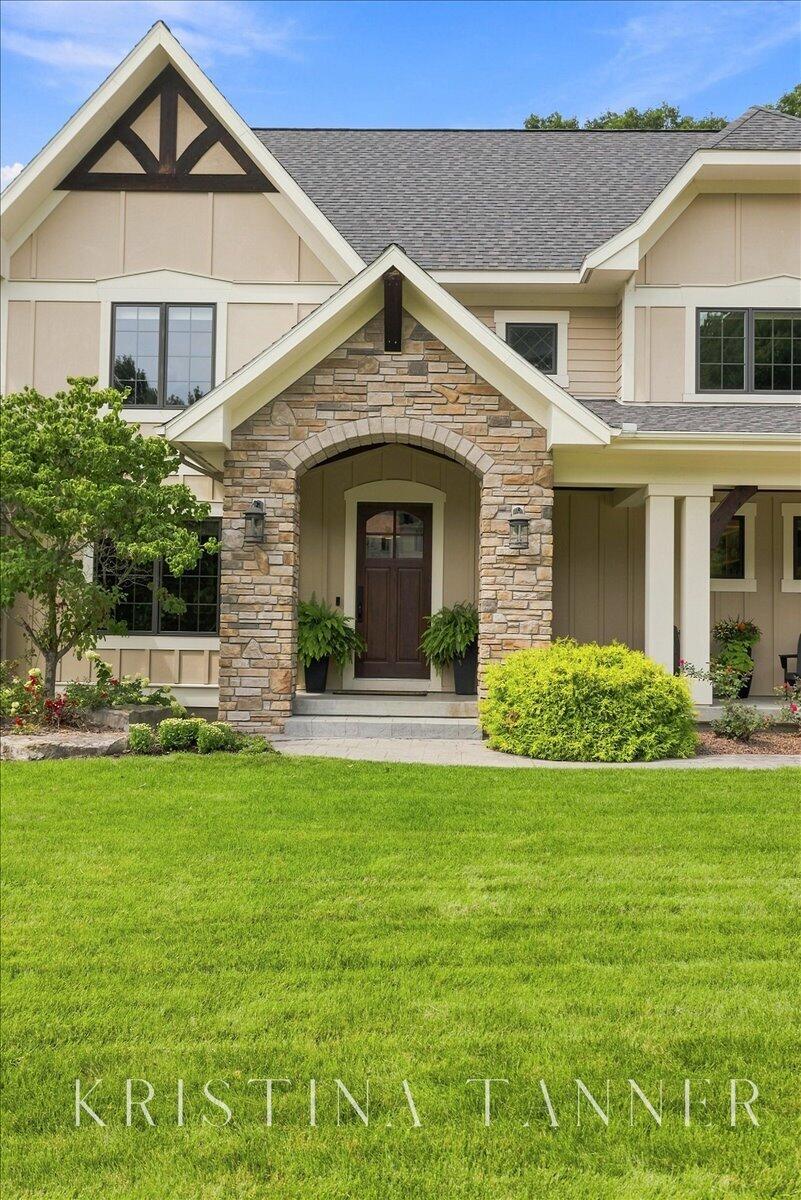
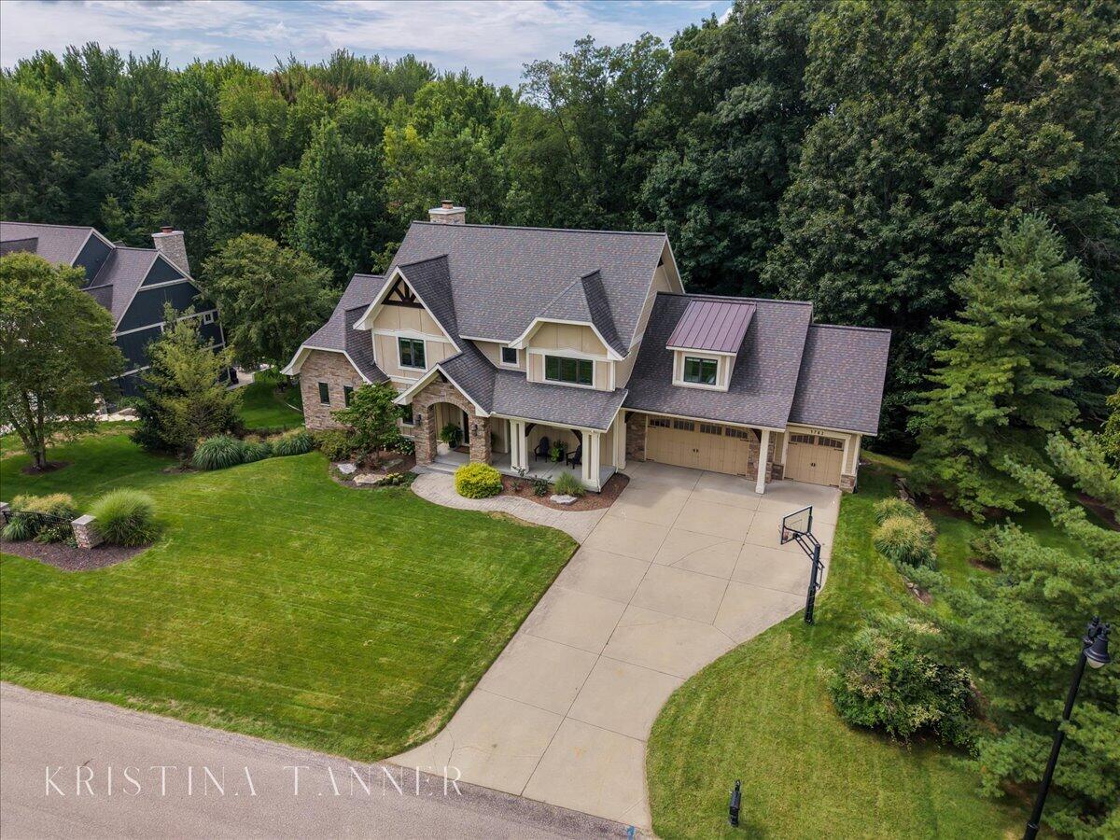
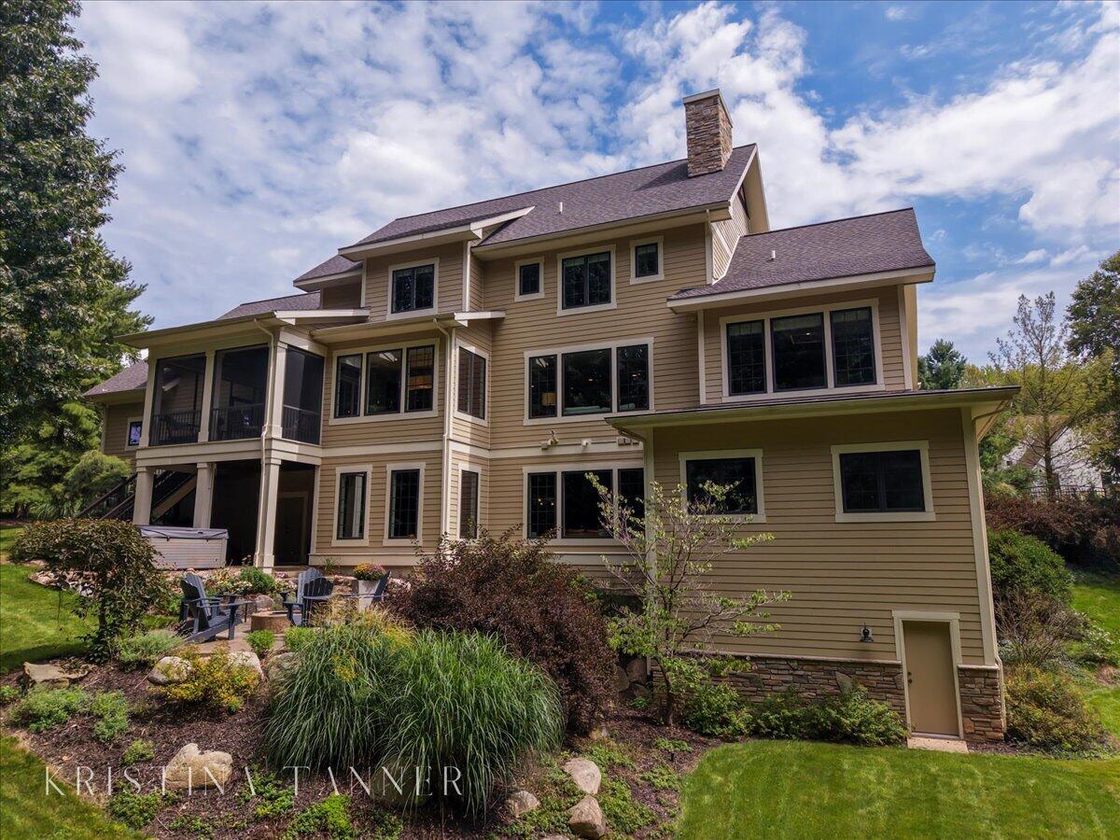
Featured in the Parade of Homes in fall 2012, this five-bedroom, four-and-a-half-bath residence sits on a private, wooded lot in Manchester Hills, one of the most coveted addresses in the Forest Hills Central School District. The home spans more than 5,500 square feet of fully finished living space. The main level is designed for effortless living, with an open layout connecting a kitchen appointed with a large walk-in pantry and side-by-side refrigerator and freezer to a mudroom built for daily use, complete with lockers and open shelving. A dedicated home office and a main-floor primary suite, complete with its own private washer and dryer tucked into the closet. Upstairs, four generously sized bedrooms share two Jack-and-Jill baths, joined by a loft offering flexible space for reading or homework, along with a dedicated laundry room. The lower level sets this home apart: a basketball half-court, a golf simulator, and a custom shuffleboard table, included with the sale, share the space with a bar featuring keycard-controlled access, a full gym, and a dedicated gaming area, together forming a private retreat rarely found in a home. Outdoors, a screened porch off the kitchen and a patio with a built-in fire pit extend the living space into the lot's wooded privacy, while a newer oversized hot tub completes the setting. The home is further distinguished by Energy Star certification, a Tesla charger, invisible fencing, a whole-house speaker system, and filtered hot and cold water on tap. Wood floors were refinished in summer 2026, and the garage floor was resealed and repainted the same season, with newer carpet found throughout. The kitchen includes a newer dishwasher and microwave.

Save
Ask
Tour
Hide
Share
Listing Snapshot
Price 
$1,995,000
Days On Site 
36 Days
Bedrooms 
5
Inside Area (SqFt) 
5,570 sqft
Total Baths 
5
Full Baths 
4
Partial Baths 
1
Lot Size 
0.62 Acres
Year Built 
2011
MLS® Number 
26044807
Status 
Active
Property Tax 
$16,813.77
HOA/Condo/Coop Fees 
$135.83 monthly
Sq Ft Source 
N/A
Friends & Family
Recent Activity
3 weeks agoPrice changed to $1,995,000
3 weeks agoListing updated with changes from the MLS®
a month agoListing first seen on site
General Features
Acres 
0.62
Attached Garage 
Yes
Cross Street 
Cascade Road
Garage 
Yes
Garage Spaces 
3
Parking 
Garage Door OpenerAttachedElectric Vehicle Charging Station(s)Concrete
Property Sub Type 
Single Family Residence
Security 
Security System
Sewer 
Public Sewer
SqFt Below 
687
SqFt Total 
3723
Style 
Craftsman
Utilities 
Natural Gas AvailableNatural Gas ConnectedCable Connected
Water Source 
Public
Interior Features
Appliances 
Bar FridgeDishwasherDisposalDryerFreezerMicrowaveOvenRangeRefrigeratorWasher
Basement 
DaylightWalk-Out AccessFinished
Cooling 
Central Air
Fireplace 
Yes
Fireplace Features 
Family RoomGas Log
Fireplaces 
1
Flooring 
CarpetTileWood
Heating 
Natural GasForced Air
Interior 
Eat-in KitchenPantryMaster DownstairsKitchen Island
Laundry Features 
See RemarksUpper Level
Main Level Bedrooms 
1
Spa 
Yes
Window Features 
Low Emissivity WindowsScreens
Save
Ask
Tour
Hide
Share
Exterior Features
Construction Details 
HardiPlank TypeStone
Fencing 
Invisible
Frontage 
122.0
Lot Features 
Wooded
Patio And Porch 
ScreenedPorchPatio
Road Frontage 
Private Road
Roof 
AsphaltShingle
Spa 
Yes
Windows/Doors 
Low Emissivity WindowsScreens
Community Features
Association Amenities 
Playground
Association Fee 
$407.5
Association Fee Frequency 
Quarterly
Additional Association Fee 
$407.5
Community Features 
Sidewalks
School District 
Forest Hills
Township 
Cascade Twp
Financing Terms Available 
CashConventional
Roads 
Paved
Schools
School District
Forest Hills
Elementary School
Thornapple Elementary School
Middle School
Unknown
High School
Forest Hills Central High School
Listing courtesy of Kristina L Tanner of Five Star Real Estate (Ada)


Listing information is provided by Participants of the MichRIC MLS. IDX information is provided exclusively for personal, non-commercial use, and may not be used for any purpose other than to identify prospective properties consumers may be interested in purchasing. Information is deemed reliable but not guaranteed. Copyright 2026, MichRIC MLS.
Last checked: 2026-09-30 04:51 PM UTC

Neighborhood & Commute
Source: Walkscore
Disclosure: Community information and market data powered by Constellation Data Labs. Information is deemed reliable but not guaranteed.
Save
Ask
Tour
Hide
Share