

Save
Ask
Tour
Hide
$1,800,000
40 Days On Site
29733 94th AvenueMarcellus, MI 49067
For Sale|Single Family Residence|Active
2
Beds
3
Total Baths
2
Full Baths
1
Partial Bath
1,872
SqFt
$962
/SqFt
2025
Built
County:
Van Buren
Listing courtesy of Rob DuFour of RE/MAX Elite Group T.R.
Call Now: 248-790-5594
Is this the listing for you? We can help make it yours.
248-790-5594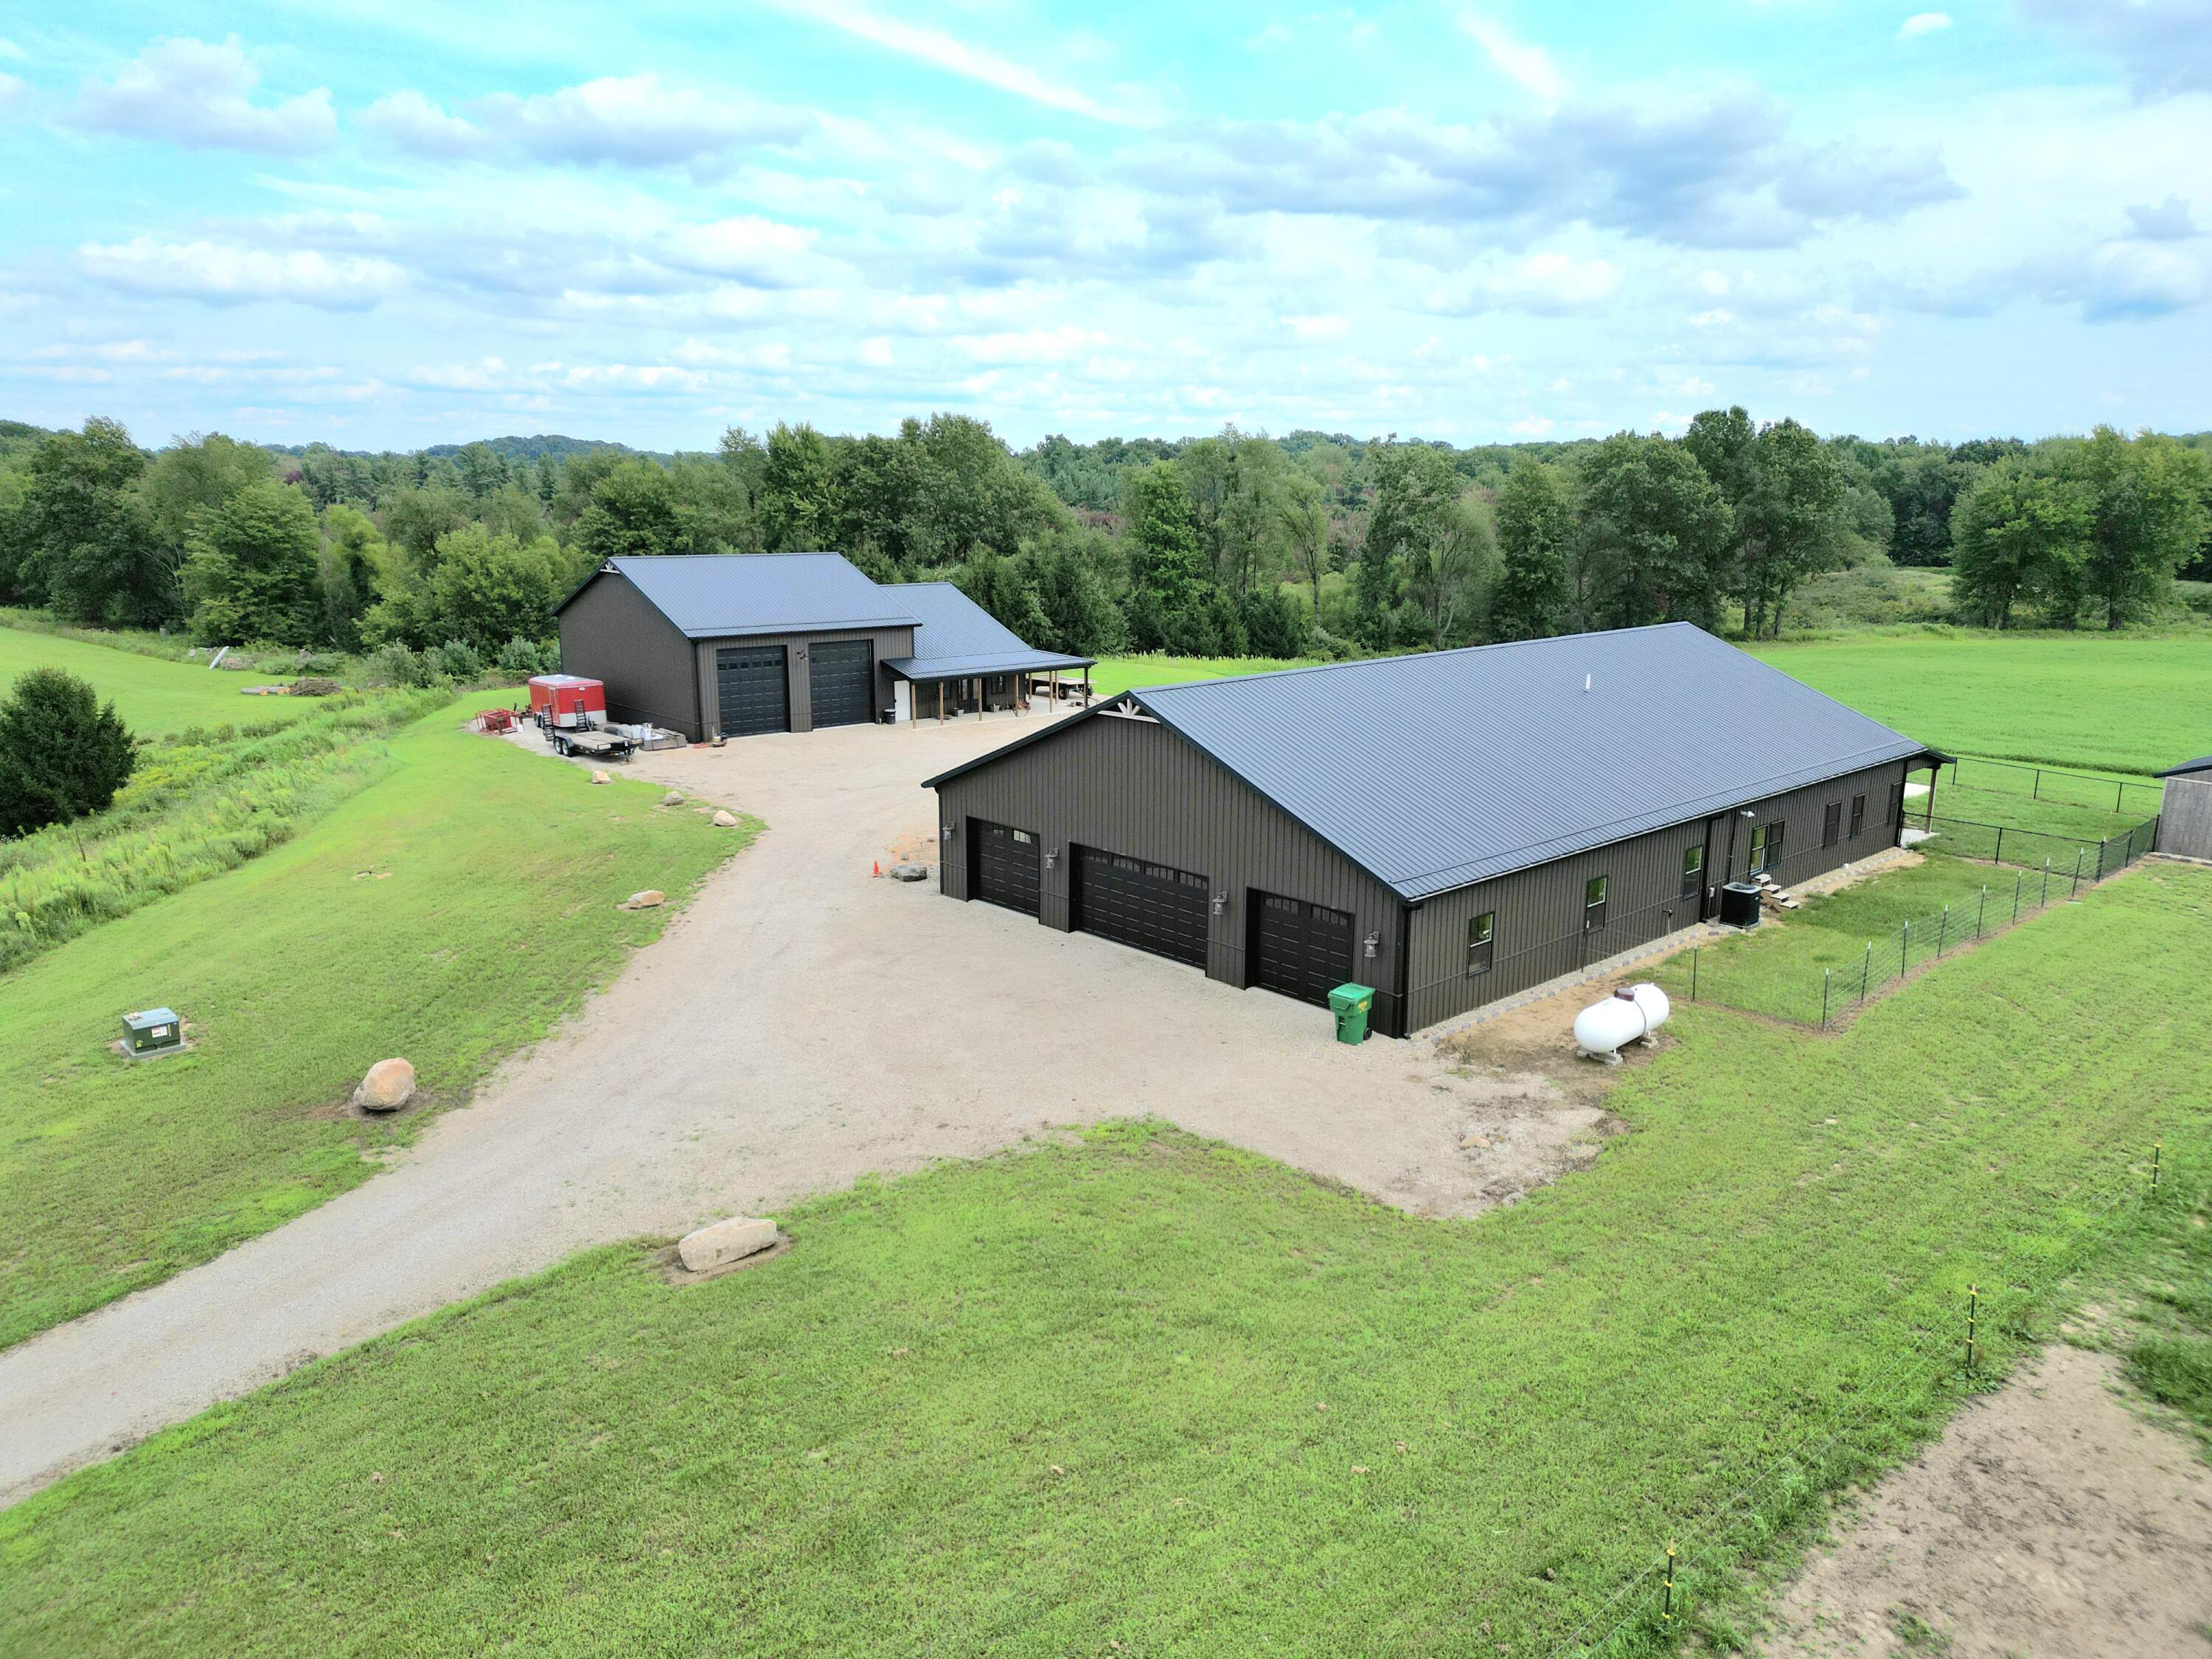
Save
Ask
Tour
Hide
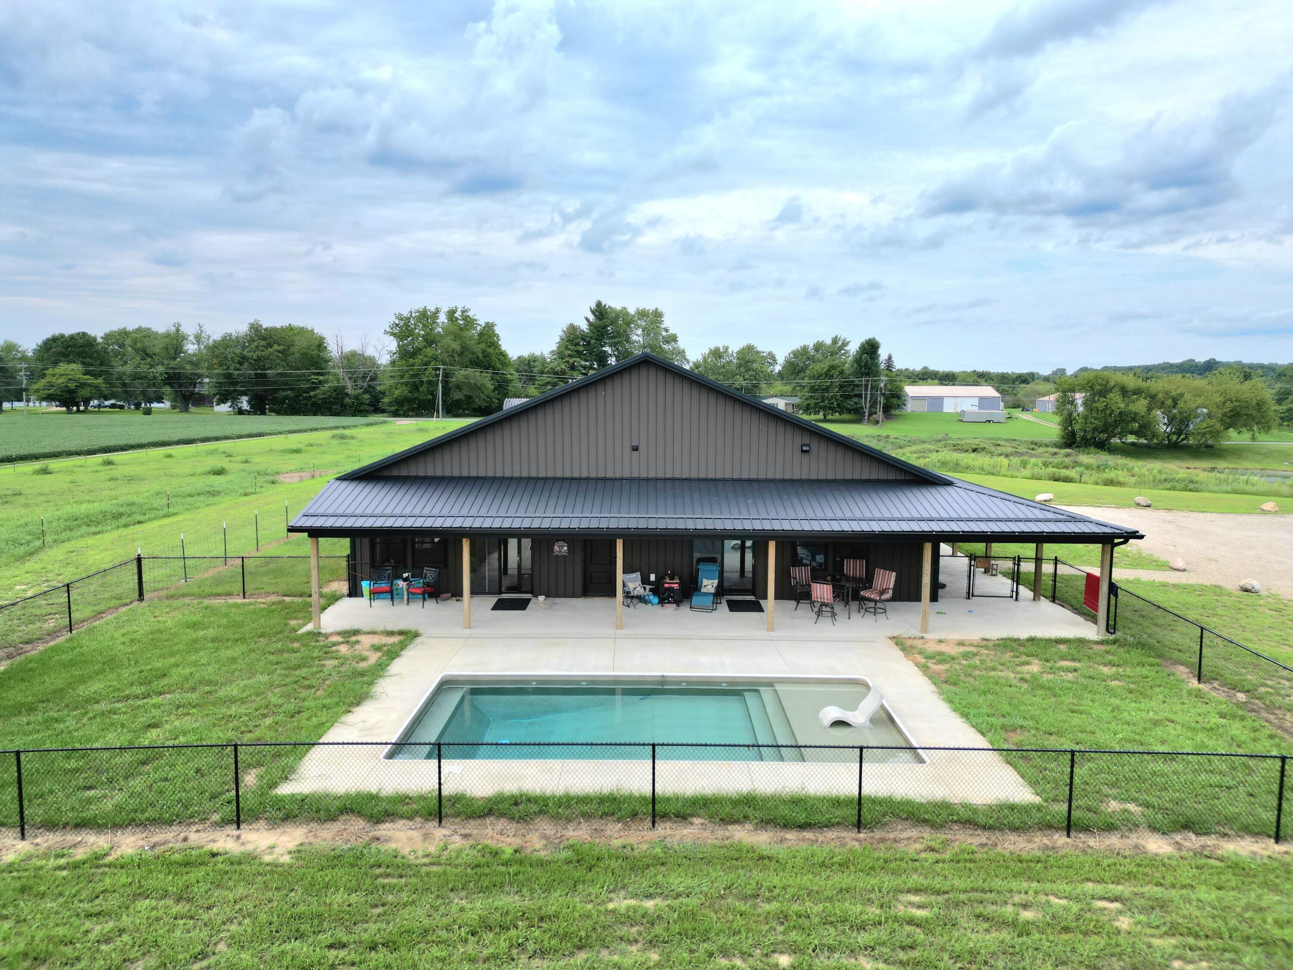
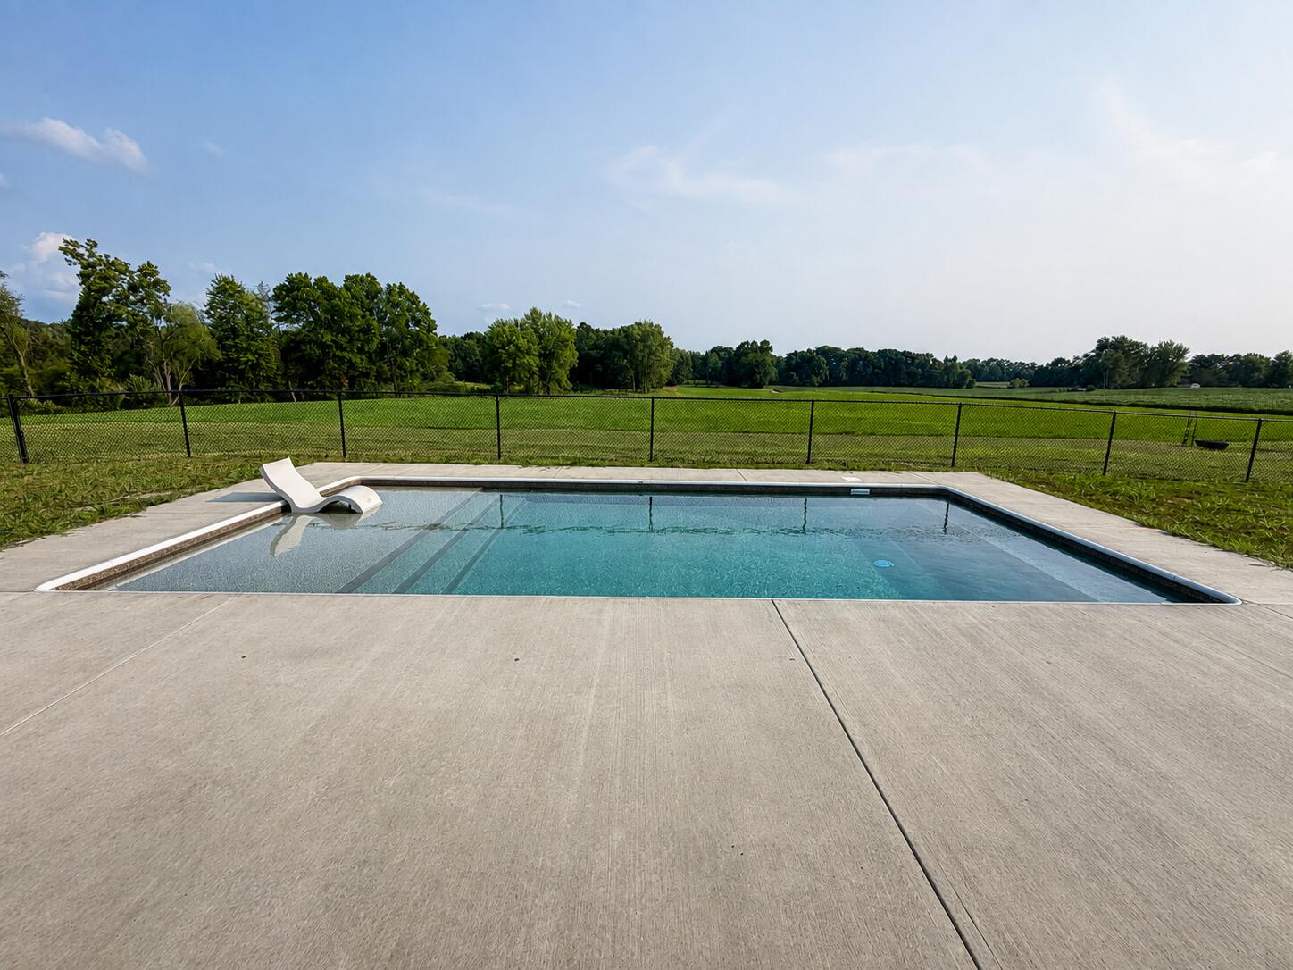
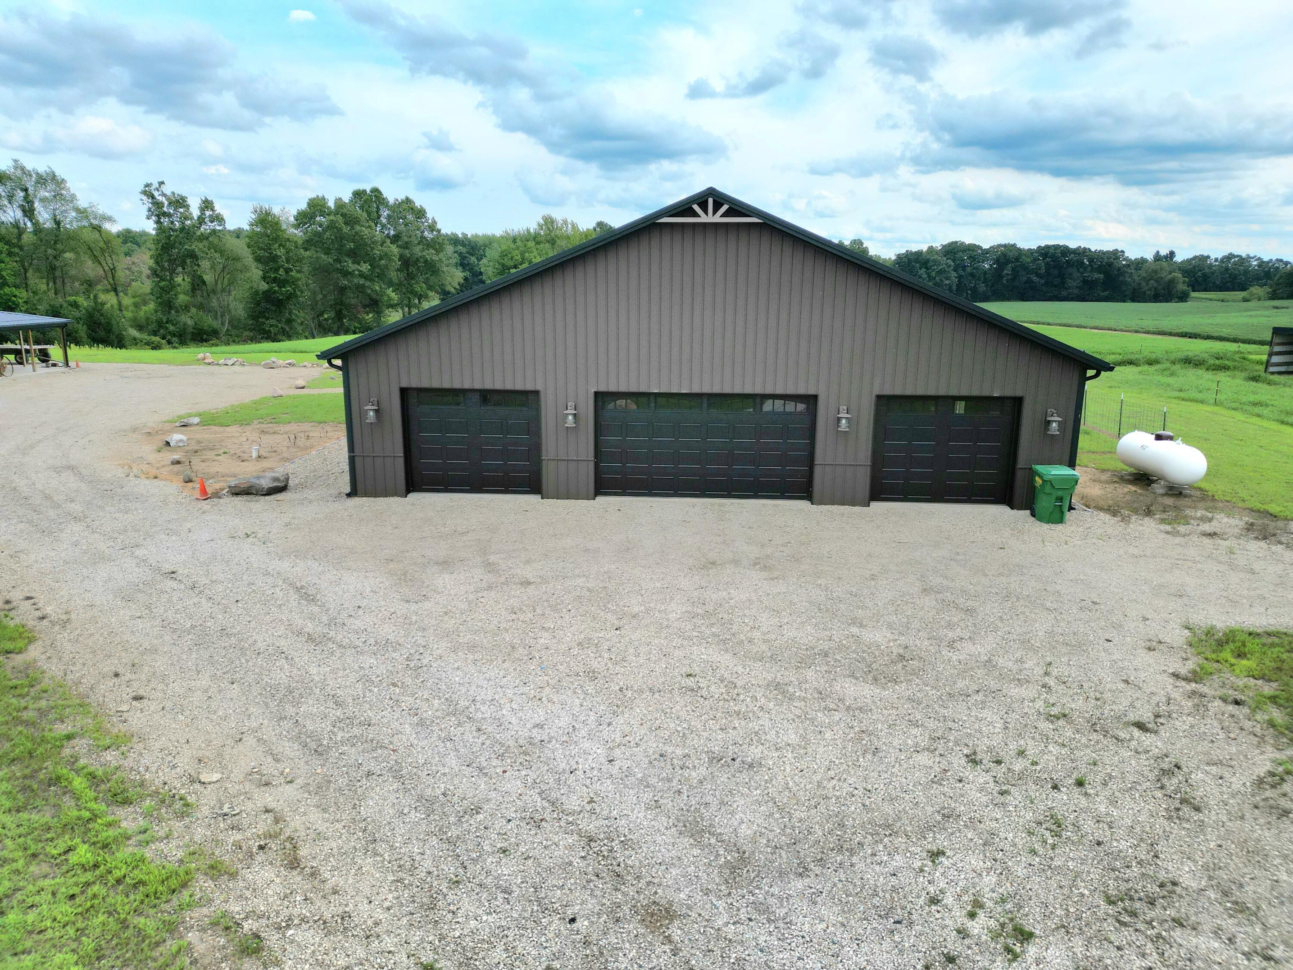
Set on 69 acres, this custom-built 2025 barndominium offers exceptional garage, shop and recreational space. The 2-bedroom, 2 bath residence features open-concept living, custom Amish-built hickory cabinetry and woodwork, an oversized center island, professional-style gas range and walk-in pantry. A covered patio overlooks the 14' x 28' saltwater pool with sun shelf and built-in bench. The attached 52' x 52' garage accommodates up to eight vehicles plus storage. A matching finished pole barn offers large overhead doors, expansive workspace, a heated and cooled office, half bath and mechanical room. A private pond, approximately 12 acres of hay ground and 10 acres of established food plots complete this unique country property.
Save
Ask
Tour
Hide
Listing Snapshot
Price
$1,800,000
Days On Site
40 Days
Bedrooms
2
Inside Area (SqFt)
1,872 sqft
Total Baths
3
Full Baths
2
Partial Baths
1
Lot Size
69.15 Acres
Year Built
2025
MLS® Number
26044237
Status
Active
Property Tax
$3,928.74
HOA/Condo/Coop Fees
N/A
Sq Ft Source
Other
Friends & Family
Recent Activity
| a month ago | Listing first seen on site | |
| a month ago | Listing updated with changes from the MLS® |
General Features
Acres
69.15
Attached Garage
Yes
Cross Street
30th St & M 40
Foundation
Slab
Garage
Yes
Garage Spaces
8
Parking
Garage Door OpenerAttachedGravel
Property Condition
New Construction
Property Sub Type
Single Family Residence
Sewer
Septic Tank
SqFt Total
1872
Style
Barndominium
Water Source
PrivateWell
Interior Features
Appliances
Bar FridgeDishwasherOvenRangeRefrigeratorWater Softener RentedElectric Water Heater
Cooling
Central Air
Flooring
Other
Heating
Forced AirPropane
Interior
Eat-in KitchenPantryMaster DownstairsKitchen Island
Laundry Features
Electric Dryer HookupMain LevelWasher Hookup
Main Level Bedrooms
2
Window Features
Insulated Windows
Save
Ask
Tour
Hide
Exterior Features
Construction Details
Other
Fencing
Other
Frontage
336.0
Lot Features
LevelWooded
Patio And Porch
CoveredPatioPorch
Pool Features
Outdoor PoolIn GroundAbove Ground
Roof
Metal
Waterfront Features
Pond
Windows/Doors
Insulated Windows
Community Features
School District
Marcellus
Township
Porter Twp
Financing Terms Available
CashFHAVA LoanConventional
Roads
Paved
Schools
School District
Marcellus
Elementary School
Unknown
Middle School
Unknown
High School
Unknown
Listing courtesy of Rob DuFour of RE/MAX Elite Group T.R.

Listing information is provided by Participants of the MichRIC MLS. IDX information is provided exclusively for personal, non-commercial use, and may not be used for any purpose other than to identify prospective properties consumers may be interested in purchasing. Information is deemed reliable but not guaranteed. Copyright 2026, MichRIC MLS.
Last checked: 2026-09-30 04:51 PM UTC
Listing information is provided by Participants of the MichRIC MLS. IDX information is provided exclusively for personal, non-commercial use, and may not be used for any purpose other than to identify prospective properties consumers may be interested in purchasing. Information is deemed reliable but not guaranteed. Copyright 2026, MichRIC MLS.
Last checked: 2026-09-30 04:51 PM UTC
Neighborhood & Commute
Source: Walkscore
Disclosure: Community information and market data powered by Constellation Data Labs. Information is deemed reliable but not guaranteed.
Save
Ask
Tour
Hide