

121 W Kingsley StreetAnn Arbor, MI 48103
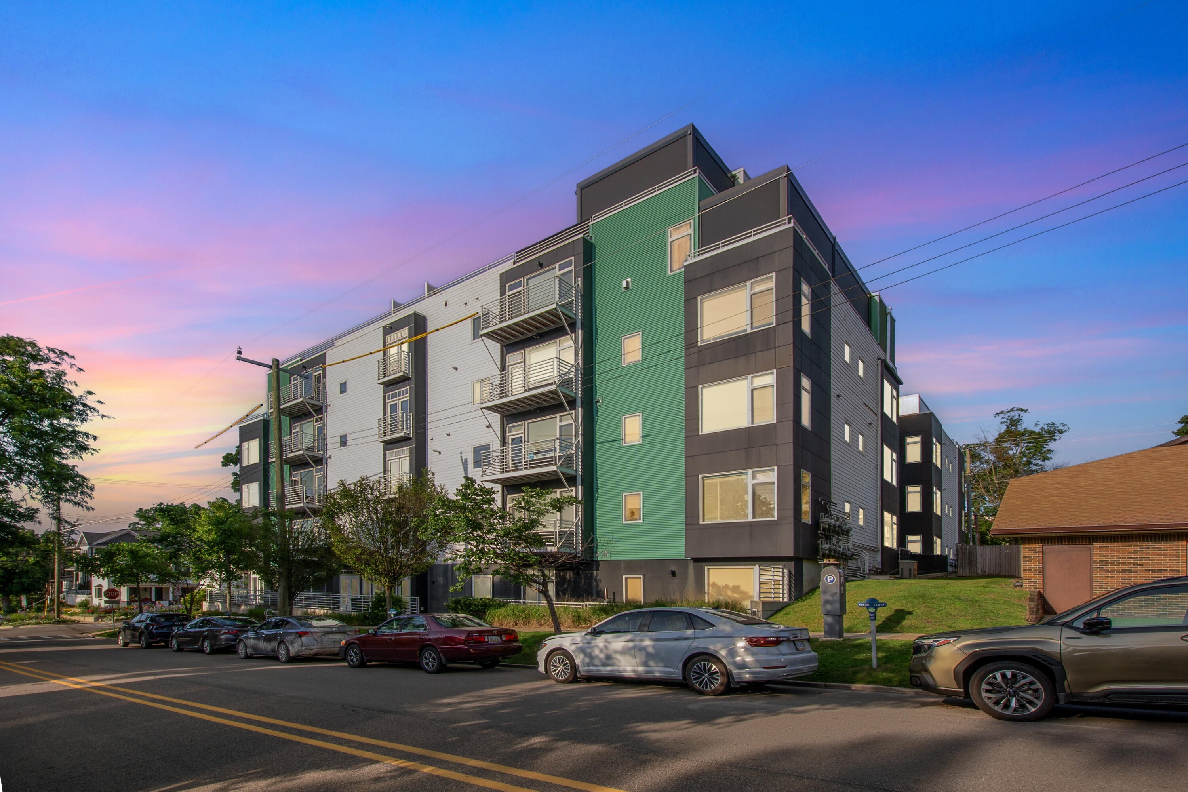
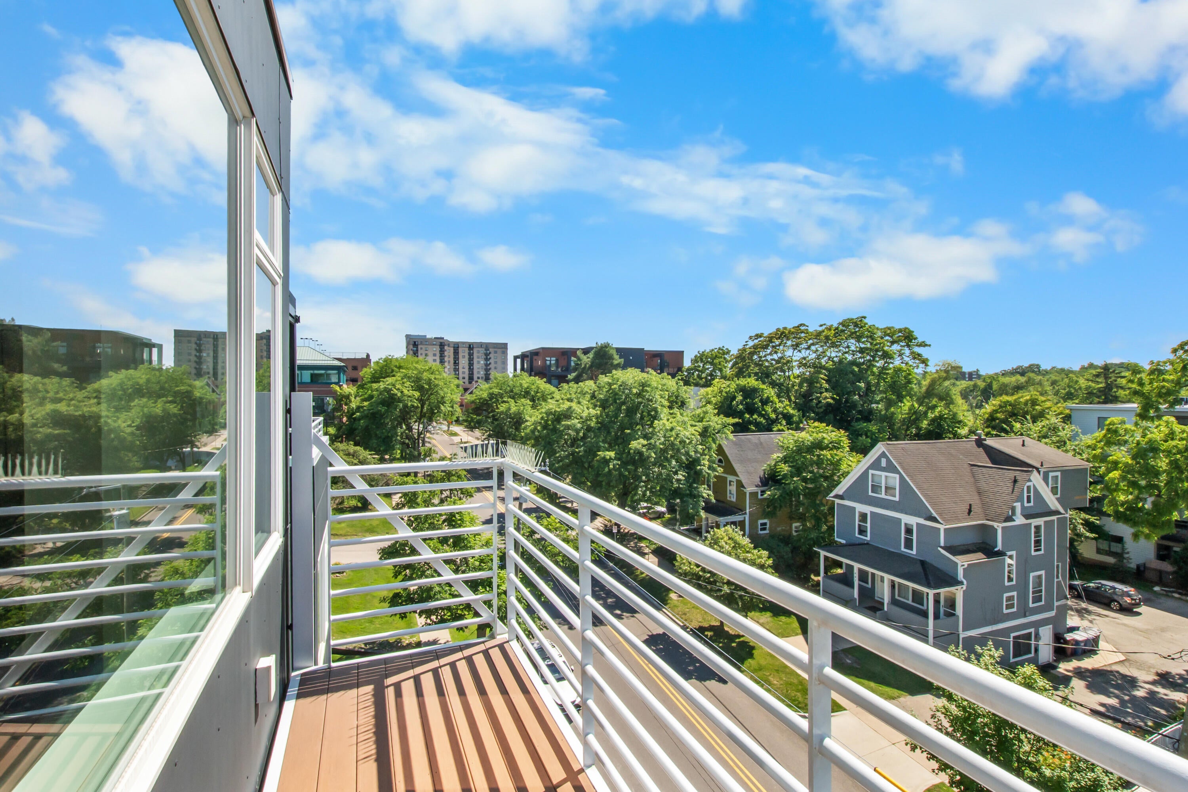
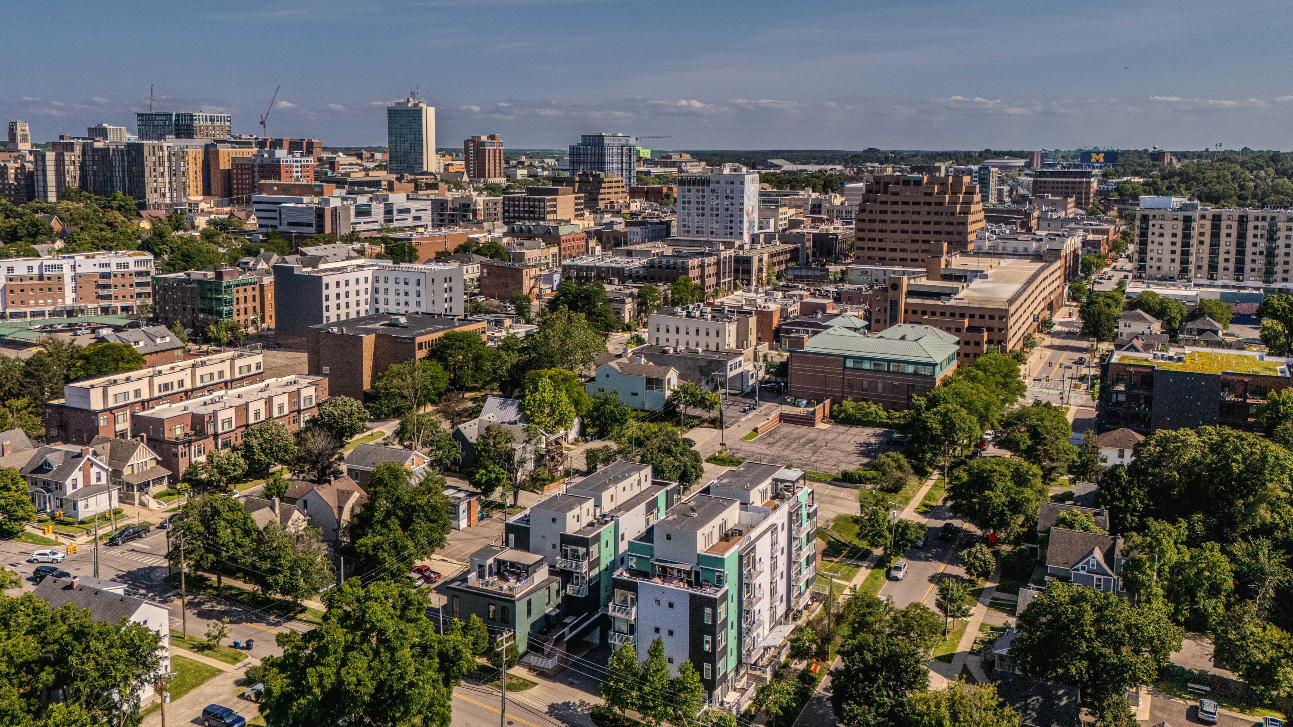
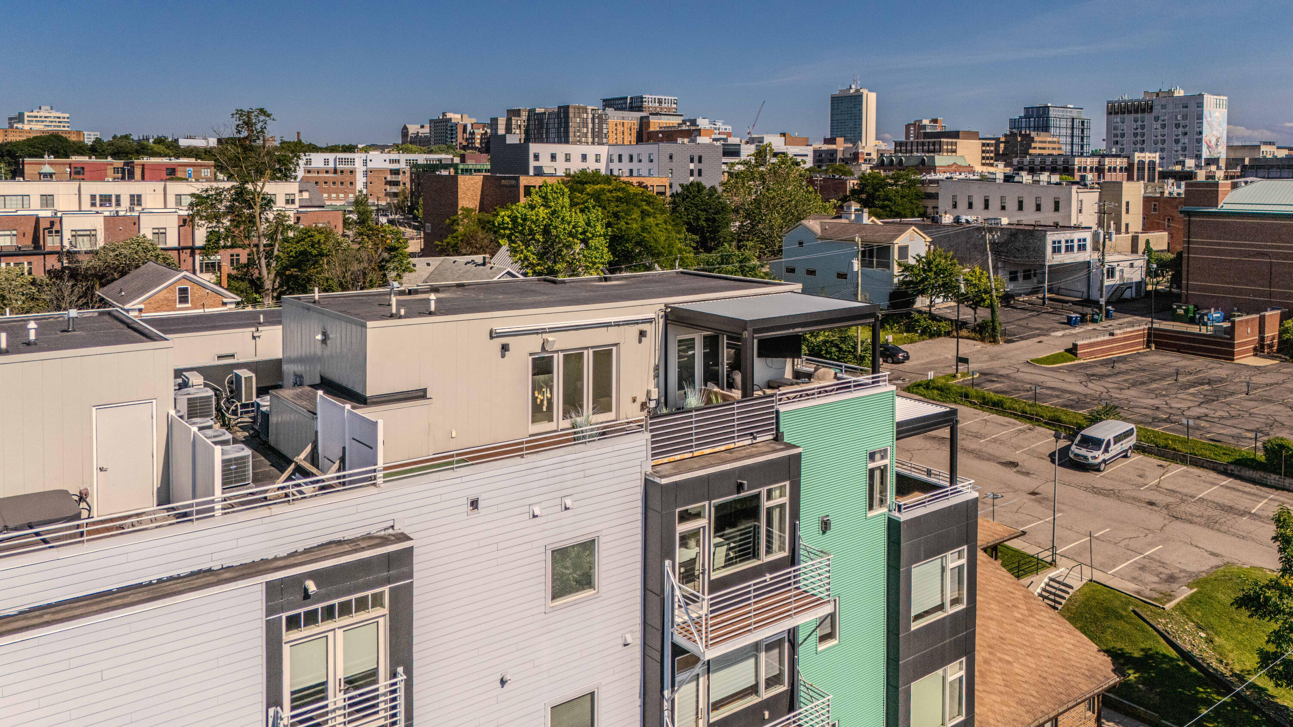
Welcome to Kingsley West Condominiums, one of Ann Arbor's most exclusive boutique luxury residences in the Kerrytown District. Designed for the most discerning buyer, this extraordinary penthouse residence exemplifies timeless sophistication, exceptional craftsmanship, and effortless elegance. Recently refreshed with a beautifully painted interior and designer lighting, every detail has been thoughtfully curated to create an uncompromising luxury lifestyle. A private entrance welcomes you into 2,587 square feet of exquisitely appointed living space featuring three bedrooms, two full bathrooms, one half bathroom, soaring 9-foot ceilings, rich hardwood flooring throughout, and your own private elevator providing seamless access to the second level. Expansive floor-to-ceiling windows bathe the home in natural light while framing breathtaking southern views of the Downtown Ann Arbor skyline. Designed for both everyday living and grand entertaining, the stunning chef's kitchen is appointed with premium Thermador appliances, granite countertops, a generous center island, and custom-crafted cabinetry. The elegant formal dining room provides the perfect setting for intimate dinner parties or sophisticated entertaining. The main-level primary suite serves as a private sanctuary, complete with its own balcony overlooking the vibrant Ann Arbor shopping district. The luxurious spa-inspired bath features dual vanities, a Euro-style glass shower, heated floors, a deep soaking tub, and an expansive custom walk-in closet. Additional main-level living spaces include a refined library or flex room with custom built-in cabinetry, along with a second bedroom currently serving as an executive office. A thoughtfully designed butler's pantry leads to an exceptional outdoor terrace featuring remote-operated screens and a Structure X motorized pergola, creating an elegant extension of the home's living space. The upper level offers a private guest suite with its own beautifully appointed ensuite bath and a comfortable sitting area, providing exceptional privacy for family or guests. Crowning this remarkable residence is the spectacular rooftop penthouse terrace--an unforgettable outdoor retreat offering panoramic views of Downtown Ann Arbor that are simply breathtaking. Both expansive terraces and the two private balconies are enhanced with premium Structure X motorized pergola roof systems and remote-operated screens, allowing effortless enjoyment throughout the seasons. Additional amenities include a secure, private garage with three dedicated parking spaces and EV charger, a private secure storage room, and a separate bicycle storage area. The home's lighting, HVAC system, security, motorized screens, and pergola systems are all seamlessly integrated through Crestron, one of the world's premier home automation platforms, delivering the ultimate in intelligent luxury living. This is a rare opportunity to own one of Downtown Ann Arbor's most distinguished penthouse residences, where exceptional design, remarkable outdoor living, and an unrivaled location come together to create an extraordinary place to call home.
| a month ago | Listing first seen on site | |
| a month ago | Listing updated with changes from the MLS® |

Listing information is provided by Participants of the MichRIC MLS. IDX information is provided exclusively for personal, non-commercial use, and may not be used for any purpose other than to identify prospective properties consumers may be interested in purchasing. Information is deemed reliable but not guaranteed. Copyright 2026, MichRIC MLS.
Last checked: 2026-09-30 04:51 PM UTC
Did you know? You can invite friends and family to your search. They can join your search, rate and discuss listings with you.