

2840 Lake Breeze DriveFennville, MI 49408
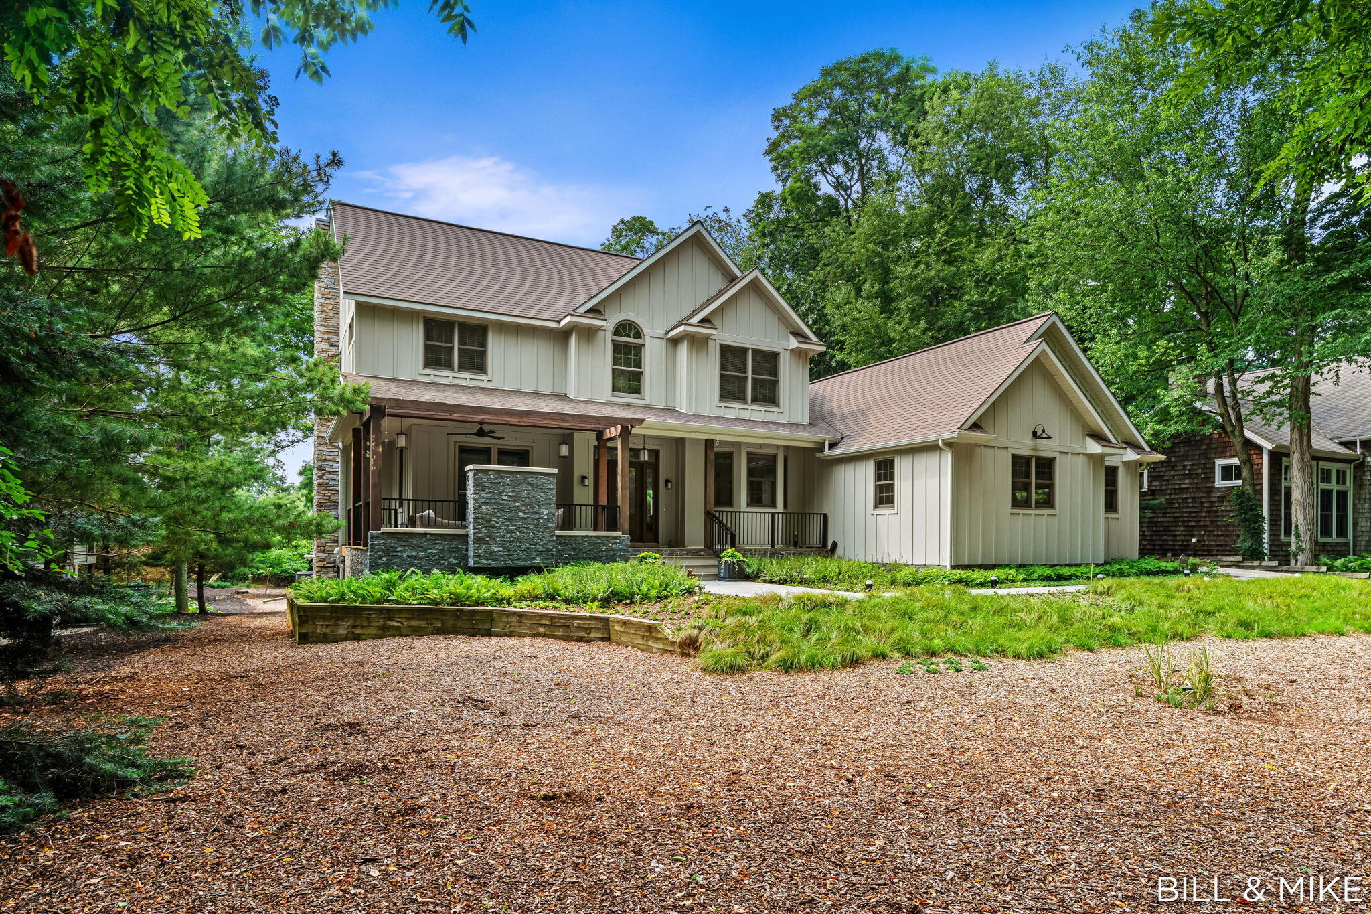
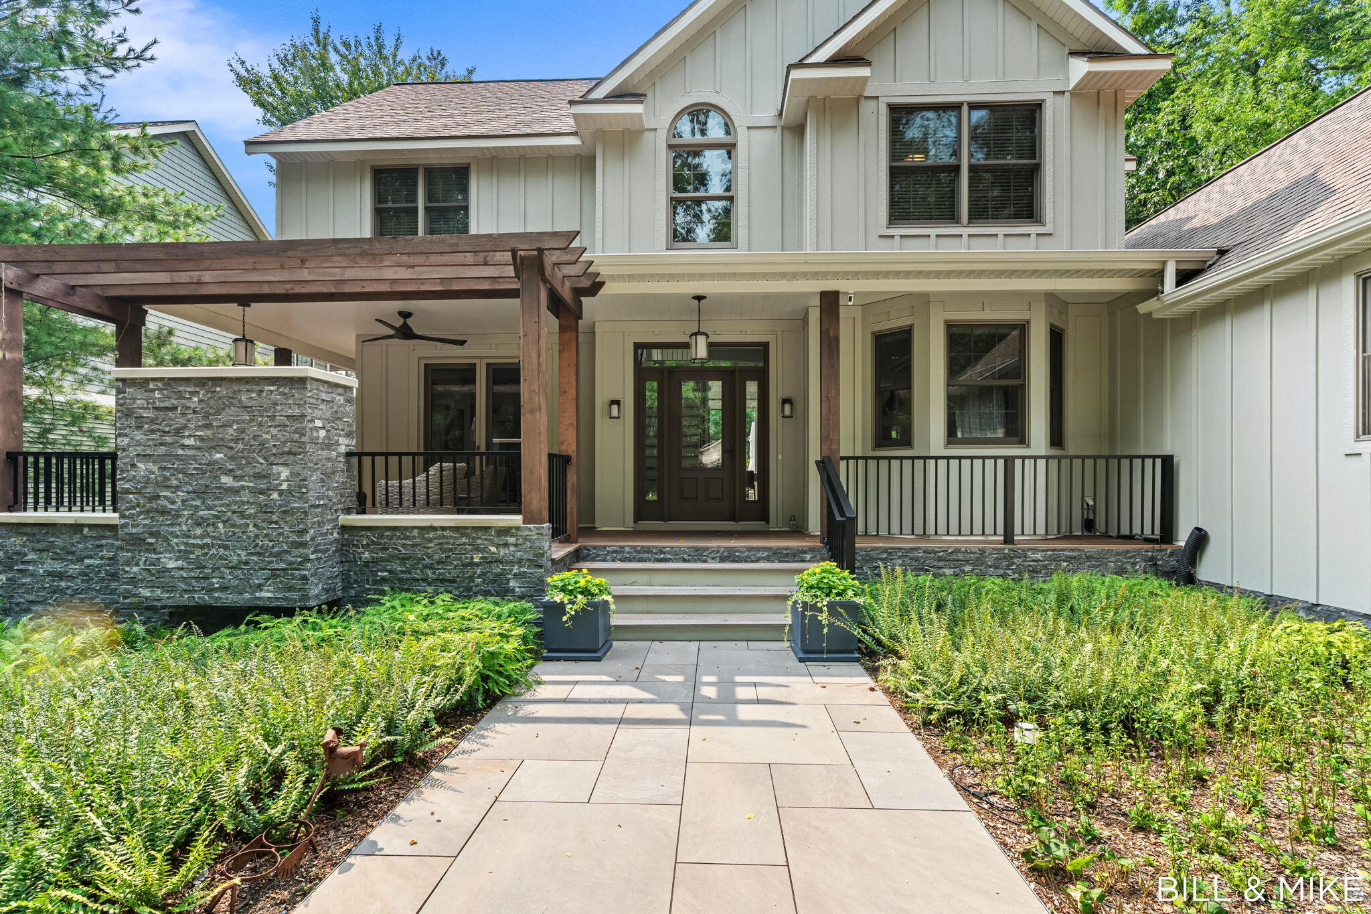
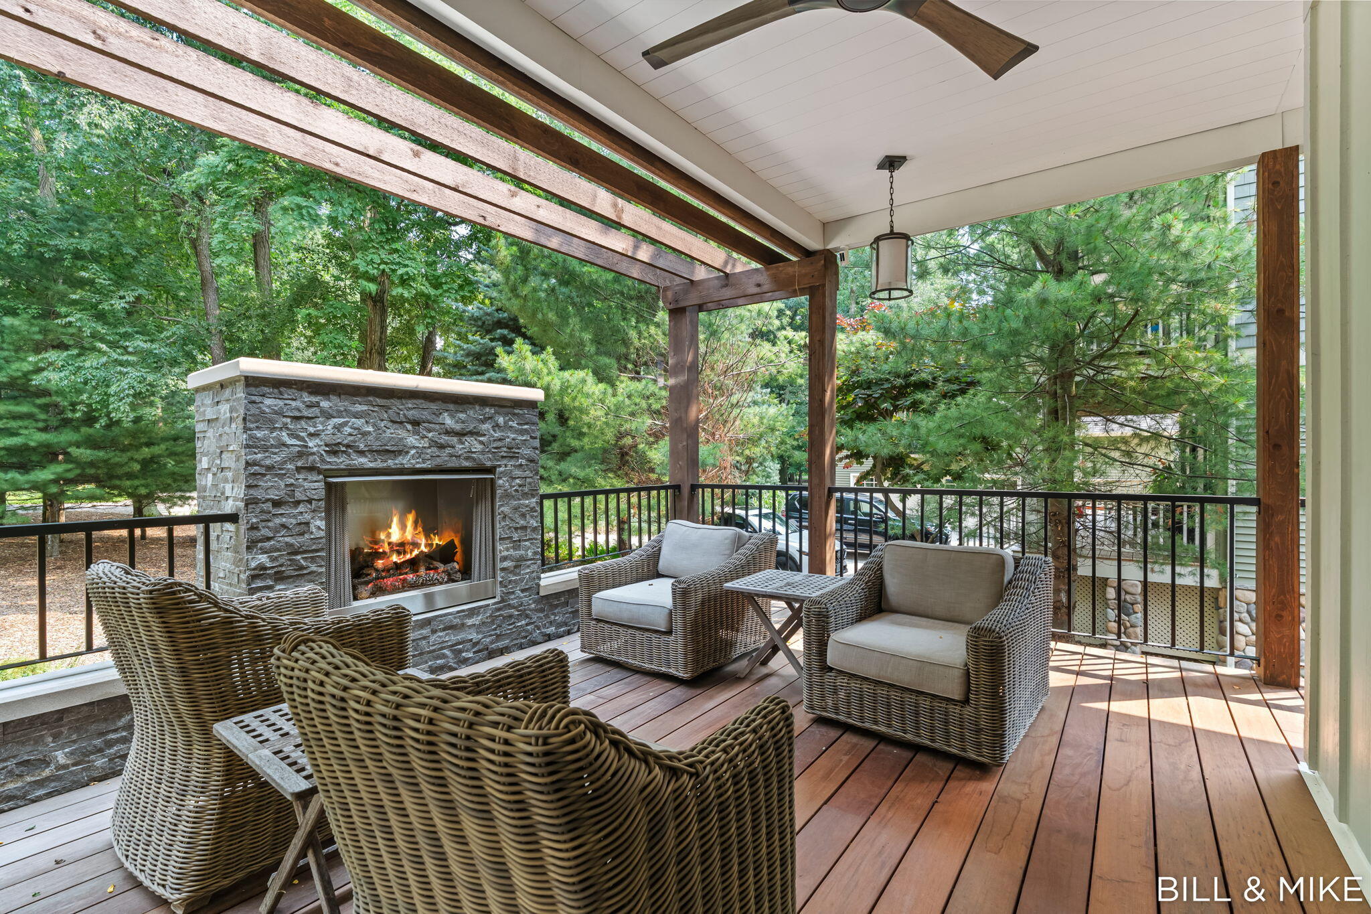

Just one block from the shores of Lake Michigan with deeded beach access, this extraordinary Saugatuck Township residence captures the essence of refined lakeside living. Thoughtfully and extensively renovated, the home combines sophisticated design, exceptional craftsmanship, and beautifully curated indoor and outdoor spaces in a setting made for enjoying everything that makes the Lake Michigan shoreline so special. Inside, the renovation is immediately apparent. The centerpiece is a remarkable gourmet kitchen designed for both serious cooking and effortless entertaining, featuring a spectacular 43 inch La Cornue range, Sub-Zero built-in refrigerator and beverage cooler, natural quartzite countertops, and two substantial islands that create an exceptional gathering space. Reclaimed French oak flooring, custom metal railings, Restoration Hardware lighting, and beautifully finished walls and trim add warmth and understated elegance throughout the main level. Walls of glass and beautifully appointed doors blur the line between indoors and out, connecting the dining room, living spaces, first floor primary bedroom, decks, and screened-in porch. The result is a home that feels equally suited to quiet mornings with coffee, long summer dinners with friends, or relaxed evenings after a day at the beach. The lower level has been transformed into an inviting extension of the home, offering a sophisticated entertaining space with luxury vinyl flooring, custom bar cabinetry, Sub-Zero wine and beverage storage, a gas fireplace, and a completely renovated bath. It is the kind of space that naturally becomes the center of gatherings long after the sun goes down. Outside, the property truly embraces the lake lifestyle. Professionally designed gardens frame the home, while expansive outdoor living spaces provide multiple places to dine, relax, and entertain. The outdoor kitchen features a sink, refrigerator, built-in trash storage, and a Hestan 36-inch built-in grill. Ipe tropical hardwood decking, an expanded front porch, custom metal railings, forged-metal lighting, and an outdoor gas fireplace elevate the exterior into a private resort-like retreat. Behind the scenes, the renovation is just as impressive. Recent improvements include James Hardie siding, upgraded windows and doors, a new three-zone variable-speed HVAC system, whole-house backup generator, water softener, whole-house carbon water filtration, and extensive electrical, lighting, and finish upgrades. And then there is the lake. Just one block away, with deeded beach access, Lake Michigan becomes part of everyday life—morning walks along the shore, afternoon swims, spectacular sunsets, and evenings spent gathered around the fire. Offering approximately 3,585 finished square feet and an exceptional level of renovation, this is much more than a beautifully updated home. It is a sophisticated Lake Michigan retreat, perfectly positioned to enjoy the beaches, natural beauty, and distinctive lifestyle of Saugatuck.
| 2 weeks ago | Listing updated with changes from the MLS® | |
| 2 weeks ago | Status changed to Active | |
| 2 months ago | Listing first seen on site |

Listing information is provided by Participants of the MichRIC MLS. IDX information is provided exclusively for personal, non-commercial use, and may not be used for any purpose other than to identify prospective properties consumers may be interested in purchasing. Information is deemed reliable but not guaranteed. Copyright 2026, MichRIC MLS.
Last checked: 2026-09-30 04:51 PM UTC
Did you know? You can invite friends and family to your search. They can join your search, rate and discuss listings with you.