Save
Ask
Tour
Hide
Share
$1,895,000
49 Days On Site

2696 Middle Lake Road
Twin Lake, MI 49457

For Sale|Single Family Residence|Active
3
Beds
4
Total Baths
3
Full Baths
1
Partial Bath
5,720
SqFt
$331
/SqFt
1998
Built
County:
Muskegon
Listing courtesy of Trevor Bartkowiak of RE/MAX Lakeshore
Call Now: 248-790-5594
Is this the listing for you? We can help make it yours.
248-790-5594
2696 Middle Lake Road2696 Middle Lake Road2696 Middle Lake Road2696 Middle Lake Road
Save
Ask
Tour
Hide
Share

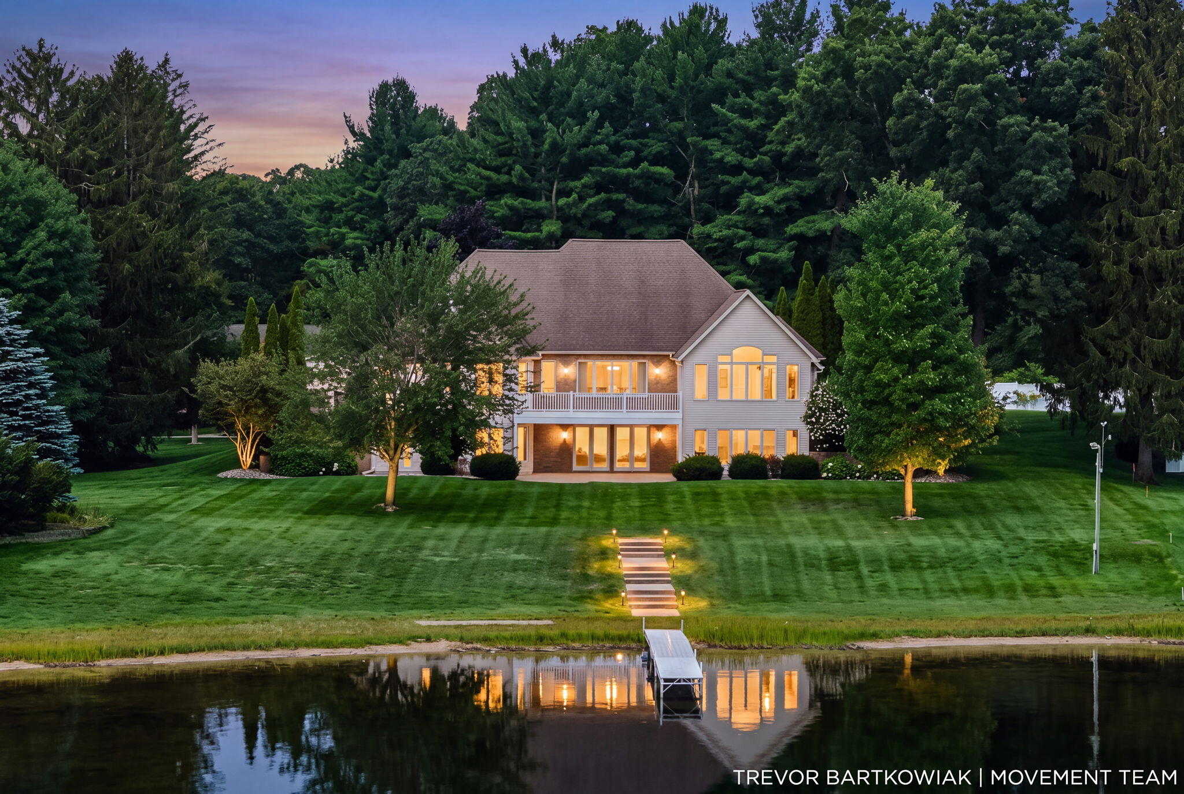
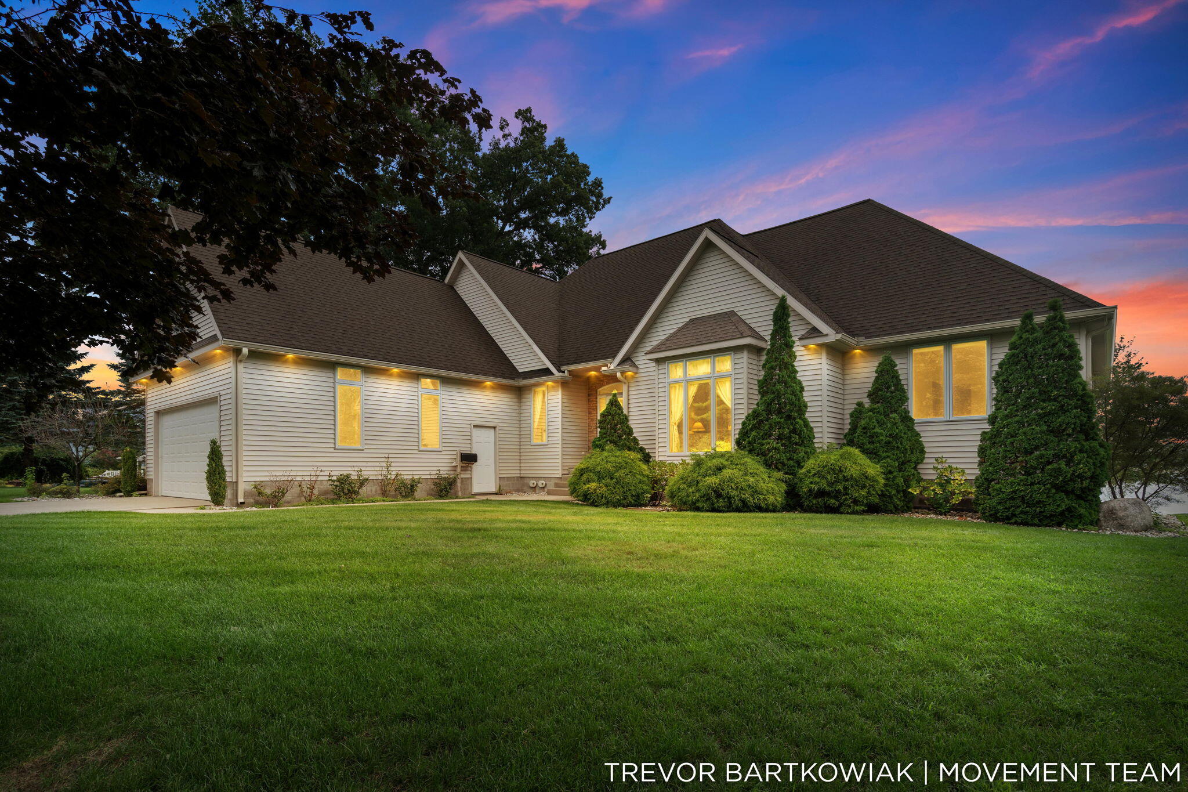
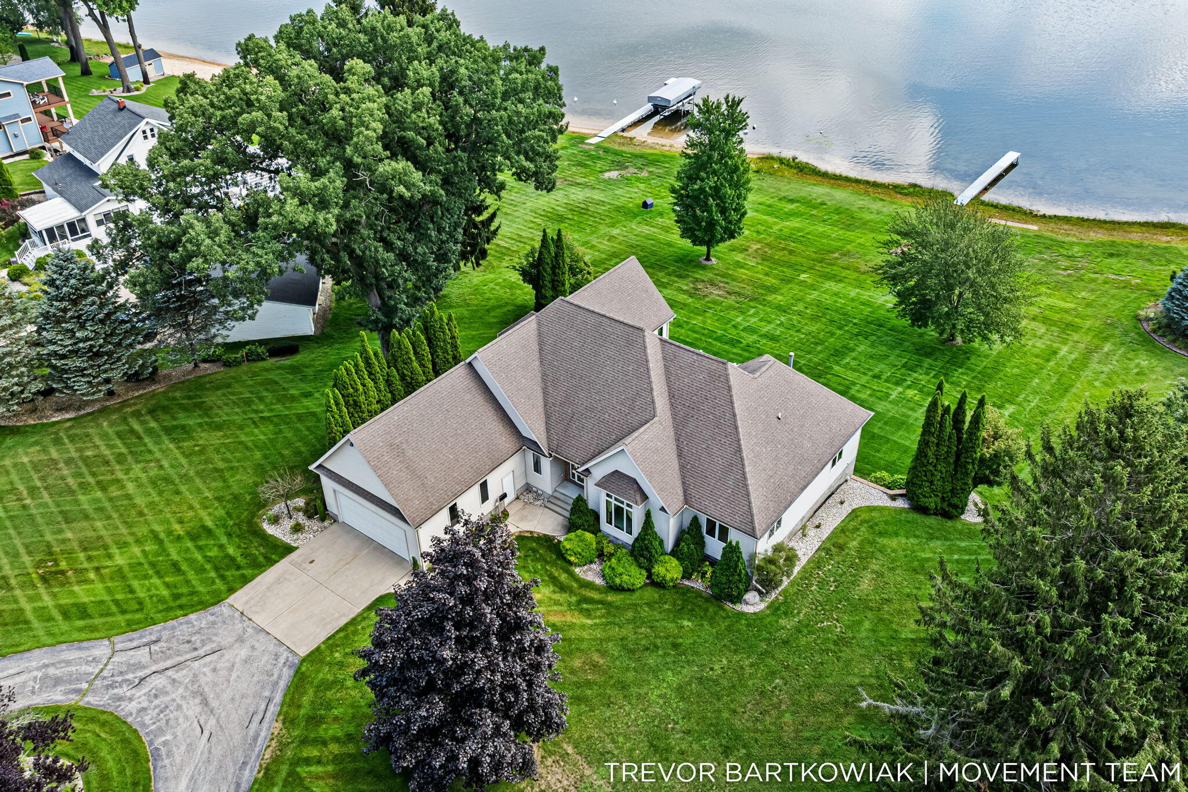
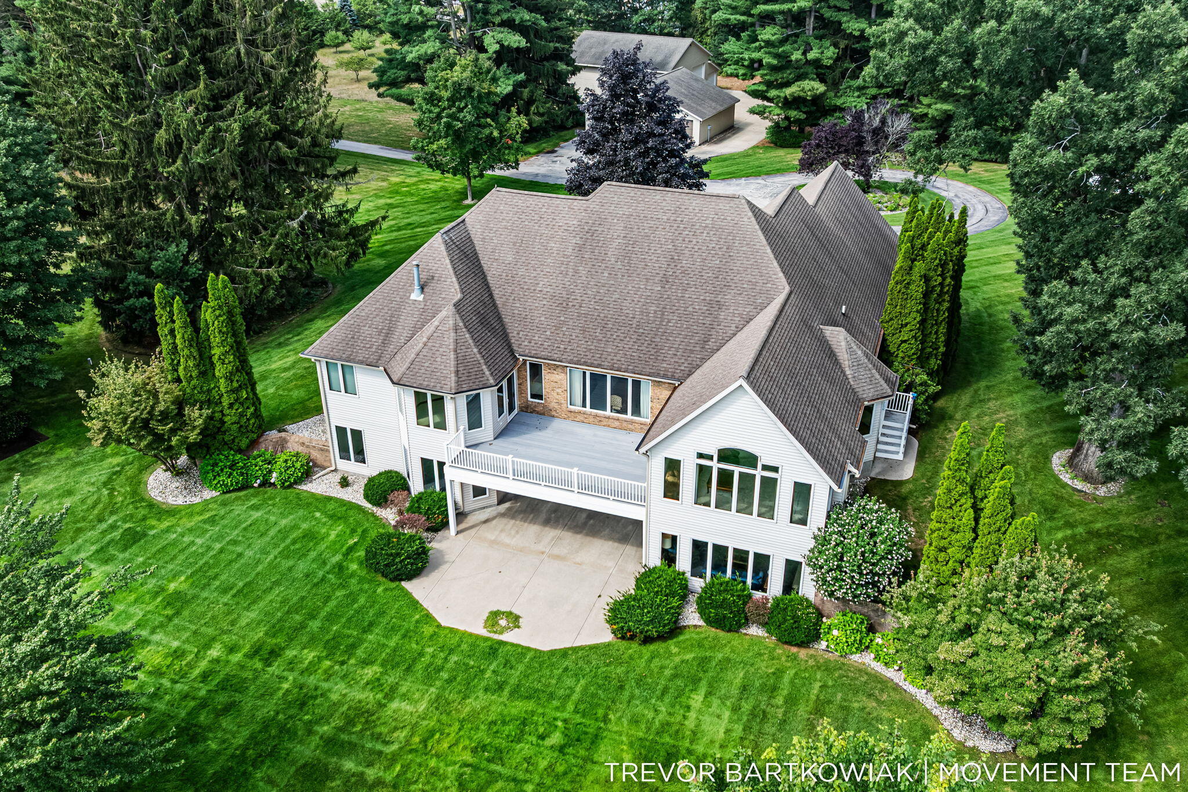
A rare opportunity to own one of Twin Lake's most distinctive waterfront estates. Set on approximately 5.5 private acres with 175 feet of frontage on all-sports Twin Lake, this exceptional property offers nearly 6,000 finished square feet, remarkable grounds, substantial outbuildings and a level of construction quality that is increasingly difficult to replicate. The home showcases high-end finishes throughout, including Andersen windows, substantial real-wood trim, blue-board wall construction and a designer kitchen featuring a professional-grade Viking range and Sub-Zero refrigeration. Generous living spaces are complemented by an expansive walkout lower level with approximately 2,700 finished square feet, offering exceptional flexibility for entertaining, recreation and guests. Outside, sweeping lawns, mature trees, fruit trees and a stunning European-inspired formal garden create a truly special setting, complete with sculpted hedges, perennial plantings and a charming gazebo. Enjoy 175 feet of private lake frontage with the dock included, providing direct access to boating, swimming, fishing and year-round enjoyment. The property also features a massive heated shop/outbuilding with concrete floors, extensive lighting, multiple overhead doors and an oversized center bay ideal for boats, RVs, equipment, vehicles or a serious workshop, plus additional garage space. This is far more than a lake home—it is a private waterfront estate combining acreage, all-sports frontage, quality craftsmanship, exceptional storage and one-of-a-kind grounds in a setting that would be extraordinarily difficult and costly to recreate today. Call/Text Trevor at 231-327-2977 to schedule your private tour.

Save
Ask
Tour
Hide
Share
Listing Snapshot
Price 
$1,895,000
Days On Site 
49 Days
Bedrooms 
3
Inside Area (SqFt) 
5,720 sqft
Total Baths 
4
Full Baths 
3
Partial Baths 
1
Lot Size 
5.52 Acres
Year Built 
1998
MLS® Number 
26041905
Status 
Active
Property Tax 
$12,425
HOA/Condo/Coop Fees 
N/A
Sq Ft Source 
Public Records
Friends & Family
Recent Activity
2 months agoListing first seen on site
2 months agoListing updated with changes from the MLS®
General Features
Acres 
5.52
Attached Garage 
Yes
Cross Street 
Middle Lake Rd & Page Rd
Garage 
Yes
Garage Spaces 
2
Parking 
Garage Door OpenerGarage Faces FrontAttachedConcrete
Property Sub Type 
Single Family Residence
Security 
Carbon Monoxide Detector(s)Fire AlarmSecurity SystemSmoke Detector(s)
Sewer 
Septic Tank
SqFt Total 
3020
Style 
Contemporary
Utilities 
Natural Gas AvailableNatural Gas ConnectedWater Connected
Water Source 
PrivateWell
Interior Features
Appliances 
HumidifierDishwasherDisposalDryerFreezerRangeRefrigeratorWasherGas Water Heater
Basement 
Walk-Out Access
Cooling 
Ceiling Fan(s)
Electric 
Generator
Fireplace 
Yes
Fireplace Features 
Family RoomLiving RoomMaster Bedroom
Fireplaces 
3
Flooring 
CarpetTileWood
Heating 
Natural GasForced Air
Interior 
Ceiling Fan(s)Wet BarEat-in KitchenPantryVaulted Ceiling(s)Master DownstairsKitchen IslandHigh Speed Internet
Laundry Features 
Laundry RoomMain LevelSink
Main Level Bedrooms 
3
Window Features 
ScreensWindow Treatments
Save
Ask
Tour
Hide
Share
Exterior Features
Construction Details 
Brick
Exterior 
BalconyDock
Fencing 
Vinyl
Frontage 
544.0
Lot Features 
LevelWoodedGardenWaterfront
Other Structures 
Barn(s)GazeboWorkshop
Patio And Porch 
CoveredPatioTerrace
Roof 
Composition
View 
Water
Waterfront 
Yes
Waterfront Features 
LakeWaterfrontWaterfront Access
Waterview 
Water
Windows/Doors 
ScreensWindow Treatments
Community Features
Accessibility Features 
Accessible Hallway(s)Accessible BedroomGrip-Accessible FeaturesTherapeutic Whirlpool
School District 
Reeths-Puffer
Township 
Dalton Twp
Financing Terms Available 
CashConventional
Schools
School District
Reeths-Puffer
Elementary School
Unknown
Middle School
Unknown
High School
Unknown
Listing courtesy of Trevor Bartkowiak of RE/MAX Lakeshore


Listing information is provided by Participants of the MichRIC MLS. IDX information is provided exclusively for personal, non-commercial use, and may not be used for any purpose other than to identify prospective properties consumers may be interested in purchasing. Information is deemed reliable but not guaranteed. Copyright 2026, MichRIC MLS.
Last checked: 2026-09-30 04:51 PM UTC

Neighborhood & Commute
Source: Walkscore
Disclosure: Community information and market data powered by Constellation Data Labs. Information is deemed reliable but not guaranteed.
Save
Ask
Tour
Hide
Share