

12311 Will Mill DriveMilford, MI 48380
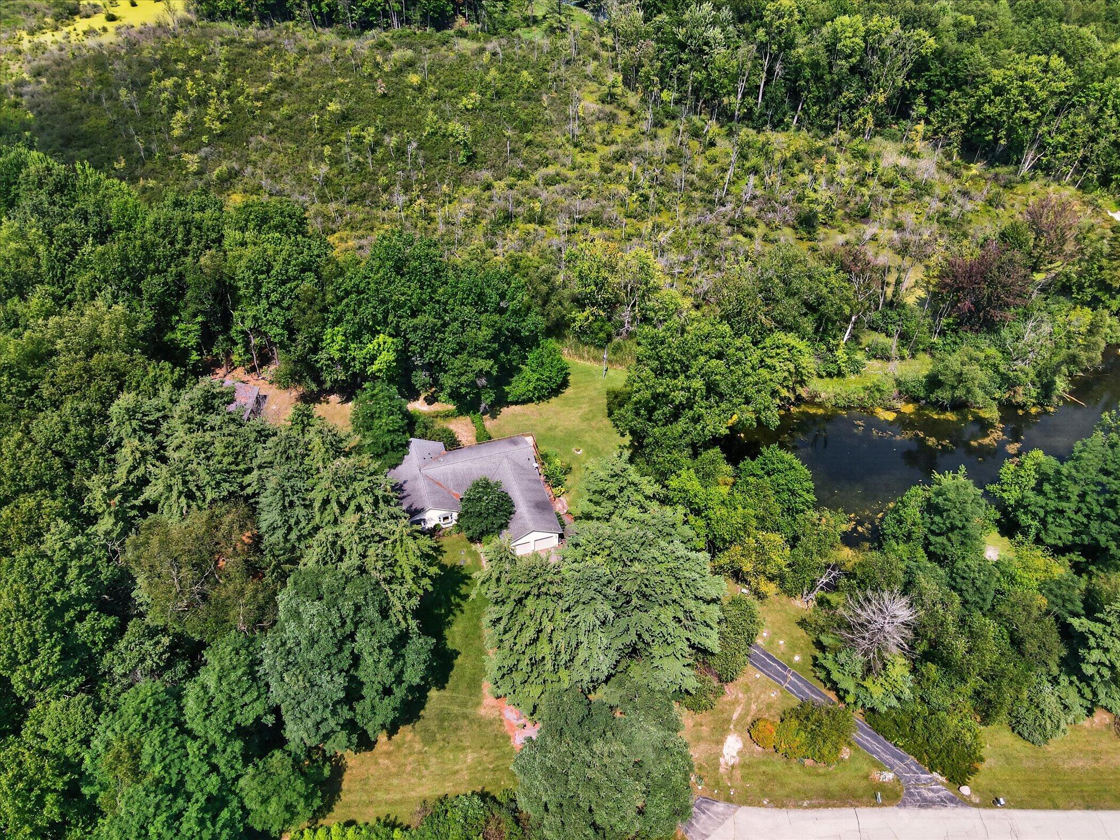
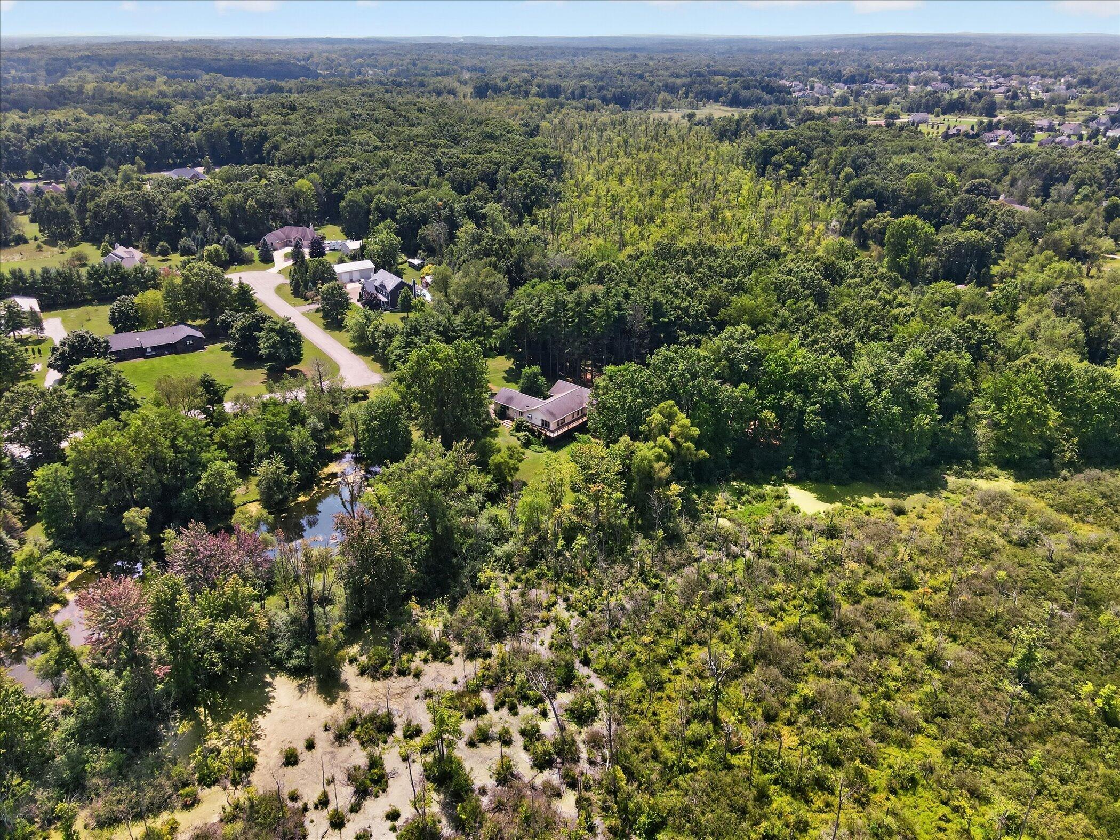
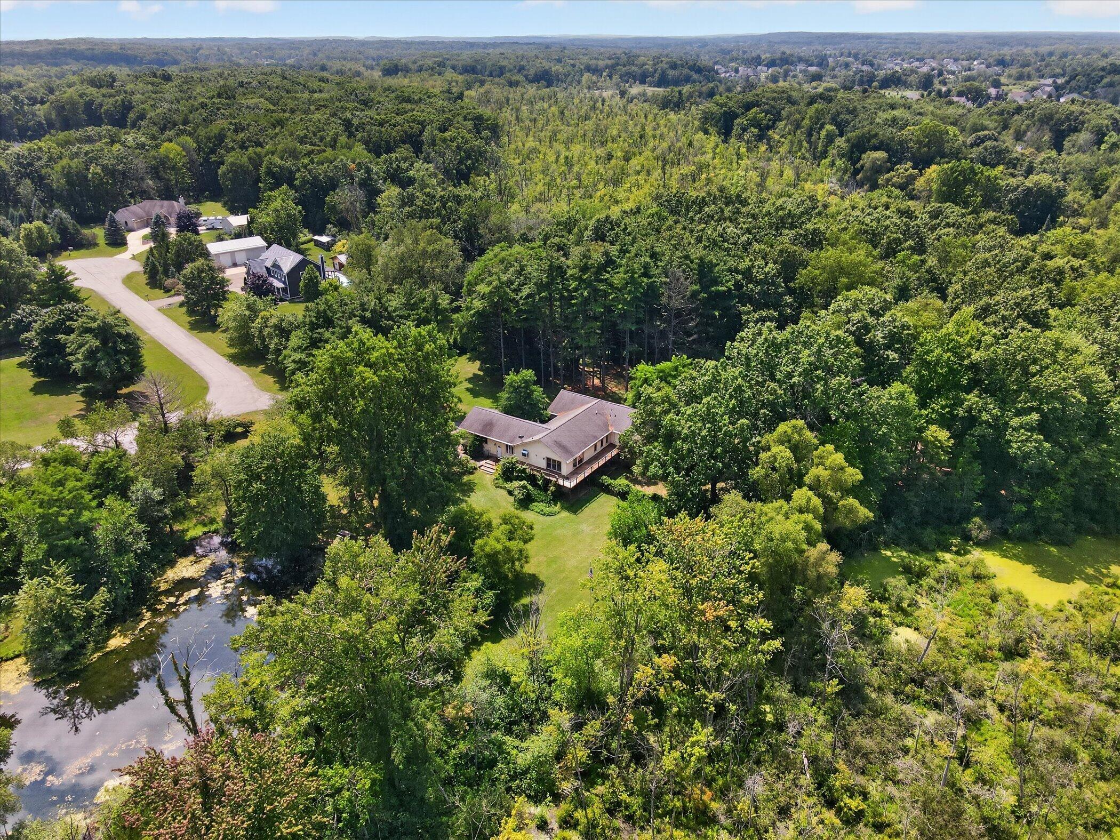
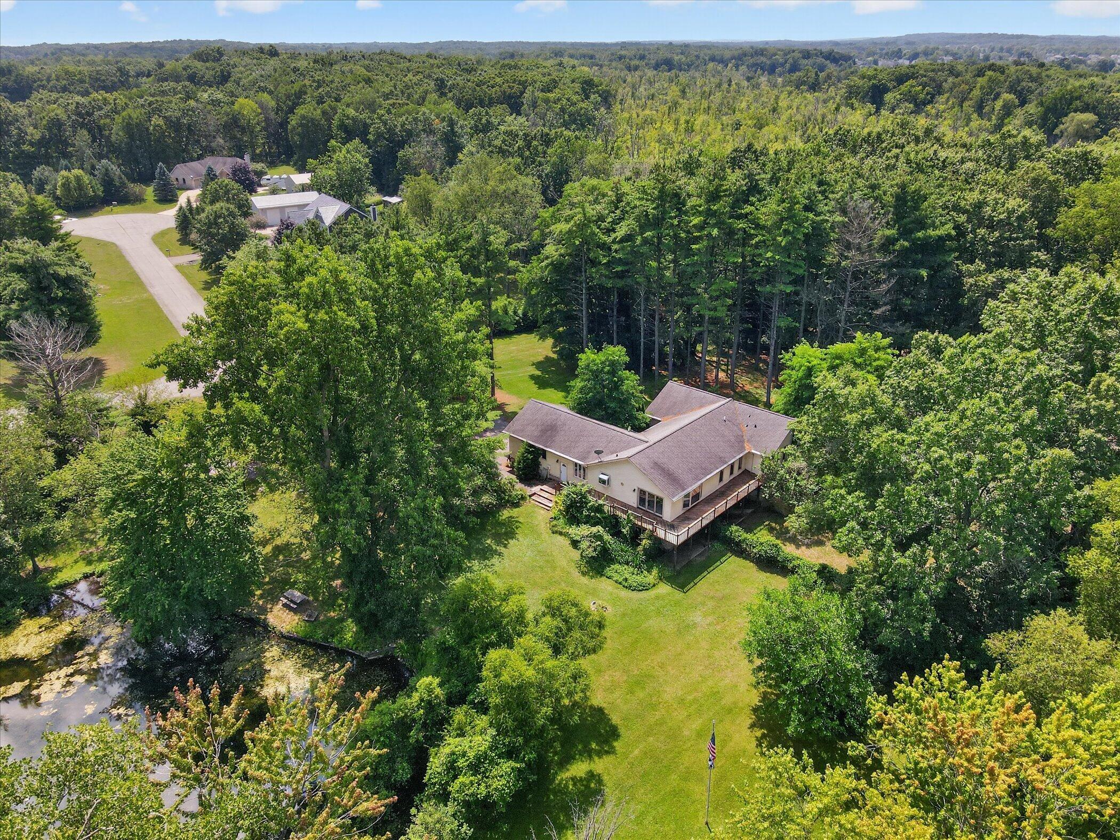
Welcome to 12311 Will Mill Drive — where space, privacy, and opportunity come together on 10 beautiful acres in desirable Brighton Township. Interested in the Seller Credit? Reach out to learn more. Located in the highly sought-after Hartland School District, this spacious 4-bedroom, 3.5-bath ranch offers comfortable living with plenty of flexibility. The walkout lower level features a full kitchen, creating the potential for an in-law suite, multigenerational living, guest accommodations, or additional entertaining space. Outside, enjoy the privacy and freedom of 10 acres, along with a private pond where you can canoe or kayak right from your own property. There's plenty of room for outdoor recreation, animals, hobbies, gardening, or simply enjoying the peace and quiet. The barn provides additional space for storage, equipment, a workshop, hobbies, or your next project. More than just a home, this is a place to create the lifestyle you've been looking for—with room to grow, space
| a week ago | Price changed to $595,000 | |
| a week ago | Listing updated with changes from the MLS® | |
| 2 months ago | Status changed to Active | |
| 2 months ago | Listing first seen on site |

Listing information is provided by Participants of the MichRIC MLS. IDX information is provided exclusively for personal, non-commercial use, and may not be used for any purpose other than to identify prospective properties consumers may be interested in purchasing. Information is deemed reliable but not guaranteed. Copyright 2026, MichRIC MLS.
Last checked: 2026-09-30 02:49 PM UTC
Did you know? You can invite friends and family to your search. They can join your search, rate and discuss listings with you.