

Save
Ask
Tour
Hide
$1,975,000
51 Days On Site
12487 Horseshoe Drive NEGowen, MI 49326
For Sale|Single Family Residence|Active
3
Beds
3
Total Baths
2
Full Baths
1
Partial Bath
2,815
SqFt
$702
/SqFt
2027
Built
Subdivision:
Horseshoe Lake Estates
County:
Kent
Listing courtesy of Brian E Lorenz of RE/MAX of Grand Rapids (Stndl)
Call Now: 248-790-5594
Is this the listing for you? We can help make it yours.
248-790-5594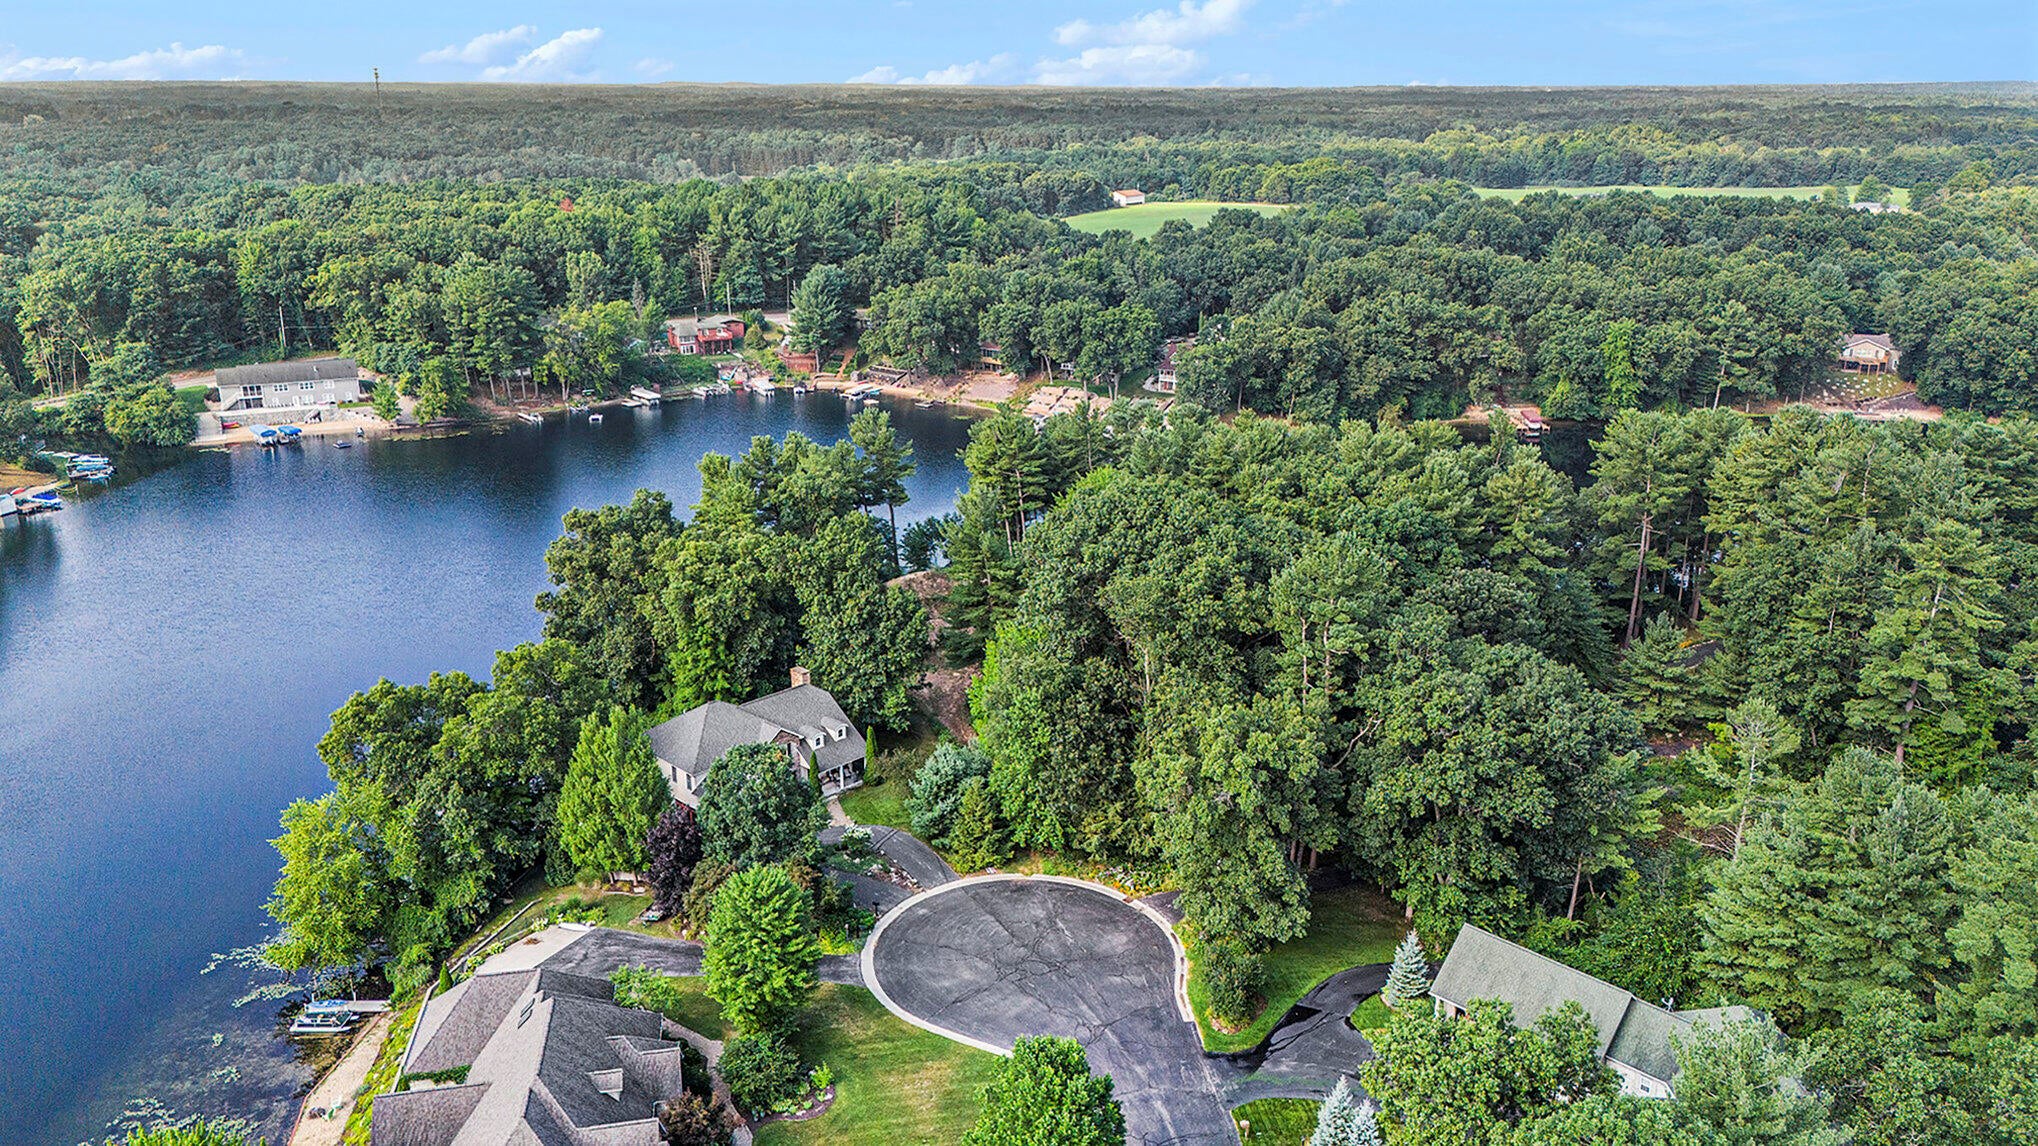
Save
Ask
Tour
Hide
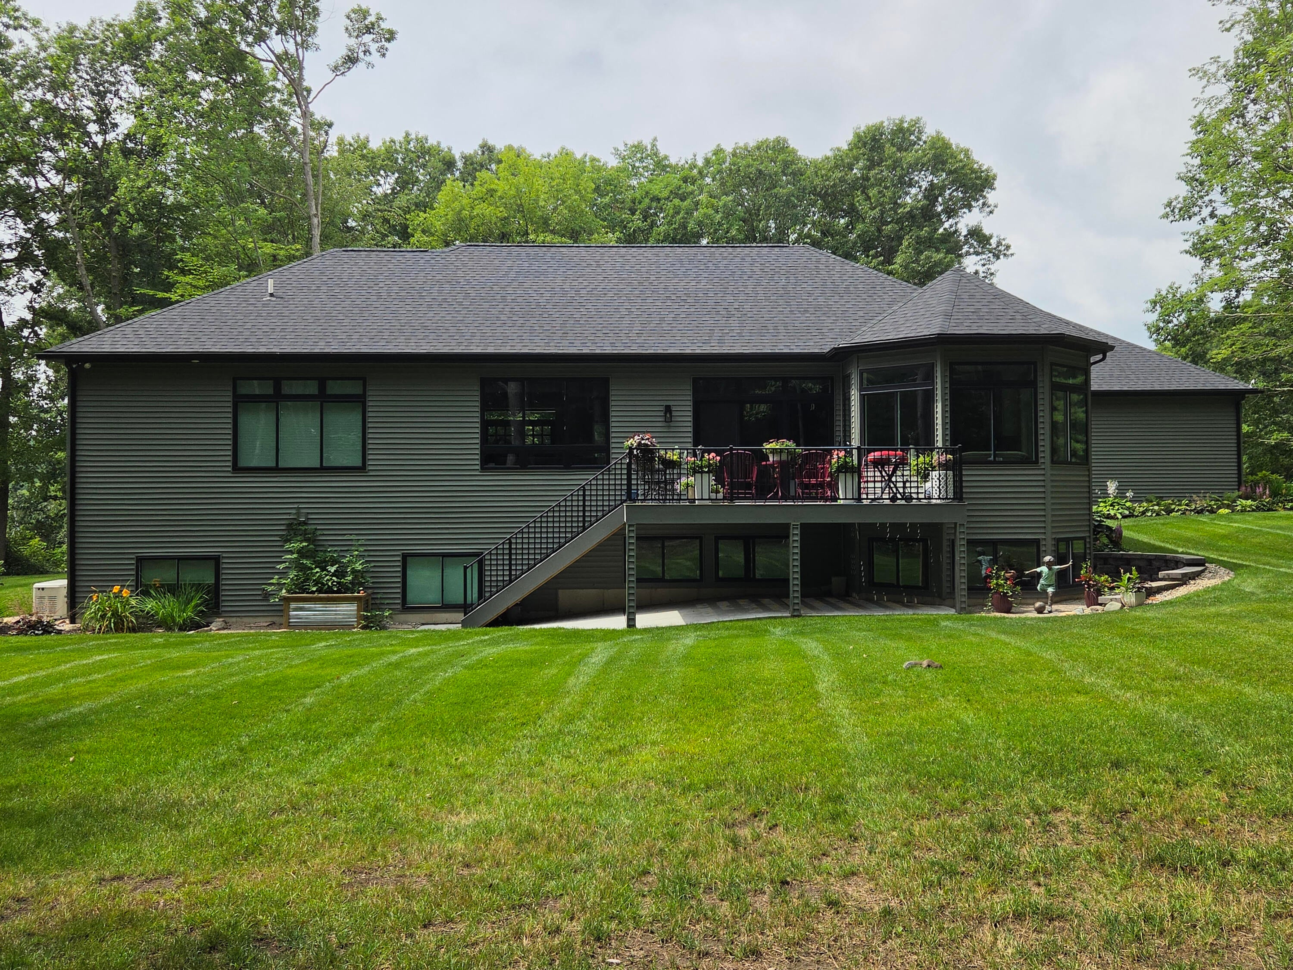
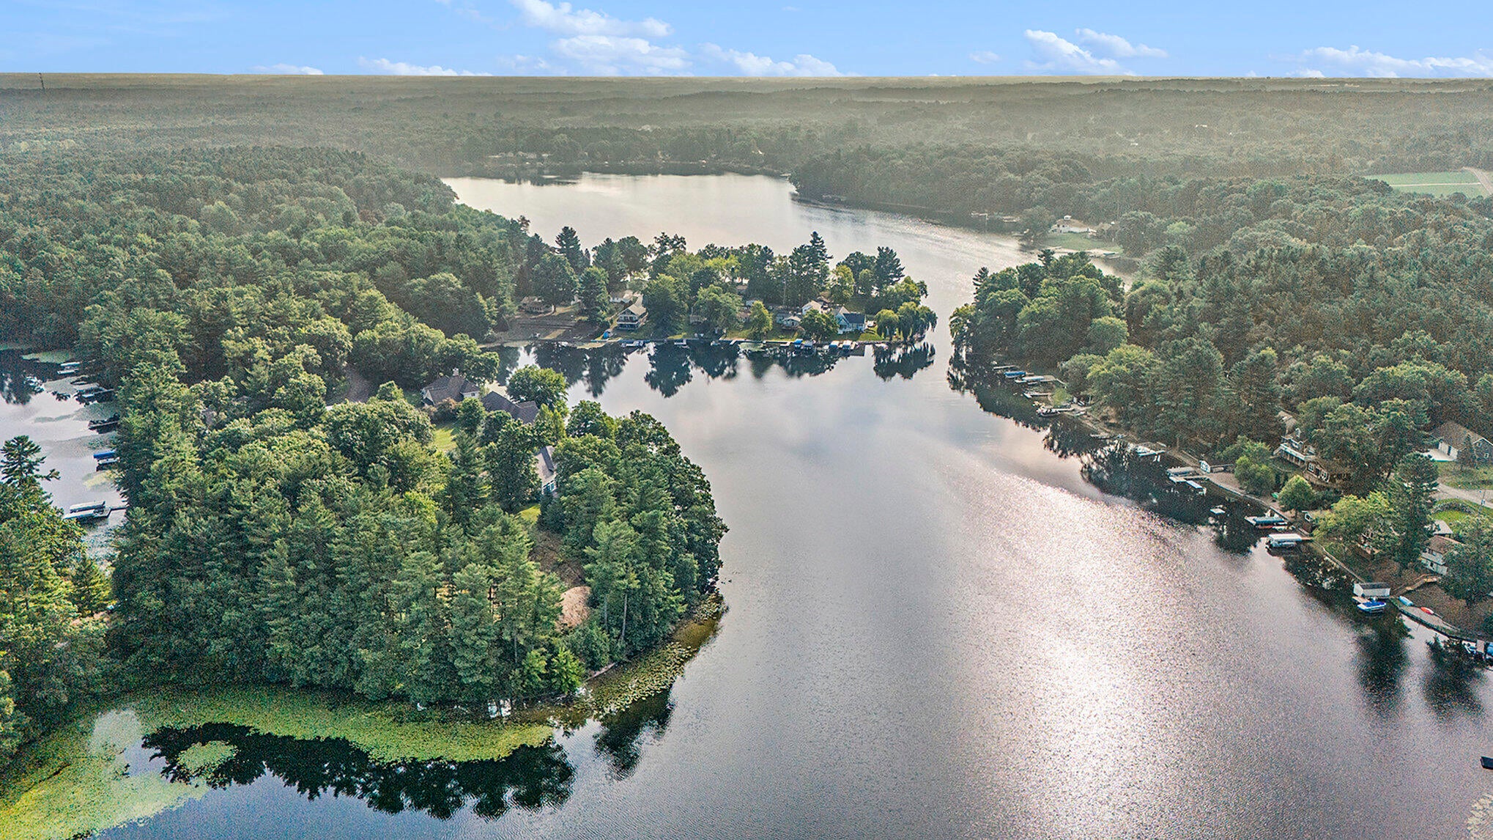
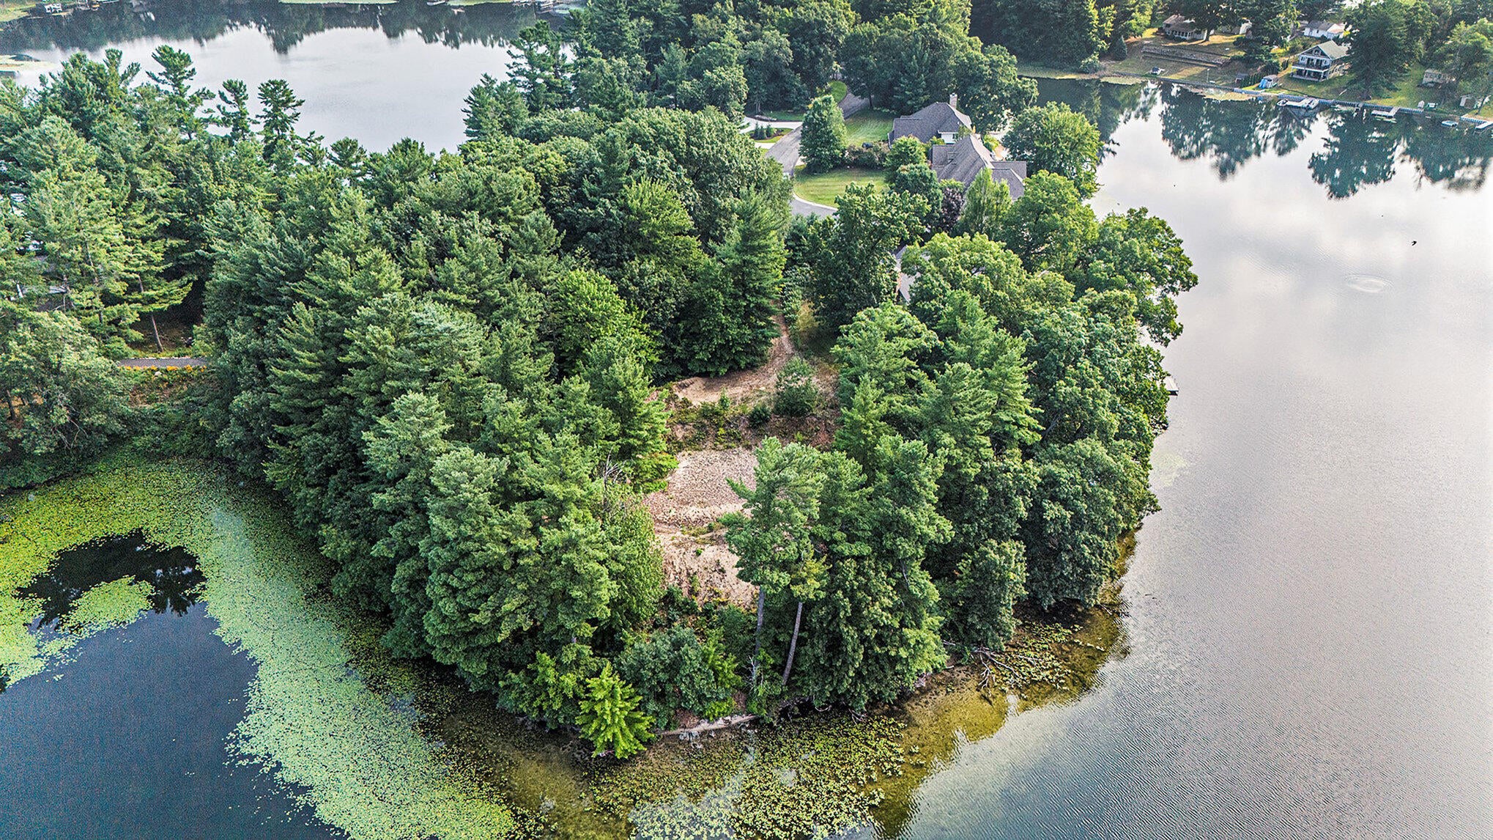
Executive Waterfront Ranch home on Horseshoe Lake. Build your dream home with Eagle Crest Homes on this large private lakefront lot that has 202' of frontage on this all-sports & private lake that is only 45 minutes from Grand Rapids. This 3 bed, 2.5 bath beauty will boast over 1800 sq ft on the main & a full walk out basement (photo is of a similar home with daylight basement). Eagle Crest Homes is known for building high quality custom lakefront homes.
Save
Ask
Tour
Hide
Listing Snapshot
Price
$1,975,000
Days On Site
51 Days
Bedrooms
3
Inside Area (SqFt)
2,815 sqft
Total Baths
3
Full Baths
2
Partial Baths
1
Lot Size
0.82 Acres
Year Built
2027
MLS® Number
26041592
Status
Active
Property Tax
N/A
HOA/Condo/Coop Fees
$75 monthly
Sq Ft Source
N/A
Friends & Family
Recent Activity
| 2 months ago | Listing first seen on site | |
| 2 months ago | Listing updated with changes from the MLS® |
General Features
Acres
0.82
Attached Garage
Yes
Cross Street
MacClain
Garage
Yes
Garage Spaces
2
Parking
Garage Faces FrontAttachedPaved
Property Condition
New Construction
Property Sub Type
Single Family Residence
Sewer
Shared Septic
SqFt Below
985
SqFt Total
1830
Style
Ranch
Utilities
Natural Gas AvailableElectricity AvailableNatural Gas Connected
Water Source
PrivateWell
Zoning
LRD
Interior Features
Appliances
DishwasherDryerMicrowaveRangeRefrigeratorWasherGas Water Heater
Basement
FullWalk-Out Access
Cooling
Central Air
Flooring
Ceramic TileCarpetLaminate
Heating
Natural GasForced Air
Interior
Master DownstairsHigh Speed Internet
Laundry Features
Gas Dryer HookupLaundry RoomMain Level
Main Level Bedrooms
1
Window Features
Low Emissivity WindowsScreens
Save
Ask
Tour
Hide
Exterior Features
Construction Details
StoneVinyl Siding
Frontage
36.0
Lot Features
Rolling SlopeWaterfront
Patio And Porch
Deck
Road Frontage
Private Road
Roof
Composition
Waterfront
Yes
Waterfront Features
LakeWaterfront
Windows/Doors
Low Emissivity WindowsScreens
Community Features
Association Fee
$900.0
Association Fee Frequency
Annually
Additional Association Fee
$900.0
School District
Greenville
Township
Oakfield Twp
Financing Terms Available
CashConventional
Roads
Paved
Schools
School District
Greenville
Elementary School
Unknown
Middle School
Unknown
High School
Unknown
Listing courtesy of Brian E Lorenz of RE/MAX of Grand Rapids (Stndl)

Listing information is provided by Participants of the MichRIC MLS. IDX information is provided exclusively for personal, non-commercial use, and may not be used for any purpose other than to identify prospective properties consumers may be interested in purchasing. Information is deemed reliable but not guaranteed. Copyright 2026, MichRIC MLS.
Last checked: 2026-09-30 04:51 PM UTC
Listing information is provided by Participants of the MichRIC MLS. IDX information is provided exclusively for personal, non-commercial use, and may not be used for any purpose other than to identify prospective properties consumers may be interested in purchasing. Information is deemed reliable but not guaranteed. Copyright 2026, MichRIC MLS.
Last checked: 2026-09-30 04:51 PM UTC
Neighborhood & Commute
Source: Walkscore
Disclosure: Community information and market data powered by Constellation Data Labs. Information is deemed reliable but not guaranteed.
Save
Ask
Tour
Hide
Did you know? You can invite friends and family to your search. They can join your search, rate and discuss listings with you.