Save
Ask
Tour
Hide
Share
$1,900,000
53 Days On Site

51218 Main Drive
Grand Beach, MI 49117

For Sale|Single Family Residence|Active
4
Beds
5
Total Baths
4
Full Baths
1
Partial Bath
4,865
SqFt
$391
/SqFt
2001
Built
County:
Berrien
Listing courtesy of Rob Gow of Berkshire Hathaway HomeServices Chicago
Call Now: 248-790-5594
Is this the listing for you? We can help make it yours.
248-790-5594
51218 Main Drive51218 Main Drive51218 Main Drive51218 Main Drive
Save
Ask
Tour
Hide
Share

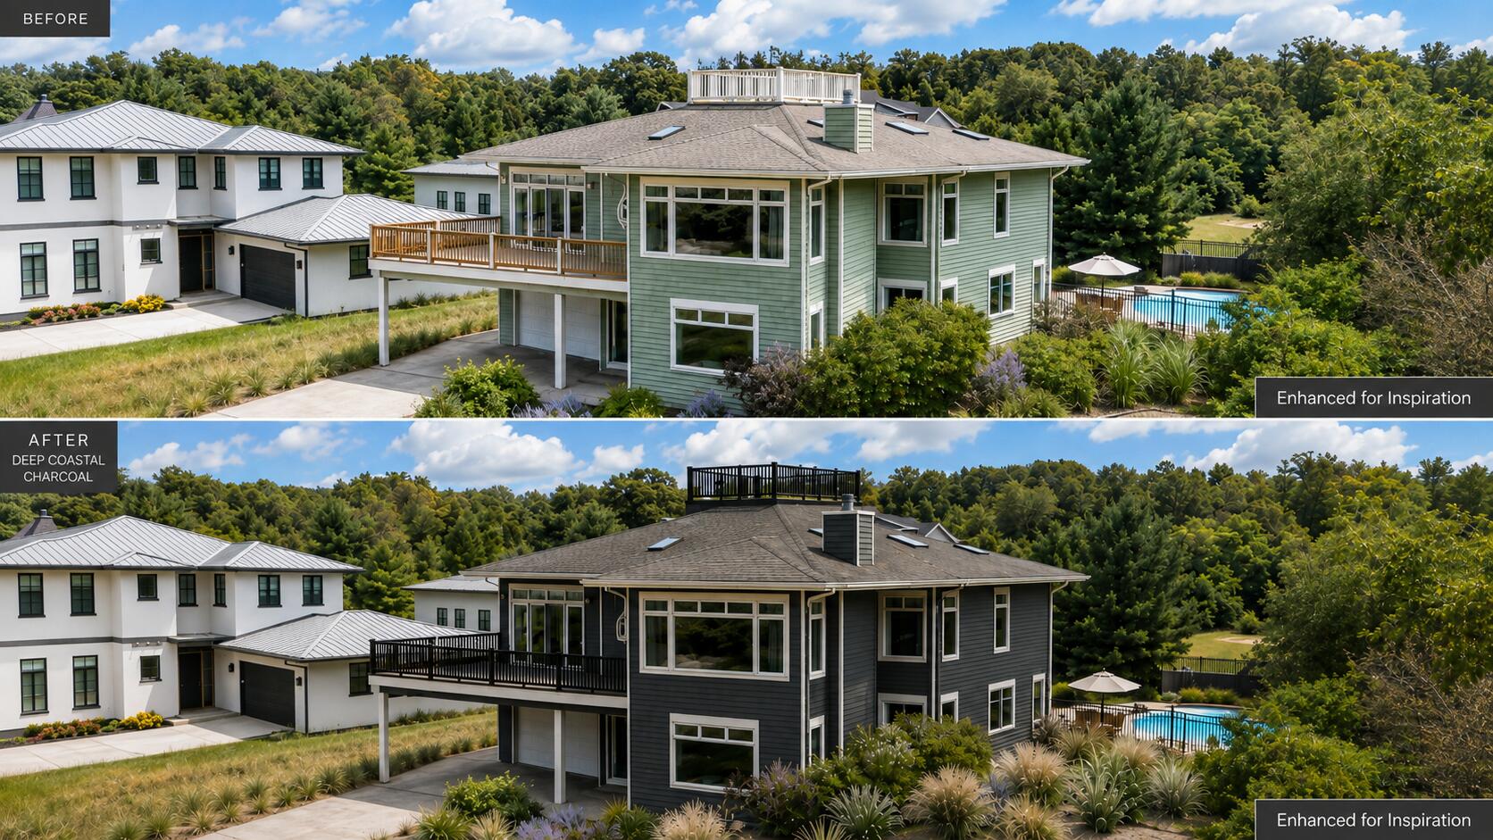
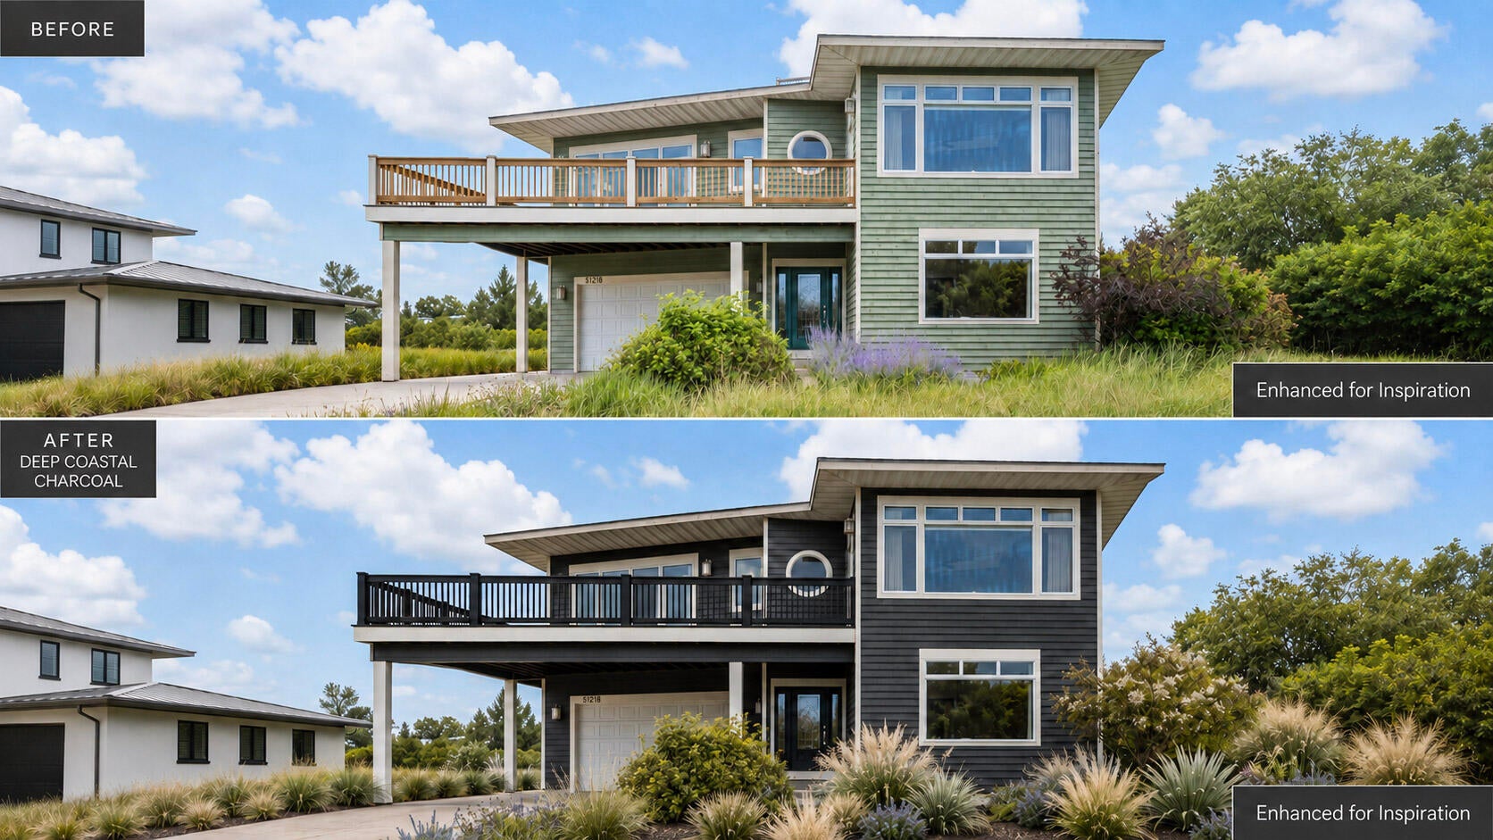
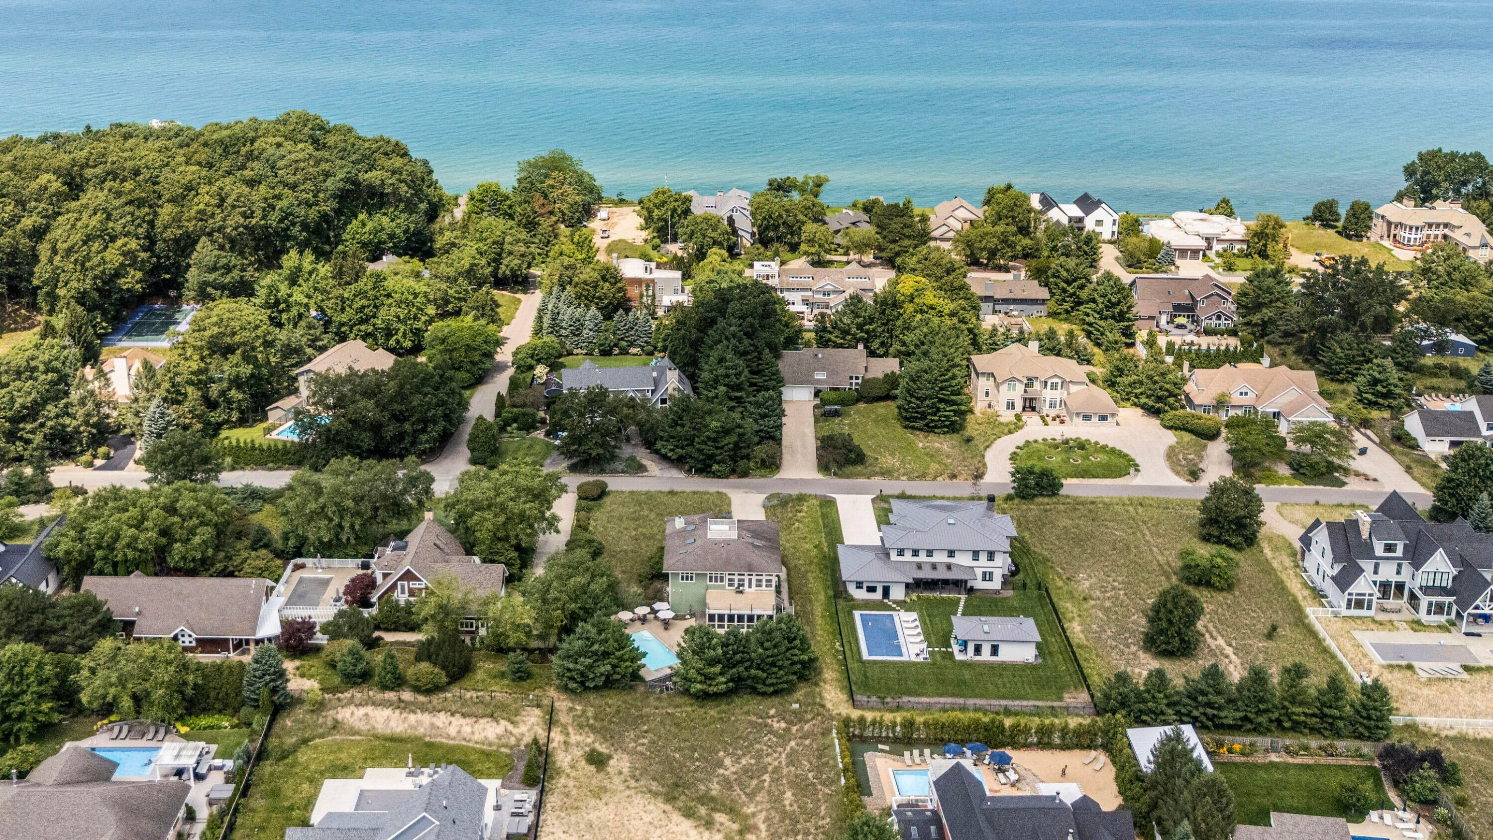
Set among sweeping dune grasses and majestic pines, this inviting Grand Beach retreat captures the unmistakable feeling of arriving at your beach house. An expansive Living Level unfolds into a light-filled great room where the living, dining and kitchen areas extend naturally to a sunroom, deck overlooking the pool, and a sunset deck shared with the primary suite. The spacious primary suite offers two walk-in closets, a generous bath and direct access to the west-facing deck. Three additional guest bedrooms, two full baths, a service bar with prep sink and integrated laundry support effortless entertaining, with a screened outdoor living and dining room, pool and patio beyond. The Lower Level offers recreation space, a Guest Bunk Retreat and fourth full bath. An oversized two-car garage provides room for beach gear, bikes and a golf cart. Leave the car behind with easy access to beaches, golf, tennis, playgrounds and nature preserves, or bike the Marquette Greenway into New Buffalo. Property can be sold turn key minus Seller's Exclusions.

Save
Ask
Tour
Hide
Share
Listing Snapshot
Price 
$1,900,000
Days On Site 
53 Days
Bedrooms 
4
Inside Area (SqFt) 
4,865 sqft
Total Baths 
5
Full Baths 
4
Partial Baths 
1
Lot Size 
0.5 Acres
Year Built 
2001
MLS® Number 
26041304
Status 
Active
Property Tax 
$12,641
HOA/Condo/Coop Fees 
N/A
Sq Ft Source 
Public Records
Friends & Family
Recent Activity
2 months agoStatus changed to Active
2 months agoListing updated with changes from the MLS®
2 months agoListing first seen on site
General Features
Acres 
0.5
Attached Garage 
Yes
Cross Street 
Deer Park Drive
Garage 
Yes
Garage Spaces 
2
Parking 
Garage Door OpenerAttachedPaved
Property Sub Type 
Single Family Residence
Security 
Smoke Detector(s)
Sewer 
Septic Tank
SqFt Below 
1006
SqFt Total 
3859
Style 
Contemporary
Utilities 
Natural Gas AvailableElectricity AvailableCable AvailableNatural Gas ConnectedCable Connected
Water Source 
Public
Interior Features
Appliances 
DishwasherDryerMicrowaveRangeRefrigeratorWasher
Basement 
FullFinished
Cooling 
Ceiling Fan(s)Central AirDuctless
Fireplace 
Yes
Fireplace Features 
Living Room
Fireplaces 
1
Flooring 
CarpetTileWood
Heating 
Natural GasForced AirDuctless
Interior 
Ceiling Fan(s)Wet BarMaster DownstairsKitchen Island
Laundry Features 
Laundry RoomMain LevelSinkUpper Level
Main Level Bedrooms 
3
Window Features 
Low Emissivity WindowsScreensInsulated Windows
Save
Ask
Tour
Hide
Share
Exterior Features
Construction Details 
Wood Siding
Exterior 
Balcony
Fencing 
Back Yard
Frontage 
107.0
Lot Features 
Level
Patio And Porch 
ScreenedPorchDeckEnclosedPatio
Pool Features 
In GroundAssociation
Roof 
Composition
View 
Water
Waterfront Features 
LakeWaterfront Access
Waterview 
Water
Windows/Doors 
Low Emissivity WindowsScreensInsulated Windows
Community Features
Association Amenities 
ClubhousePlaygroundPoolTennis Court(s)
School District 
New Buffalo
Township 
Grand Beach Vllg
Financing Terms Available 
CashConventional
Roads 
Paved
Schools
School District
New Buffalo
Elementary School
Unknown
Middle School
Unknown
High School
Unknown
Listing courtesy of Rob Gow of Berkshire Hathaway HomeServices Chicago


Listing information is provided by Participants of the MichRIC MLS. IDX information is provided exclusively for personal, non-commercial use, and may not be used for any purpose other than to identify prospective properties consumers may be interested in purchasing. Information is deemed reliable but not guaranteed. Copyright 2026, MichRIC MLS.
Last checked: 2026-09-30 04:51 PM UTC

Neighborhood & Commute
Source: Walkscore
Disclosure: Community information and market data powered by Constellation Data Labs. Information is deemed reliable but not guaranteed.
Save
Ask
Tour
Hide
Share