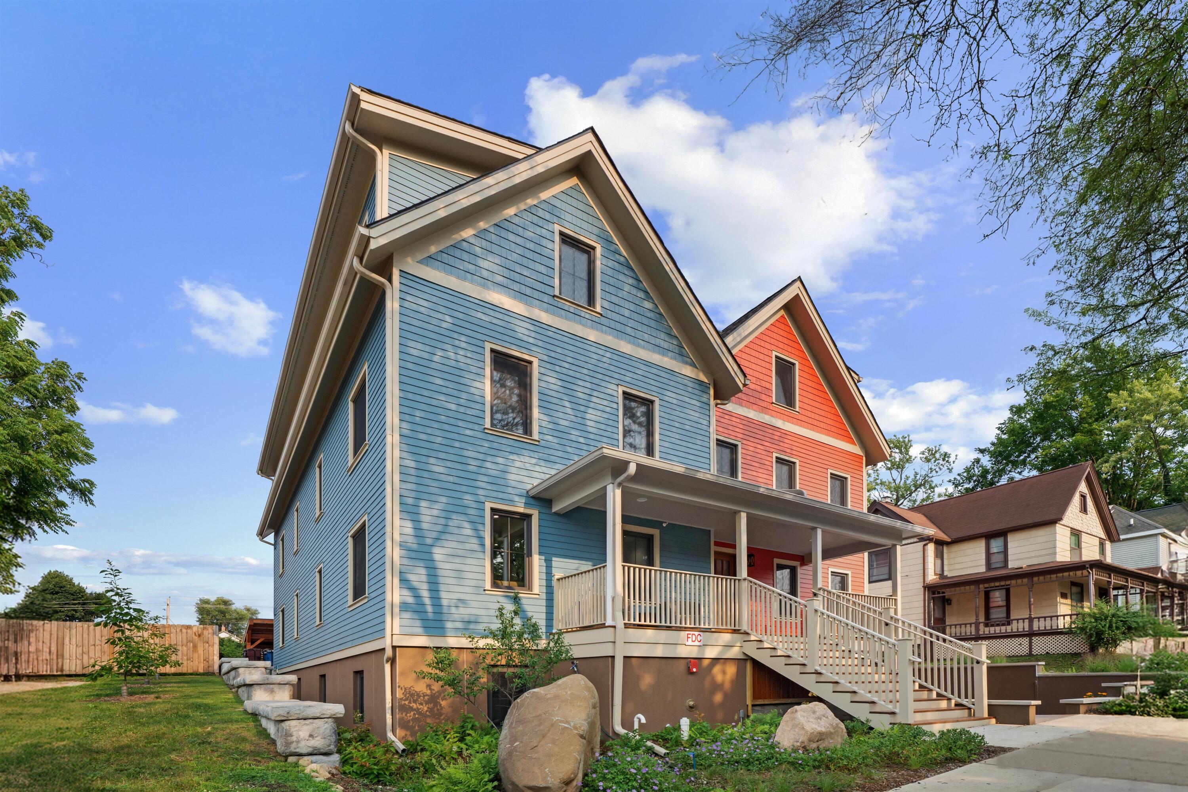
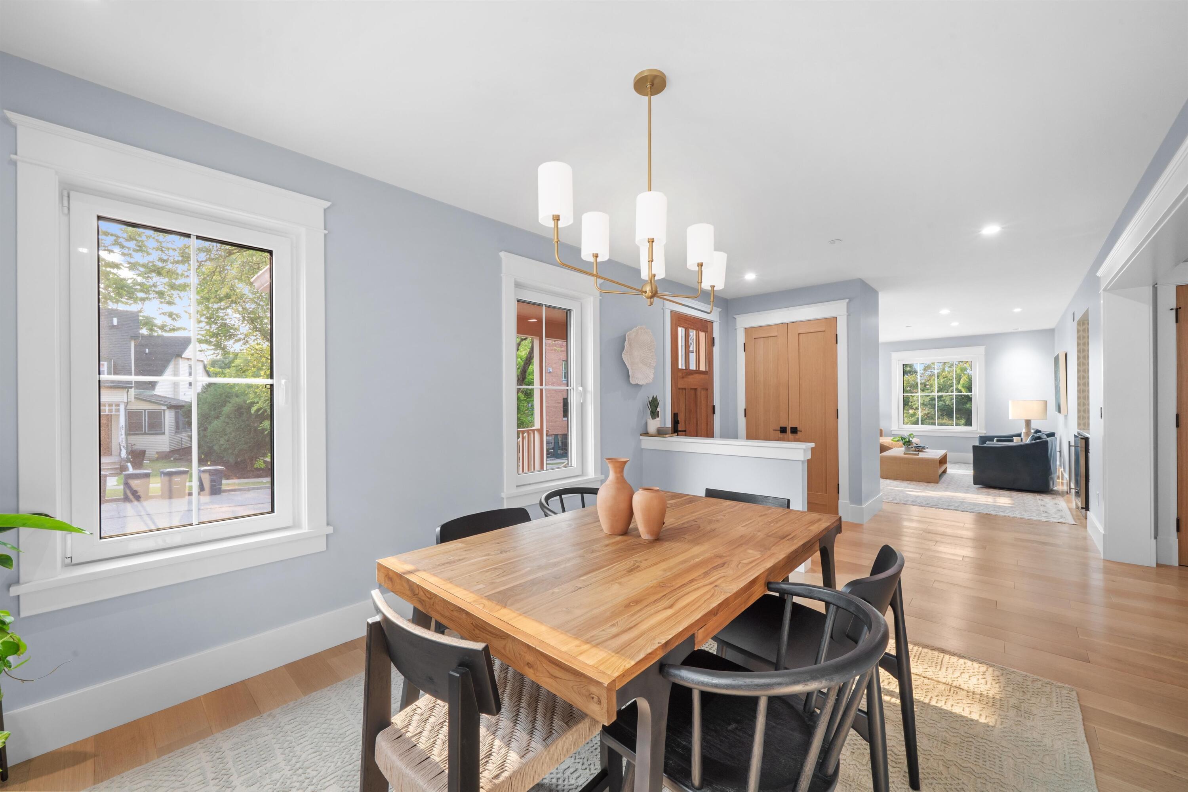
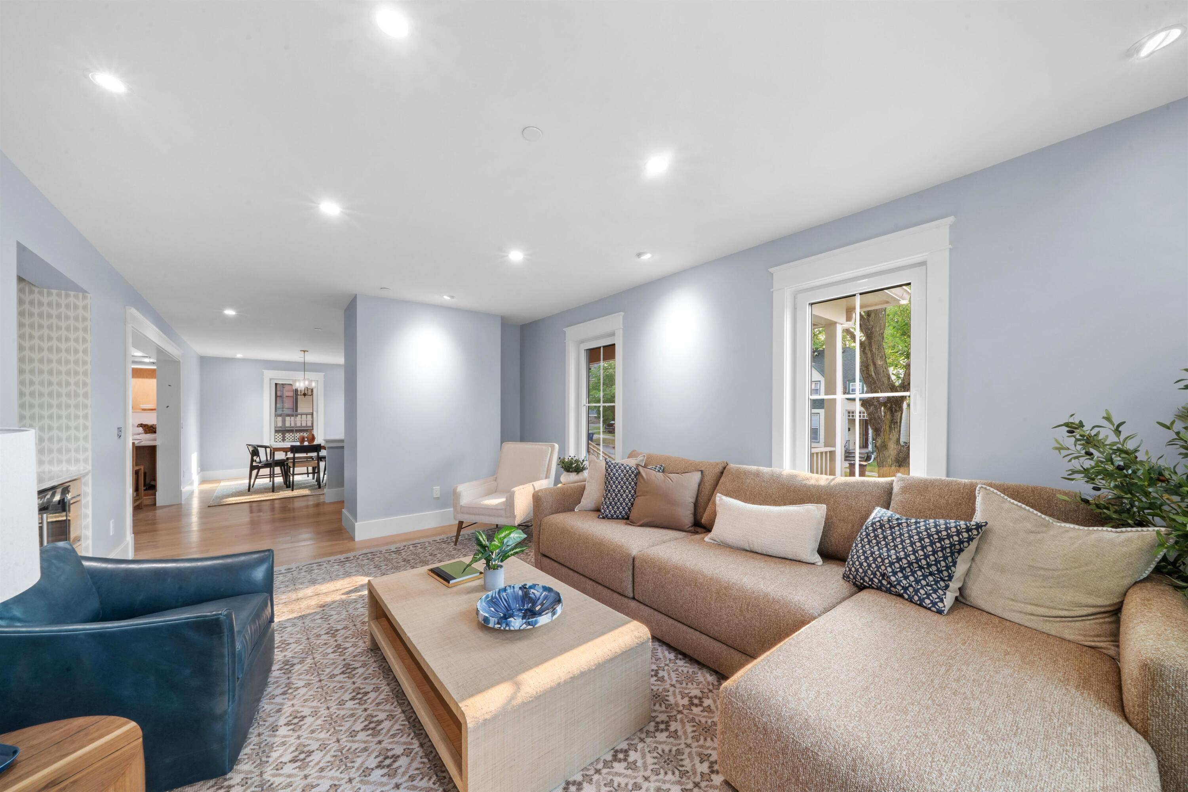
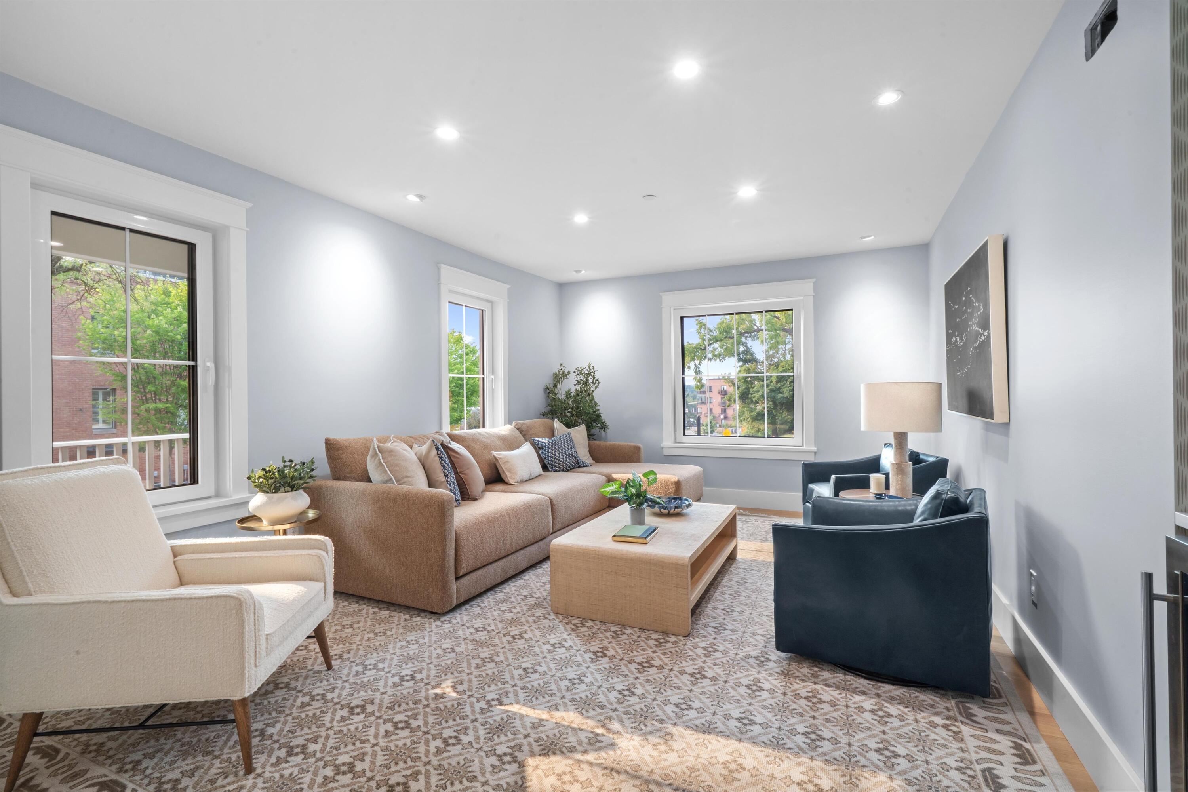
Luxury craftsmanship meets modern sustainability at The Bridge, a custom-designed condominium flat offering 3 spacious bedrooms and 3.5 baths just steps from the heart of Kerrytown. This rare find pairs elegant living with peak performance, featuring a large cook's kitchen, extensive custom cabinetry, hardwood and tile flooring, designer lighting, and tons of natural light. Built to the highest standards of sustainable living, the home delivers exceptional indoor air quality, radiant floor heating, and a quiet comfort only found in top-tier construction. Everyday convenience is built in with a private elevator and an EV-ready carport. To make life entirely effortless, one monthly HOA payment covers all energy, broadband, insurance, building maintenance, and management. Occupancy is set for late fall 2026, still time to customize select finishes! Visit TheBridgeA2.com to learn more.
Save
Ask
Tour
Hide
Share
Listing Snapshot
Price
$1,875,000
Days On Site
57 Days
Bedrooms
3
Inside Area (SqFt)
2,481 sqft
Total Baths
4
Full Baths
3
Partial Baths
1
Lot Size
0.2 Acres
Year Built
2026
MLS® Number
26040318
Status
Active
Property Tax
$35,730
HOA/Condo/Coop Fees
$800 monthly
Sq Ft Source
N/A
Friends & Family
React
Comment
Invite
No Comments Yet
Did you know? You can invite friends and family to your search. They can join your search, rate and discuss listings with you.
Bar FridgeBuilt-In Electric OvenCooktopDishwasherDisposalDryerMicrowaveRefrigeratorWasherENERGY STAR Qualified AppliancesWater HeaterWater Purifier Owned
Basement
Full
Cooling
Central AirDuctlessENERGY STAR Qualified Equipment
Flooring
Ceramic TileTileWoodHardwood
Heating
Active SolarENERGY STAR Qualified EquipmentDuctlessRadiantGeothermalRadiant Floor
Interior
ElevatorEat-in KitchenPantryMaster DownstairsKitchen IslandSmart ThermostatHigh Speed Internet
Laundry Features
Laundry RoomIn Unit
Main Level Bedrooms
3
Window Features
Low Emissivity WindowsScreensInsulated Windows
Save
Ask
Tour
Hide
Share
Exterior Features
Construction Details
HardiPlank TypeStucco
Exterior
Balcony
Fencing
PrivacyBack Yard
Frontage
66.0
Patio And Porch
Deck
Roof
AsphaltFlatRubberShingle
Windows/Doors
Low Emissivity WindowsScreensInsulated Windows
Community Features
Accessibility Features
Accessible EntranceAccessible Hallway(s)Accessible Electrical and Environmental ControlsAccessible Full BathGrip-Accessible Features
Association Fee
$800.0
Association Fee Frequency
Monthly
Additional Association Fee
$800.0
Community Features
Sidewalks
School District
Ann Arbor
Township
Ann Arbor
Financing Terms Available
CashConventional
Roads
Paved
Schools
School District
Ann Arbor
Elementary School
Bach Elementary School
Middle School
Slauson Middle School
High School
Skyline High School
Listing courtesy of Carson Alexander-White of Bob White Realty
Listing information is provided by Participants of the MichRIC MLS. IDX information is provided exclusively for personal, non-commercial use, and may not be used for any purpose other than to identify prospective properties consumers may be interested in purchasing. Information is deemed reliable but not guaranteed. Copyright 2026, MichRIC MLS.
Last checked: 2026-09-30 04:51 PM UTC
Neighborhood & Commute
Source: Walkscore
Disclosure: Community information and market data powered by Constellation Data Labs. Information is deemed reliable but not guaranteed.



Did you know? You can invite friends and family to your search. They can join your search, rate and discuss listings with you.