Save
Ask
Tour
Hide
Share
$2,395,000
76 Days On Site

5354 Pinnacle Point Drive NE
Ada, MI 49301

For Sale|Single Family Residence|Active
7
Beds
7
Total Baths
7
Full Baths
6,756
SqFt
$354
/SqFt
2013
Built
Subdivision:
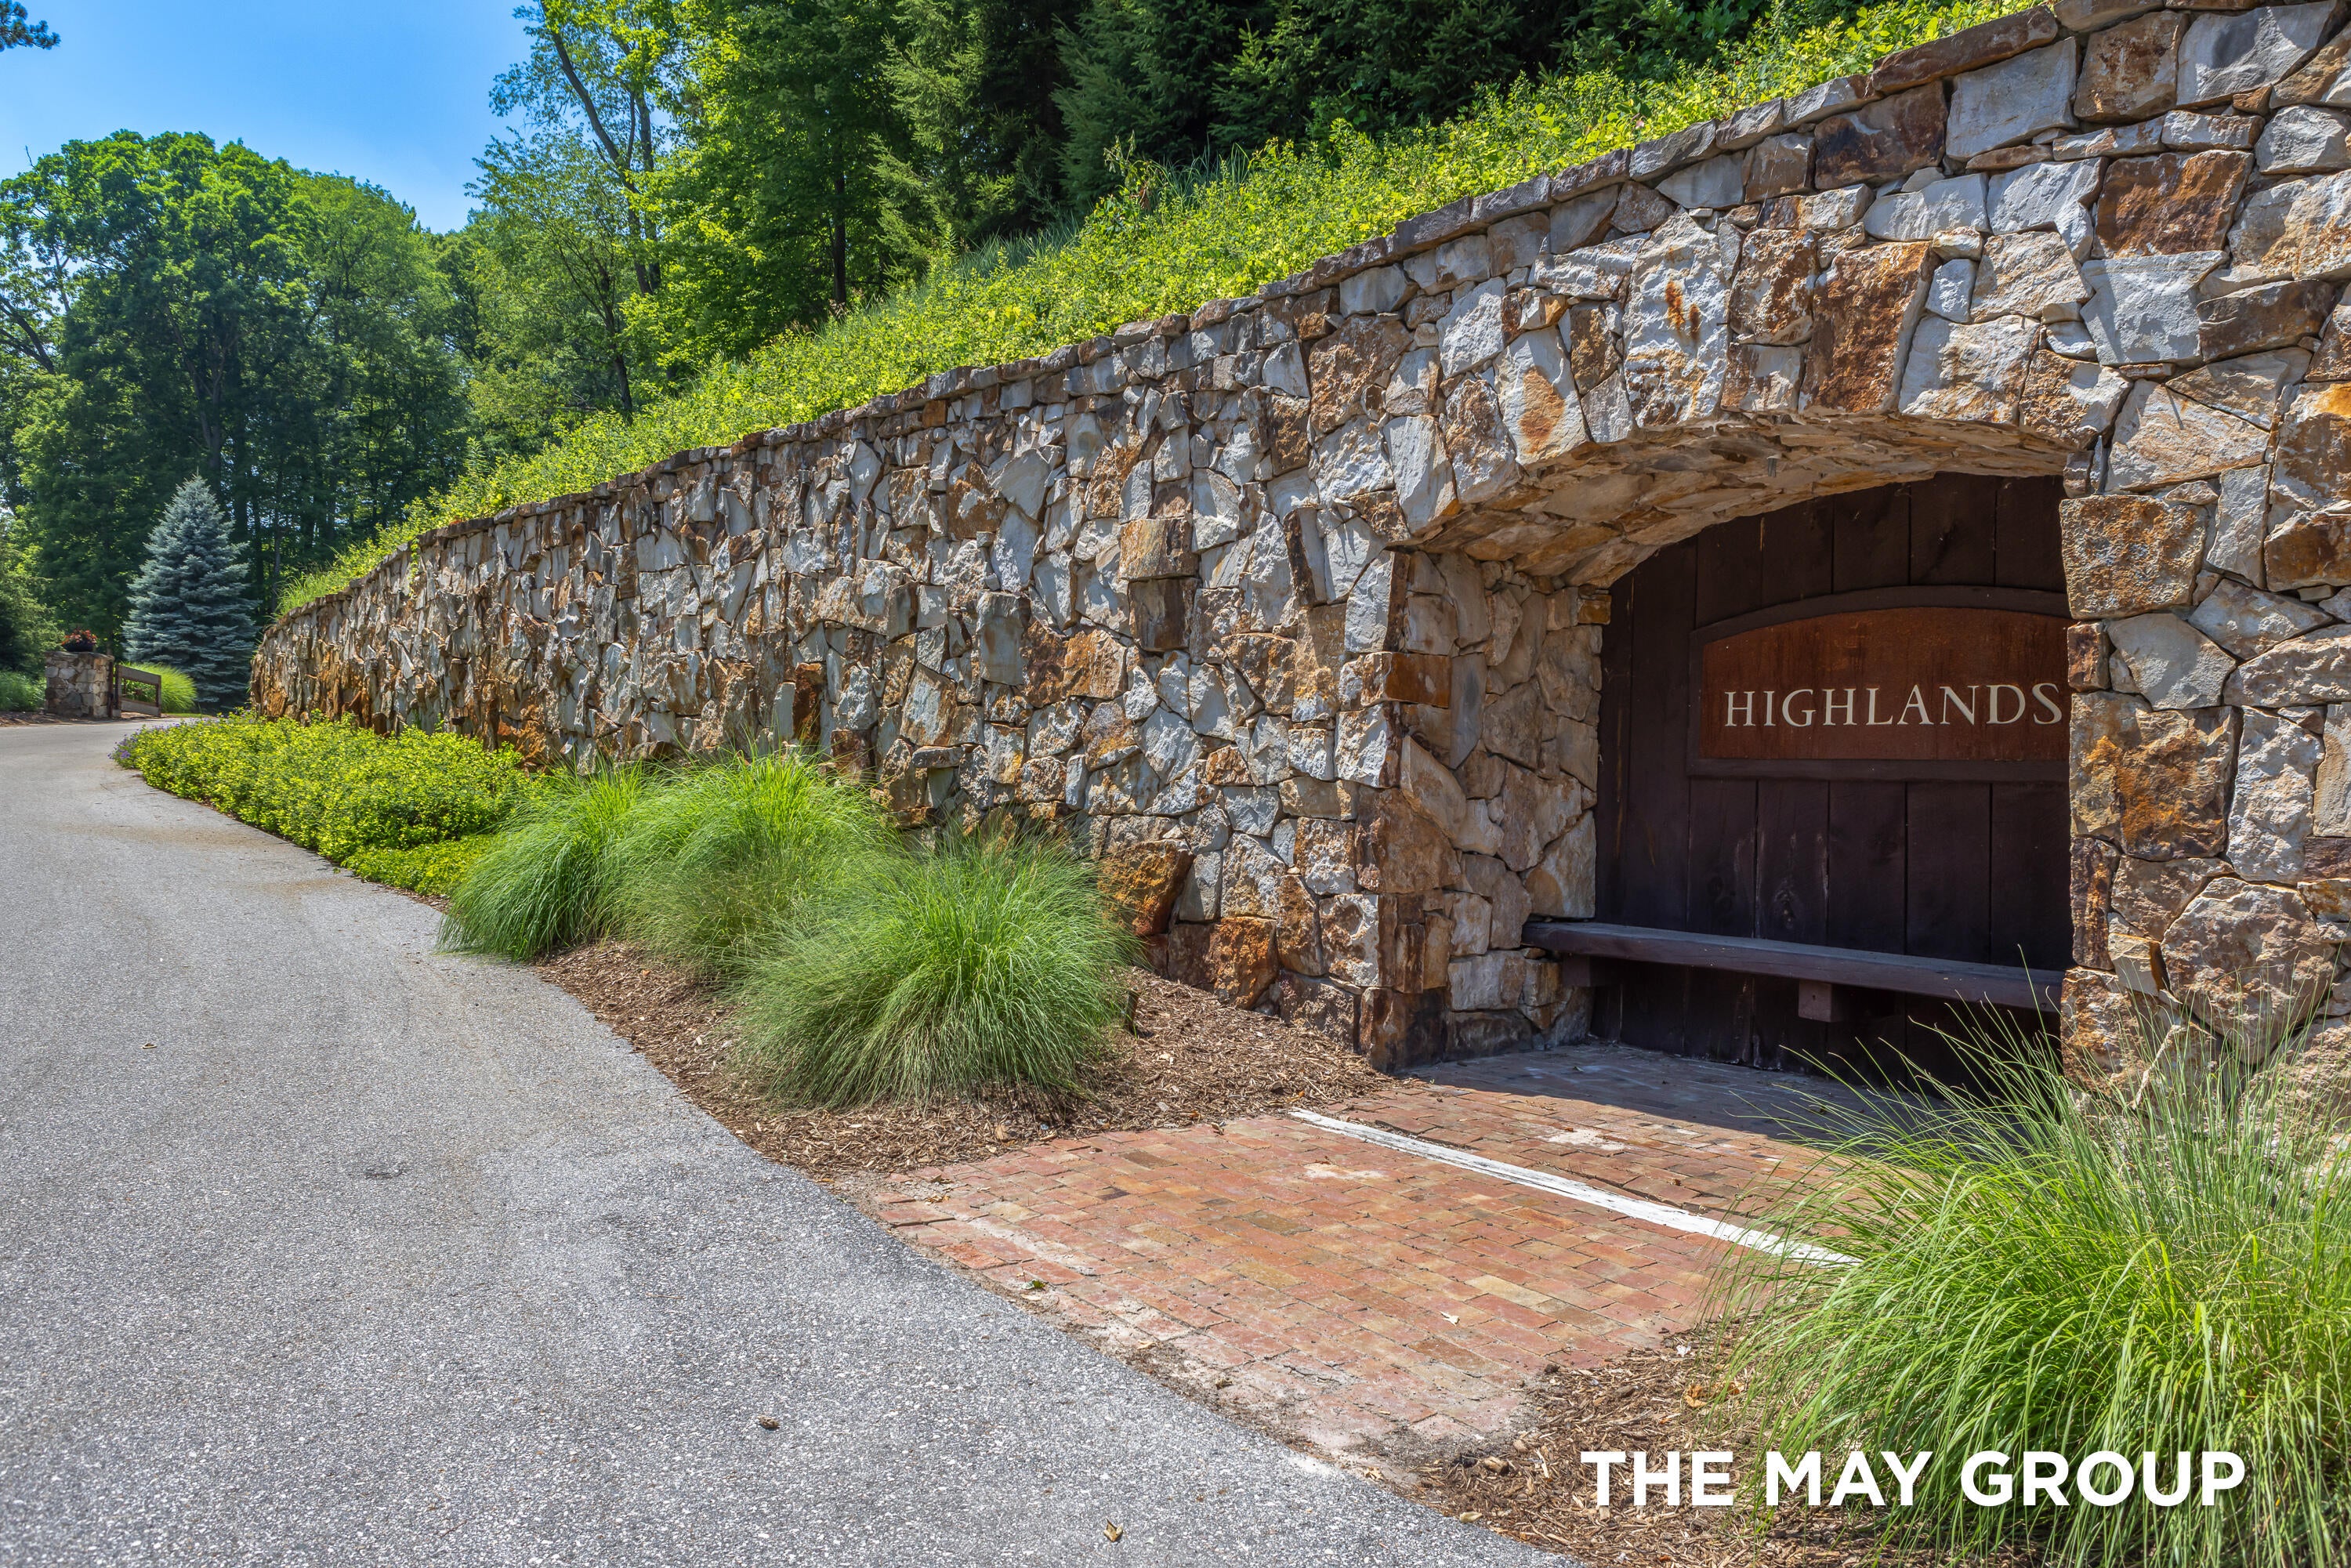
The Highlands
County:
Kent
Listing courtesy of Josh R May of RE/MAX of Grand Rapids (FH)
Call Now: 248-790-5594
Is this the listing for you? We can help make it yours.
248-790-5594
5354 Pinnacle Point Drive NE5354 Pinnacle Point Drive NE5354 Pinnacle Point Drive NE5354 Pinnacle Point Drive NE
Save
Ask
Tour
Hide
Share

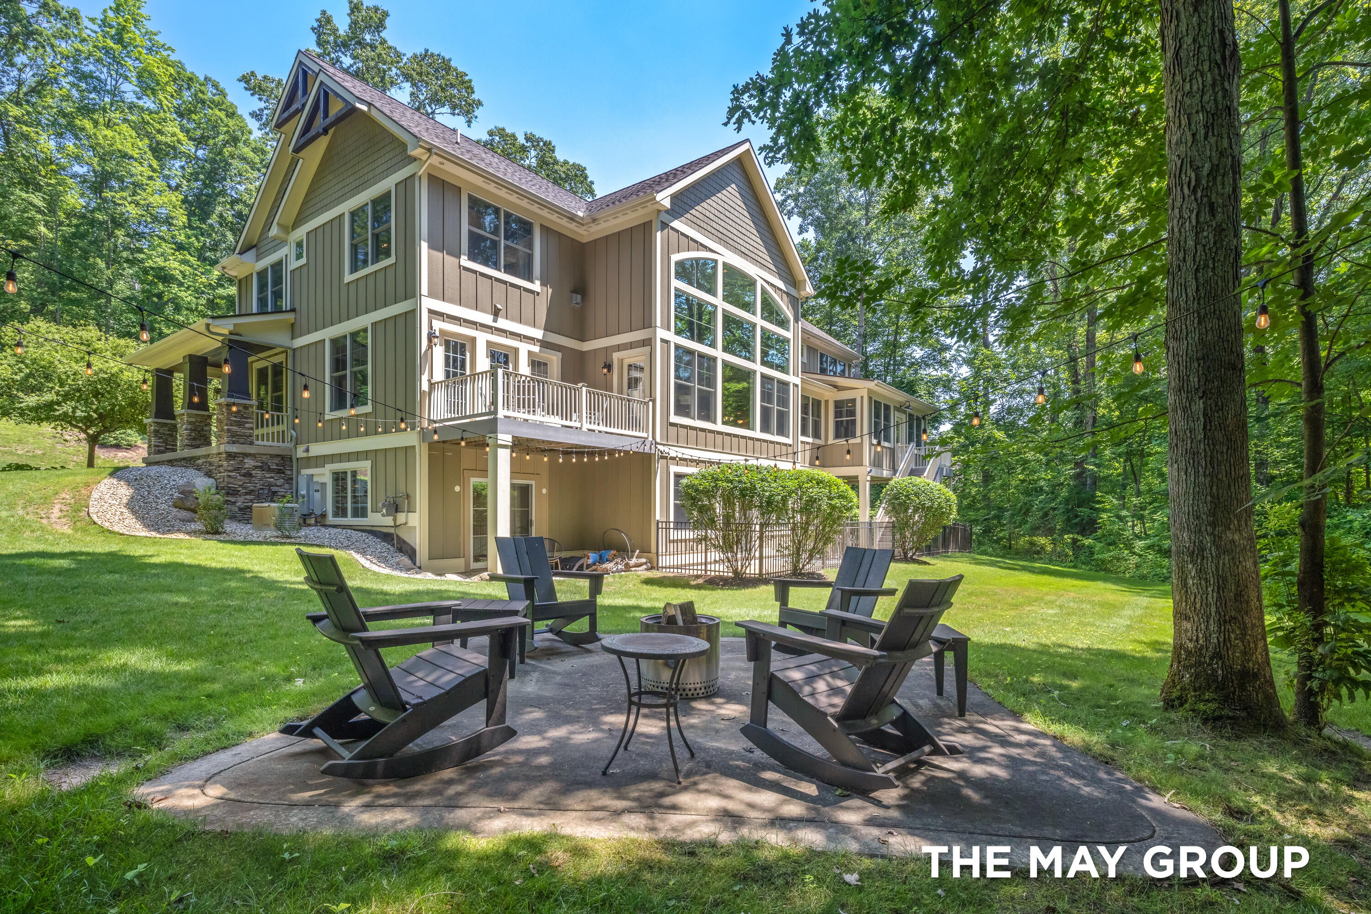
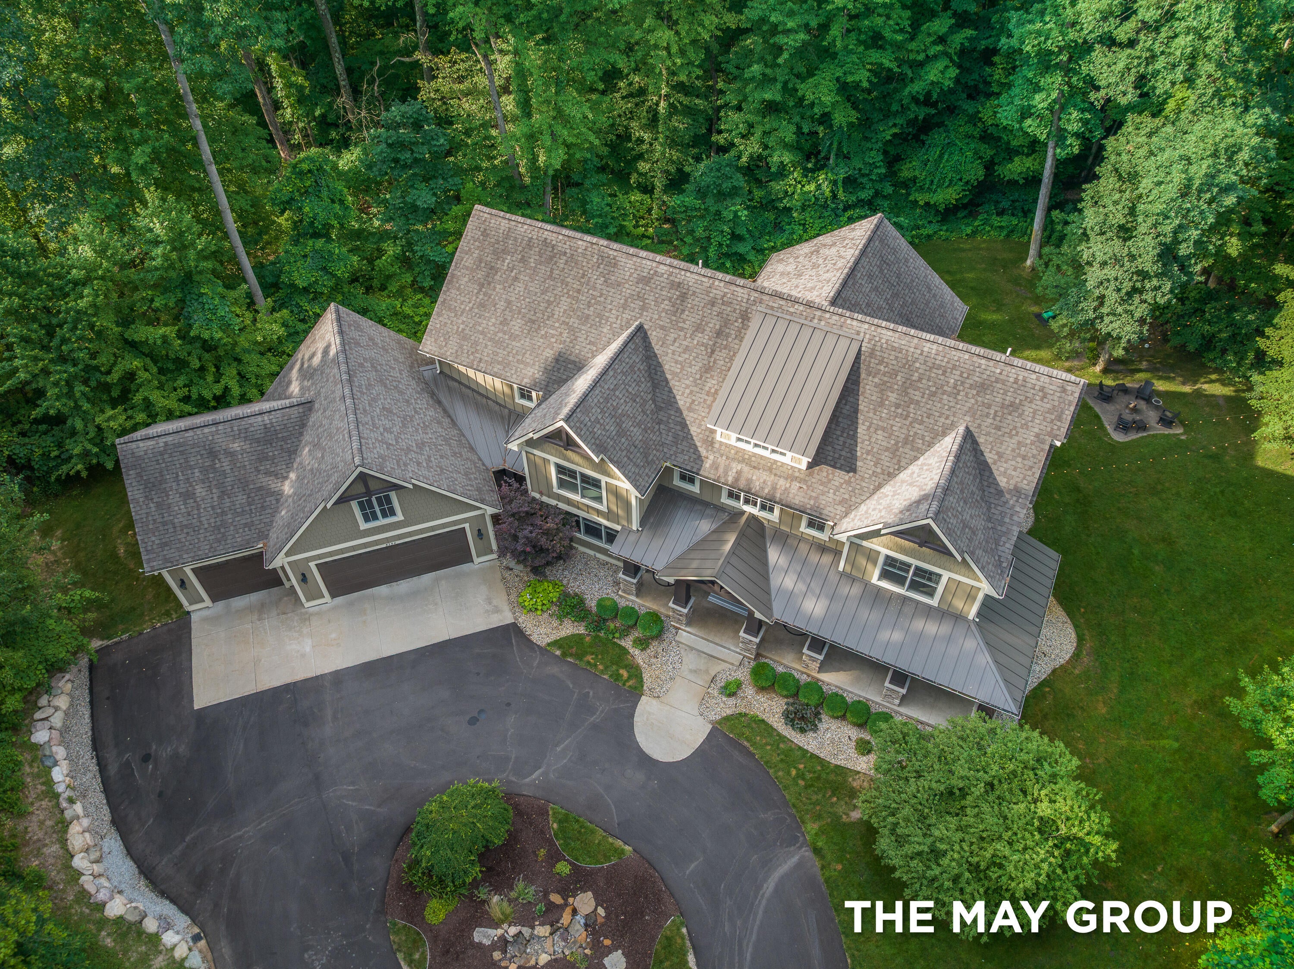
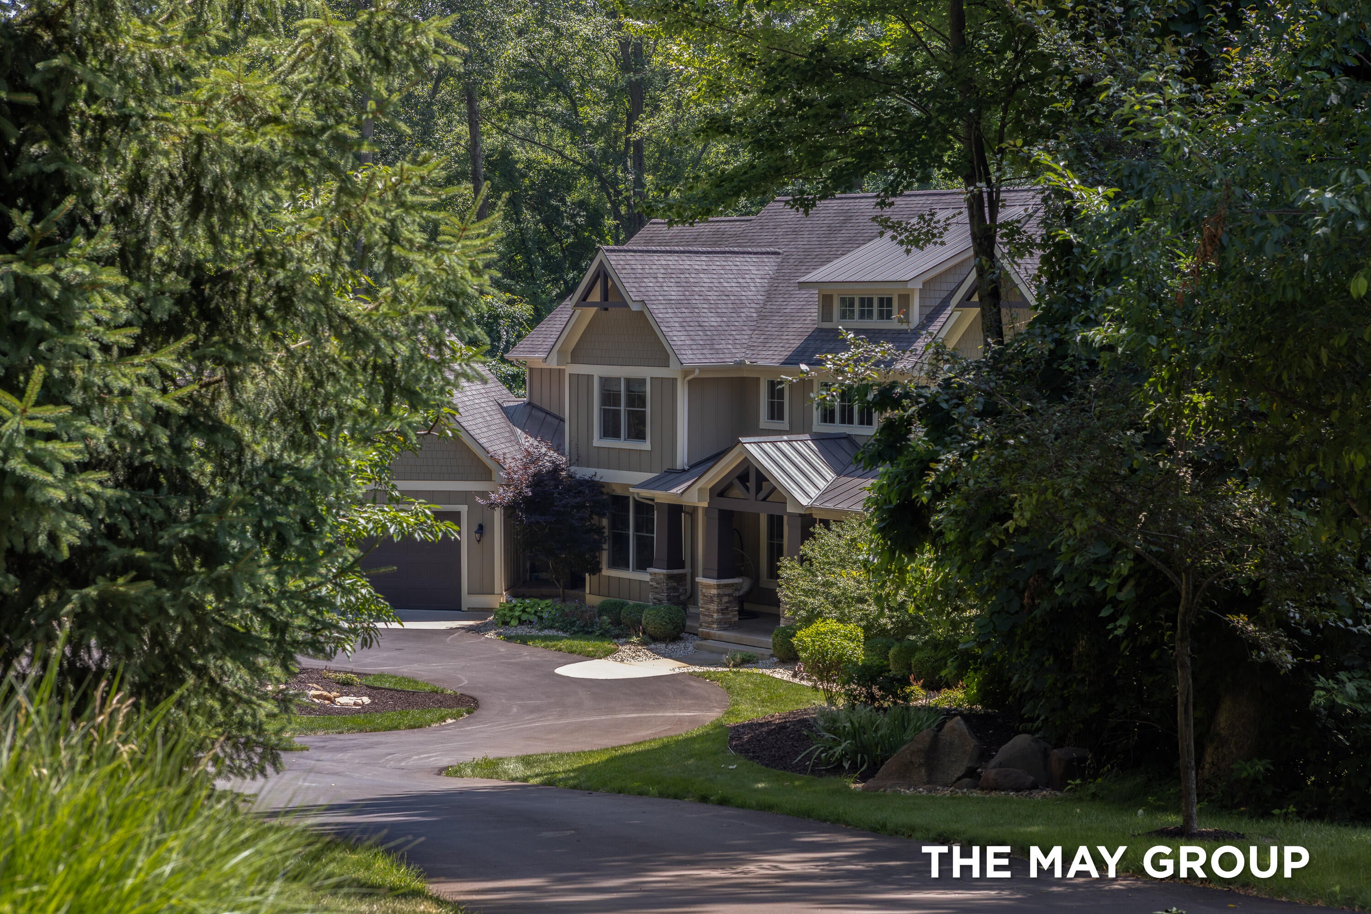
Welcome to 5354 Pinnacle Point Drive, an extraordinary former Engelsma Homes Parade Home set on a secluded 2.25-acre estate in Ada's prestigious Highlands neighborhood. Blending timeless architecture with exceptional craftsmanship, this remarkable residence offers over 6,700 square feet of refined living space, thoughtfully designed for both grand entertaining and everyday luxury. The dramatic two-story great room showcases handcrafted beamed ceilings and a breathtaking wall of windows overlooking the private setting. A designer kitchen, oversized walk-in pantry, four-season room, and two versatile main-floor bedrooms—including a private office—create effortless functionality. Upstairs, the elegant primary retreat features a spa-inspired bath with jetted tub, expansive walk-in closet, and a mezzanine overlooking the great room, while three additional bedrooms, including a beautiful ensuite, provide exceptional accommodations. The walkout level is an entertainer's dream with a luxury theater, expansive family room, wet bar, gym, bunk room, and private guest suite. Every detail has been considered, from dual laundry rooms and an elevator shaft servicing every level to a whole-house generator, reverse osmosis water system, and EV charger. Just steps from Roselle Park and miles of paved trails, only five minutes from charming Ada Village and ten minutes from downtown Grand Rapids, this is a rare opportunity to experience estate living without sacrificing everyday convenience.

Save
Ask
Tour
Hide
Share
Listing Snapshot
Price 
$2,395,000
Days On Site 
76 Days
Bedrooms 
7
Inside Area (SqFt) 
6,756 sqft
Total Baths 
7
Full Baths 
7
Partial Baths 
N/A
Lot Size 
2.25 Acres
Year Built 
2013
MLS® Number 
26036434
Status 
Active
Property Tax 
$20,783.2
HOA/Condo/Coop Fees 
$241.25 monthly
Sq Ft Source 
N/A
Friends & Family
Recent Activity
2 months agoPrice changed to $2,395,000
2 months agoListing updated with changes from the MLS®
2 months agoListing first seen on site
General Features
Acres 
2.25
Attached Garage 
Yes
Cross Street 
Grand River & Michigan
Garage 
Yes
Garage Spaces 
3
Parking 
Garage Door OpenerAttachedPaved
Property Sub Type 
Single Family Residence
Security 
Closed Circuit Camera(s)Security SystemSmoke Detector(s)
Sewer 
Septic Tank
SqFt Total 
4682
Style 
CraftsmanTraditional
Utilities 
Natural Gas AvailableNatural Gas Connected
Water Source 
PrivateWell
Zoning 
Residential
Interior Features
Appliances 
HumidifierCooktopDishwasherDisposalDryerFreezerMicrowaveOvenRangeRefrigeratorWasherGas Water Heater
Basement 
Walk-Out AccessFinished
Cooling 
Central Air
Electric 
Generator
Fireplace 
Yes
Fireplace Features 
Living RoomGas Log
Fireplaces 
1
Flooring 
CarpetTileWood
Heating 
Natural GasForced AirBaseboardRadiant
Interior 
Wet BarPantryKitchen IslandHigh Speed Internet
Laundry Features 
Laundry RoomMain LevelSinkUpper Level
Main Level Bedrooms 
2
Save
Ask
Tour
Hide
Share
Exterior Features
Construction Details 
StoneWood Siding
Exterior 
PlaygroundBalcony
Frontage 
209.2
Lot Features 
WoodedCul-De-Sac
Patio And Porch 
CoveredDeckEnclosedPatioPorch
Road Frontage 
Private Road
Roof 
MetalShingle
Community Features
Accessibility Features 
Therapeutic Whirlpool
Association Fee 
$2895.0
Association Fee Frequency 
Annually
Additional Association Fee 
$2895.0
School District 
Forest Hills
Township 
Ada Twp
Financing Terms Available 
CashConventional
Roads 
Paved
Schools
School District
Forest Hills
Elementary School
Knapp Forest Elementary School
Middle School
Unknown
High School
Forest Hills Eastern High School
Listing courtesy of Josh R May of RE/MAX of Grand Rapids (FH)


Listing information is provided by Participants of the MichRIC MLS. IDX information is provided exclusively for personal, non-commercial use, and may not be used for any purpose other than to identify prospective properties consumers may be interested in purchasing. Information is deemed reliable but not guaranteed. Copyright 2026, MichRIC MLS.
Last checked: 2026-09-30 04:00 PM UTC

Neighborhood & Commute
Source: Walkscore
Disclosure: Community information and market data powered by Constellation Data Labs. Information is deemed reliable but not guaranteed.
Save
Ask
Tour
Hide
Share