Save
Ask
Tour
Hide
Share
$1,650,000
77 Days On Site

2931 Walnut Ridge Drive
Ann Arbor, MI 48103

For Sale|Single Family Residence|Active
5
Beds
6
Total Baths
5
Full Baths
1
Partial Bath
5,856
SqFt
$282
/SqFt
2005
Built
Subdivision:
Walnut Ridge Site Condo
County:
Washtenaw
Listing courtesy of Georgia Porikos of Keller Williams Ann Arbor Mrkt
Call Now: 248-790-5594
Is this the listing for you? We can help make it yours.
248-790-5594
2931 Walnut Ridge Drive2931 Walnut Ridge Drive2931 Walnut Ridge Drive2931 Walnut Ridge Drive
Save
Ask
Tour
Hide
Share

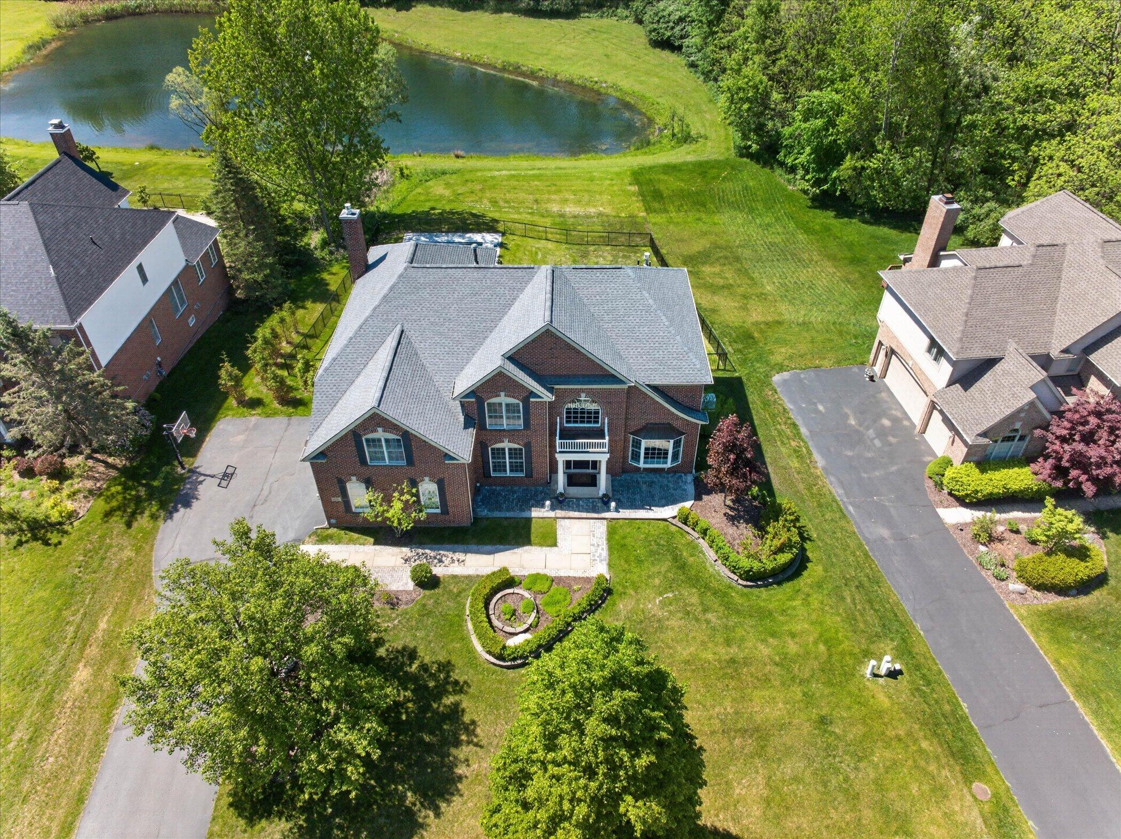
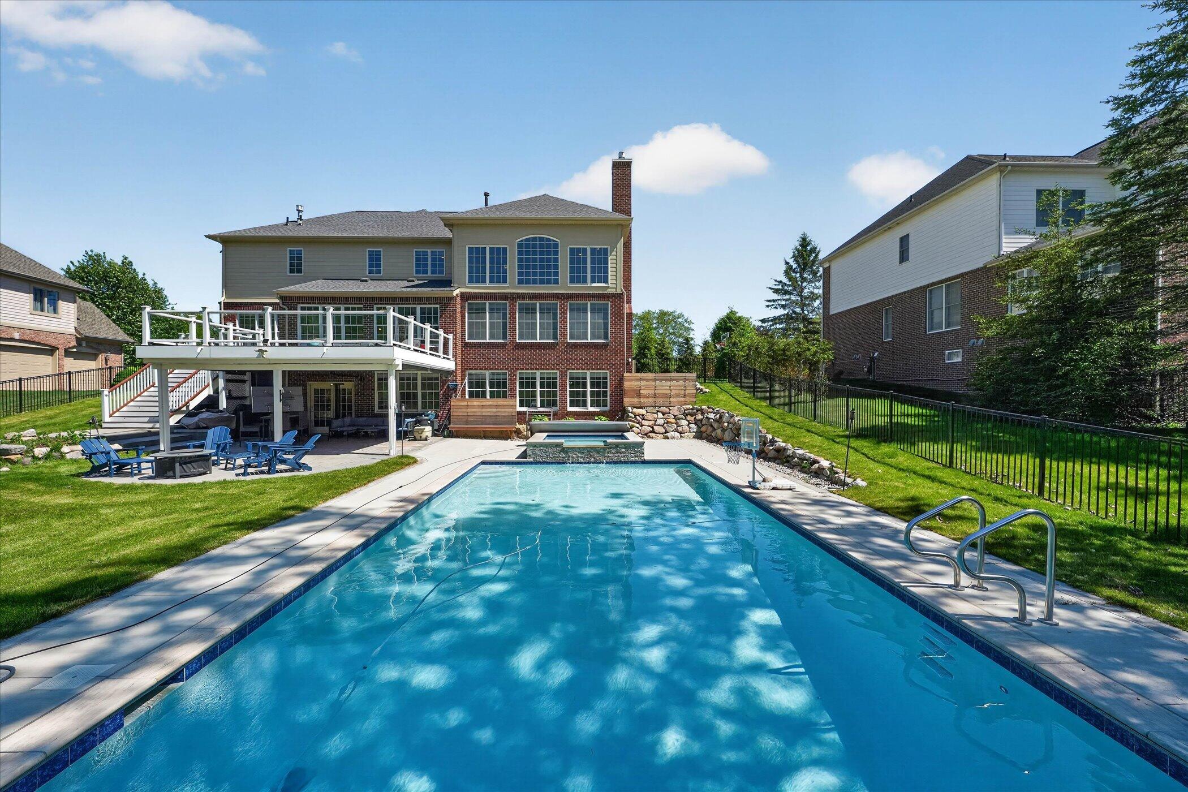
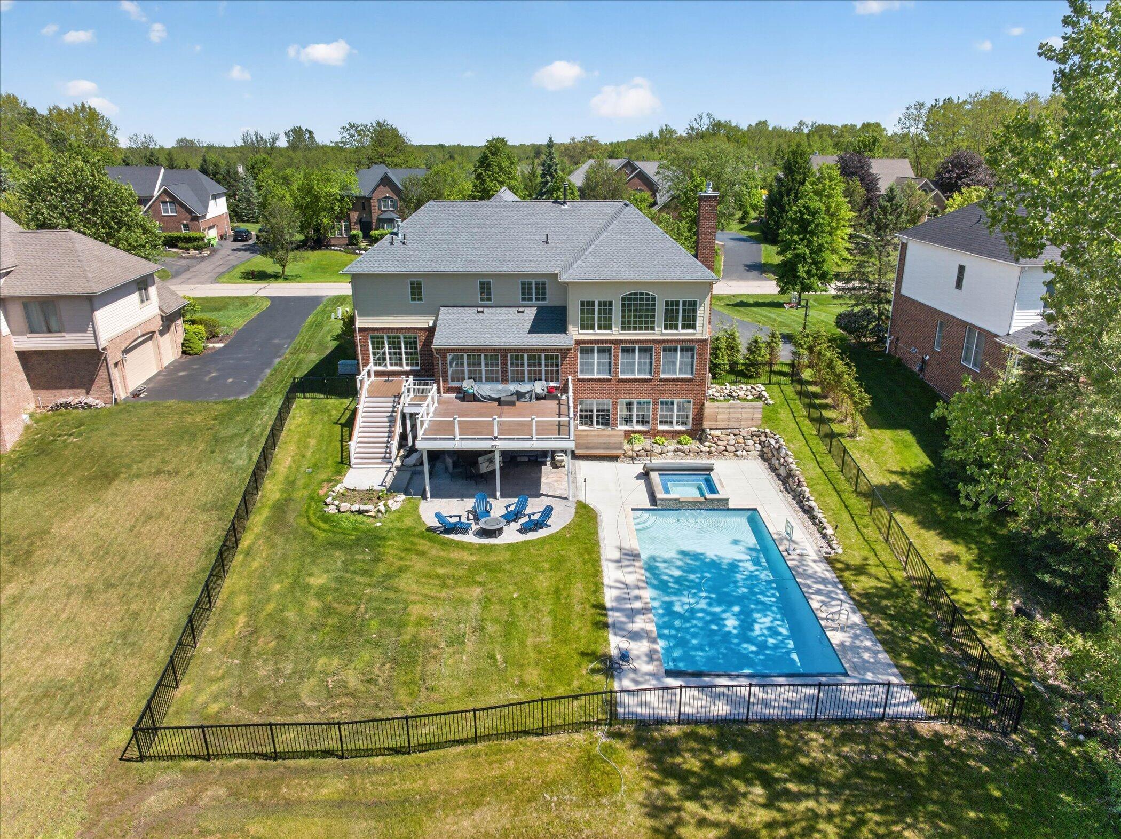
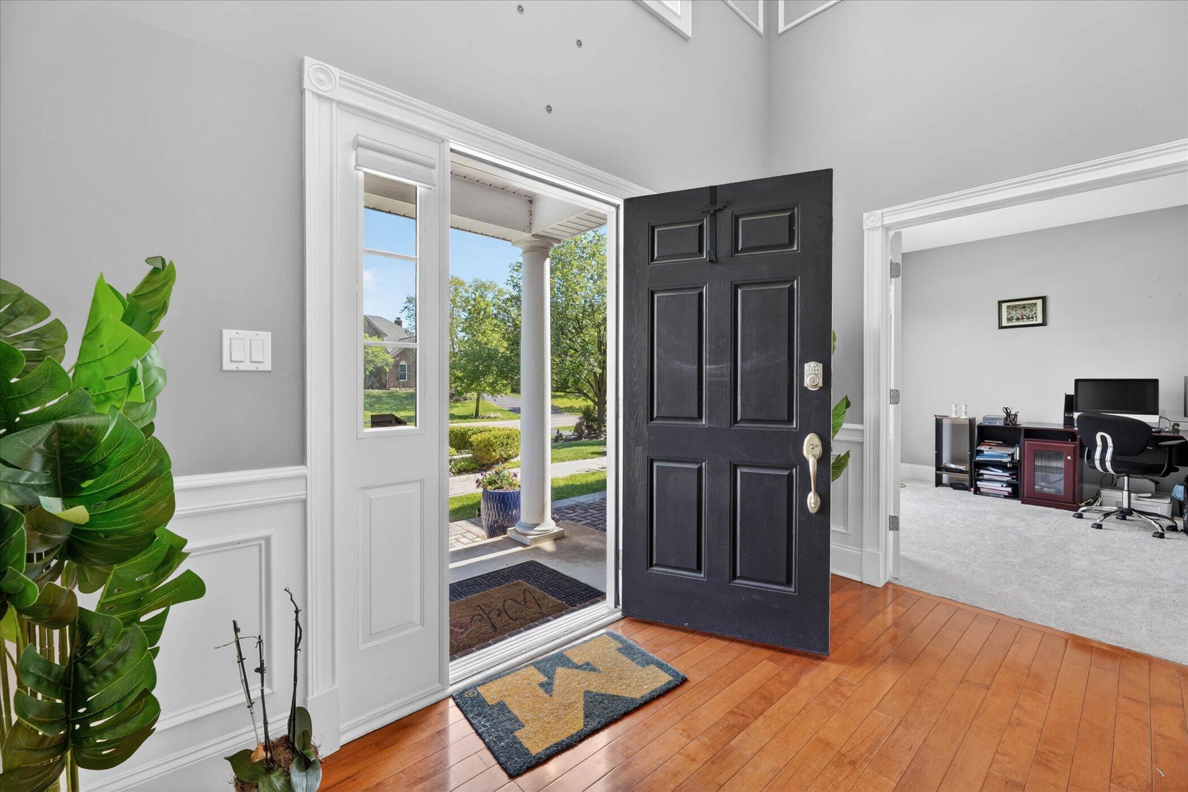
Experience luxury living in this exquisite 5-bedroom, 5.5-bath Walnut Ridge estate, perfectly positioned on a premium lot with serene pond, pool with hot tub, and wooded views. Over $300,000 in recent improvements showcase exceptional craftsmanship throughout. The light-filled interior features maple hardwood floors, a chef's kitchen, soaring two-story great room, sunroom, and three contemporary fireplaces. The luxurious primary suite offers a spa-inspired bath with heated floors, a bubble massage tub, and Jacuzzi, while the Jack & Jill bath also features heated floors for added comfort. Entertain outdoors on the Trex deck with glass railings or the covered lanai with motorized shades overlooking the custom pool, hot tub, and professionally landscaped backyard. The walkout lower level includes a kitchen bar, entertaining space, fitness room, and spa bath. New asphalt driveway, whole-house generator, tankless water heater, newer roof, Ann Arbor schools, Scio Township taxes. Roof 2022

Save
Ask
Tour
Hide
Share
Listing Snapshot
Price 
$1,650,000
Days On Site 
77 Days
Bedrooms 
5
Inside Area (SqFt) 
5,856 sqft
Total Baths 
6
Full Baths 
5
Partial Baths 
1
Lot Size 
0.51 Acres
Year Built 
2005
MLS® Number 
26035899
Status 
Active
Property Tax 
$17,035
HOA/Condo/Coop Fees 
$141.67 monthly
Sq Ft Source 
Public Records
Friends & Family
Recent Activity
2 months agoPrice changed to $1,650,000
2 months agoListing updated with changes from the MLS®
2 months agoStatus changed to Active
3 months agoListing first seen on site
General Features
Acres 
0.51
Attached Garage 
Yes
Cross Street 
Miller Road and Autumn Hill
Garage 
Yes
Garage Spaces 
3
Parking 
Garage Door OpenerGarage Faces SideAttachedAsphalt
Property Sub Type 
Single Family Residence
Security 
Security System
Sewer 
Public Sewer
SqFt Total 
3939
Style 
Contemporary
Utilities 
Natural Gas AvailableNatural Gas ConnectedCable Connected
Water Source 
Public
Zoning 
Res
Interior Features
Appliances 
Bar FridgeCooktopDishwasherDisposalDouble OvenDryerMicrowaveOvenRangeRefrigeratorWasherWater Softener OwnedTankless Water Heater
Basement 
FullWalk-Out AccessFinishedSump Pump
Cooling 
Ceiling Fan(s)Central Air
Electric 
Generator
Fireplace 
Yes
Fireplace Features 
Gas LogElectric
Fireplaces 
3
Flooring 
Ceramic TileCarpetTileVinylWood
Heating 
Natural GasForced Air
Interior 
Ceiling Fan(s)Eat-in KitchenPantryVaulted Ceiling(s)
Laundry Features 
Laundry RoomMain LevelSink
Spa 
Yes
Window Features 
Window Treatments
Save
Ask
Tour
Hide
Share
Exterior Features
Construction Details 
BrickWood Siding
Fencing 
Wrought IronBack Yard
Frontage 
118.0
Other Structures 
Shed(s)
Patio And Porch 
DeckOtherPatioPorch
Pool Features 
In Ground
Road Frontage 
Private Road
Roof 
AsphaltShingle
Spa 
Yes
View 
Water
Waterfront Features 
Pond
Waterview 
Water
Windows/Doors 
Window Treatments
Community Features
Association Amenities 
Trail(s)
Association Fee 
$1700.0
Association Fee Frequency 
Annually
Additional Association Fee 
$1700.0
School District 
Ann Arbor
Township 
Scio Twp
Financing Terms Available 
CashVA LoanConventional
Roads 
Paved
Schools
School District
Ann Arbor
Elementary School
Abbot Elementary School
Middle School
Forsythe Middle School
High School
Skyline High School
Listing courtesy of Georgia Porikos of Keller Williams Ann Arbor Mrkt


Listing information is provided by Participants of the MichRIC MLS. IDX information is provided exclusively for personal, non-commercial use, and may not be used for any purpose other than to identify prospective properties consumers may be interested in purchasing. Information is deemed reliable but not guaranteed. Copyright 2026, MichRIC MLS.
Last checked: 2026-09-30 05:33 PM UTC

Neighborhood & Commute
Source: Walkscore
Disclosure: Community information and market data powered by Constellation Data Labs. Information is deemed reliable but not guaranteed.
Save
Ask
Tour
Hide
Share