

2050 Northwoods DriveMuskegon, MI 49442
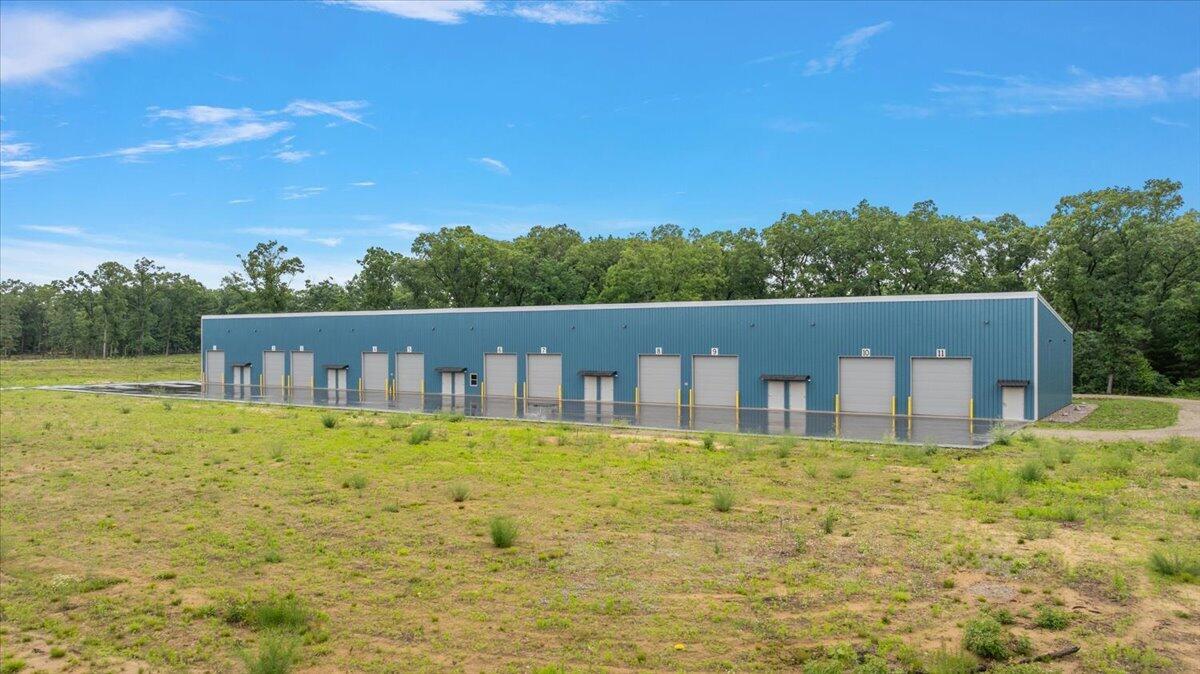
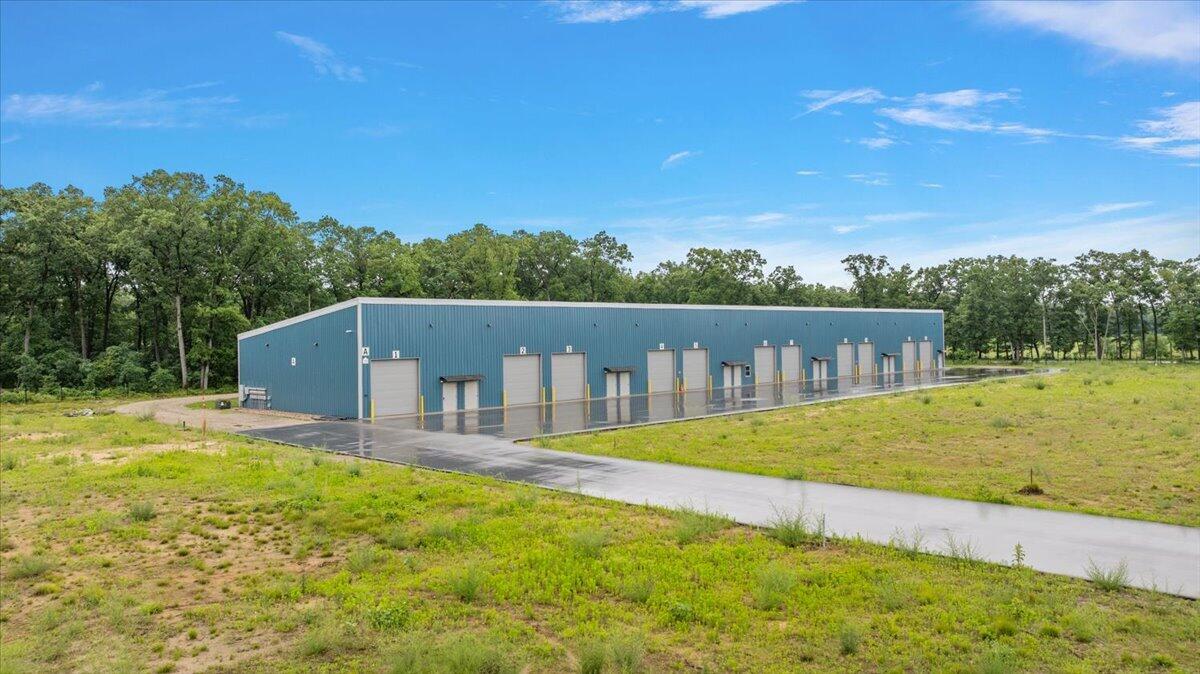
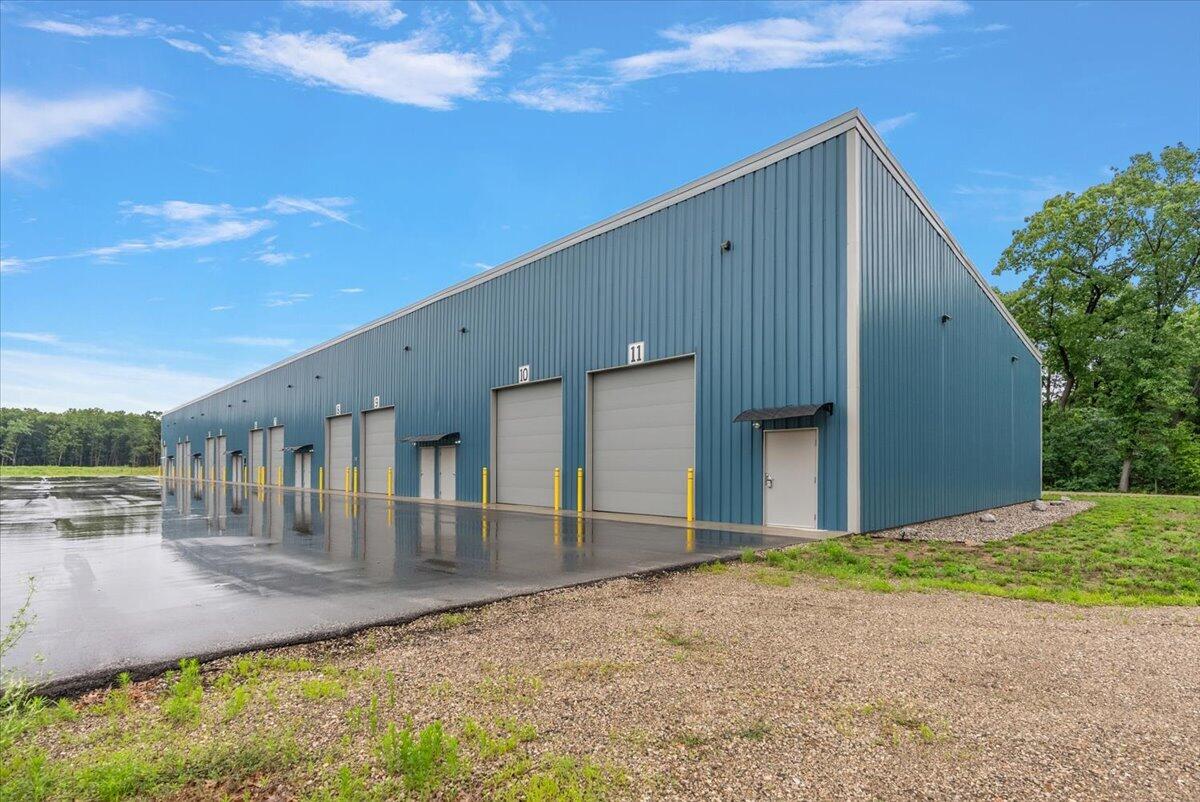
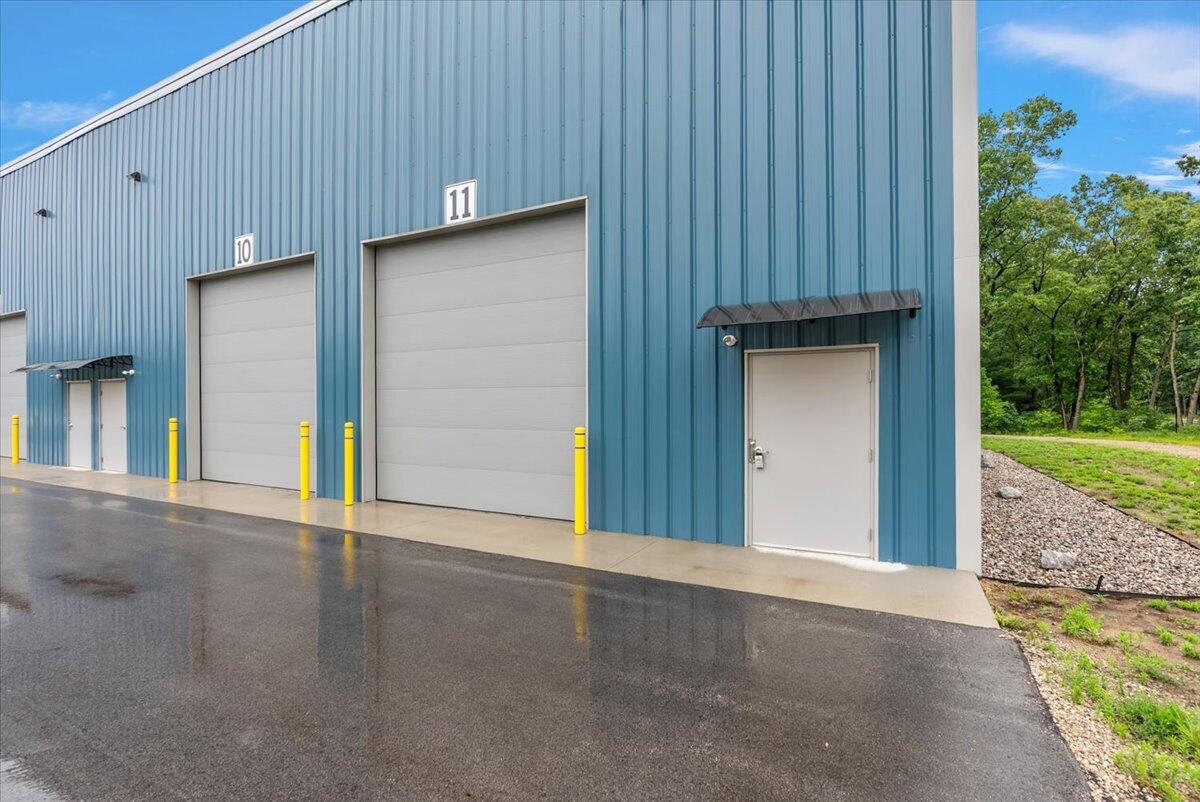
Here's your chance to own a growing business opportunity with unlimited potential! This 22,000+ sq. ft. commercial complex features 11 individual flex units on 7.2 acres, each approximately 30' x 68' with 20-foot ceilings, private restroom, epoxy flooring, heating, air conditioning, and 100-amp electrical service. Units are designed for flexibility and can accommodate mezzanines, additional windows, and customized build-outs. Purchase the entire complex, lease units for recurring income, sell units individually, or expand further with additional buildings on the property. Individual listings are available for Units #1 (MLS Listing # 26032499) and #11 (MLS Listing # 26032500). Don't miss this rare opportunity to invest in a versatile property with exceptional income and growth potential! Property is zoned for 3 additional buildings for even greater income potential. Blueprint, floor plan, site plan, and elevation documents can be requested at our office.
| 3 months ago | Listing first seen on site | |
| 3 months ago | Listing updated with changes from the MLS® |

Listing information is provided by Participants of the MichRIC MLS. IDX information is provided exclusively for personal, non-commercial use, and may not be used for any purpose other than to identify prospective properties consumers may be interested in purchasing. Information is deemed reliable but not guaranteed. Copyright 2026, MichRIC MLS.
Last checked: 2026-09-30 05:33 PM UTC
Did you know? You can invite friends and family to your search. They can join your search, rate and discuss listings with you.