Save
Ask
Tour
Hide
Share
$2,595,000
78 Days On Site

5914 Whitworth Court SE
Grand Rapids, MI 49546

For Sale|Single Family Residence|Active
5
Beds
6
Total Baths
4
Full Baths
2
Partial Baths
7,356
SqFt
$353
/SqFt
2009
Built
County:
Kent
Listing courtesy of John J Postma of RE/MAX of Grand Rapids (FH)
Call Now: 248-790-5594
Is this the listing for you? We can help make it yours.
248-790-5594
5914 Whitworth Court SE5914 Whitworth Court SE5914 Whitworth Court SE5914 Whitworth Court SE
Save
Ask
Tour
Hide
Share

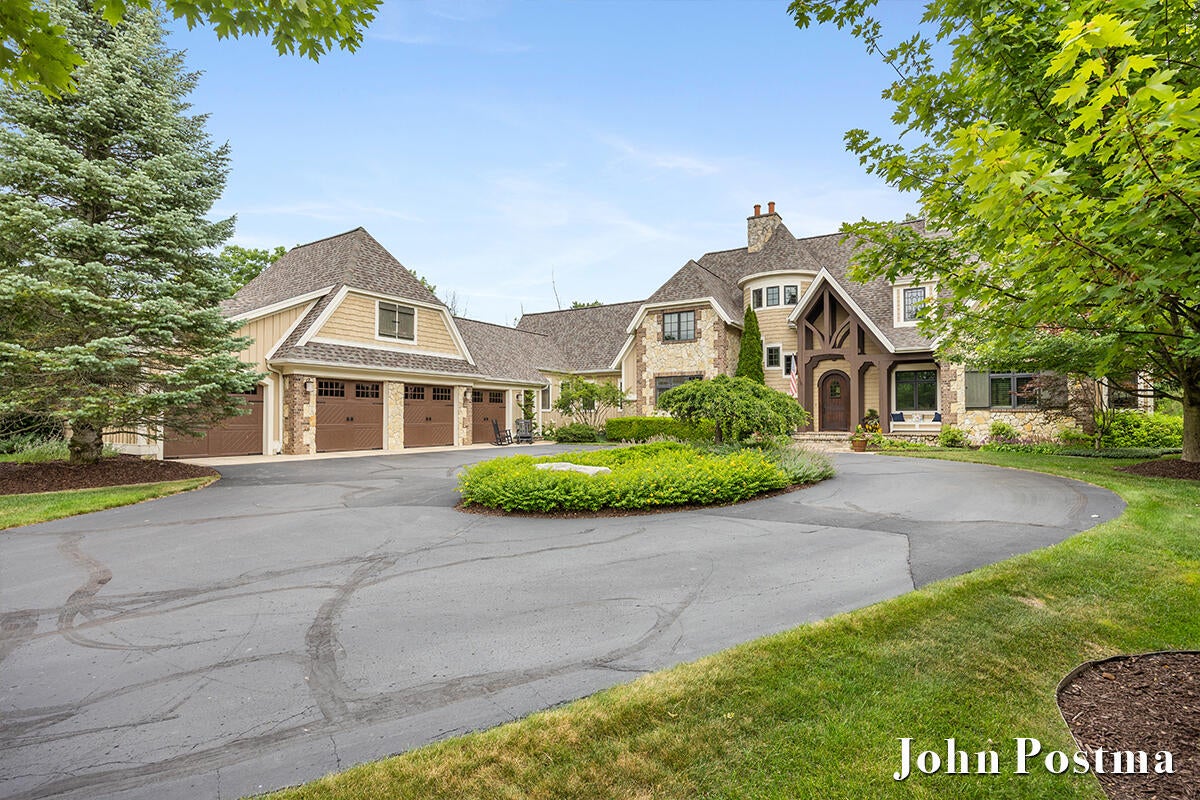
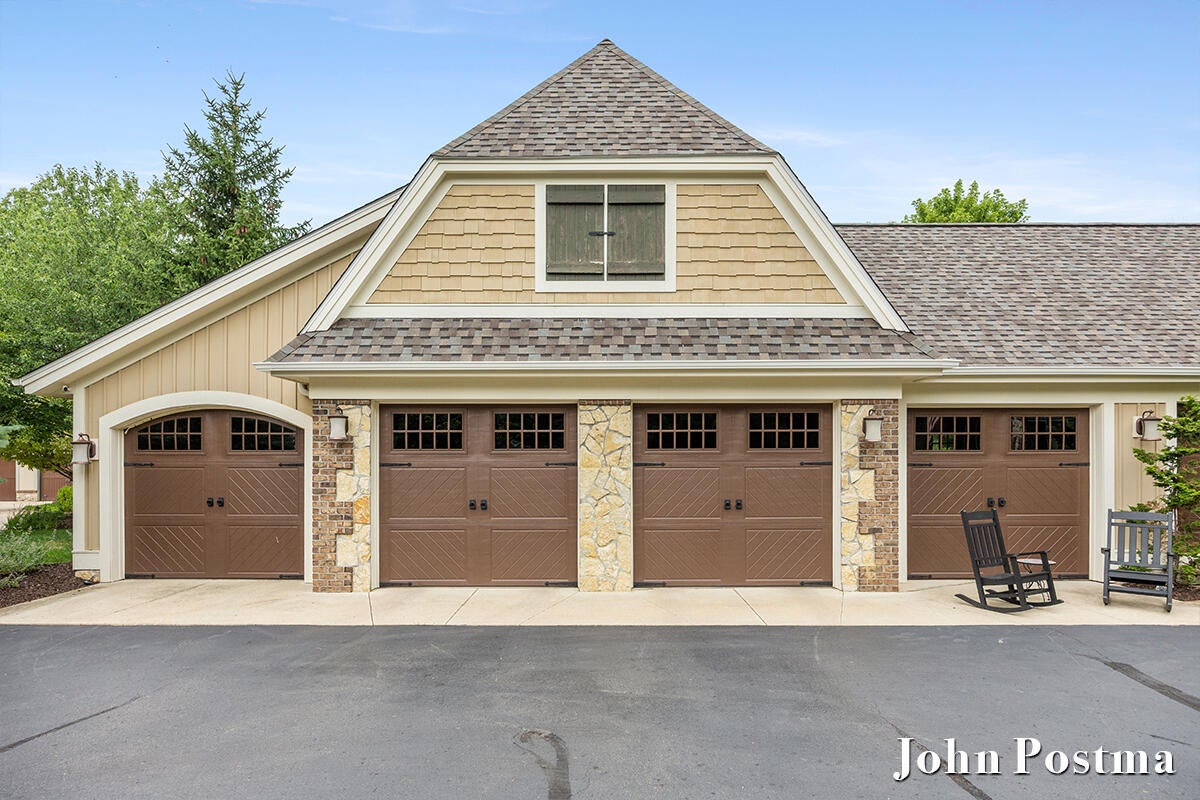
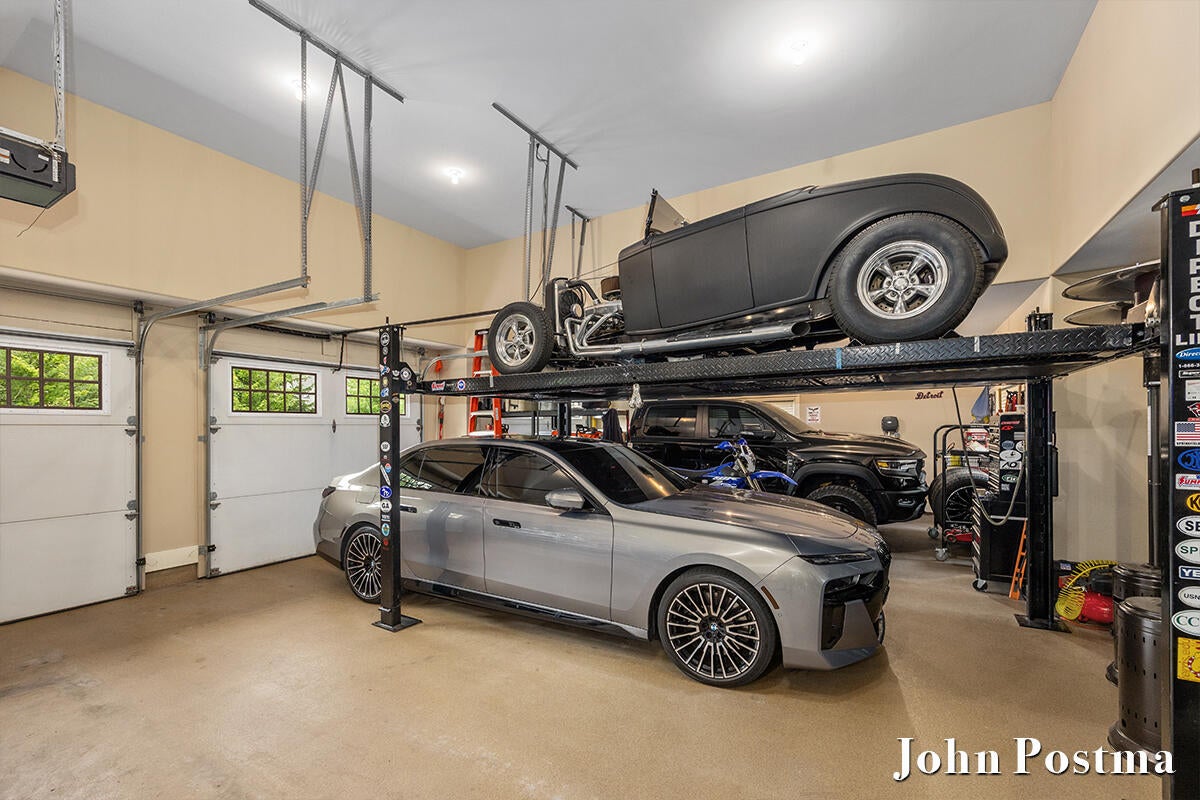
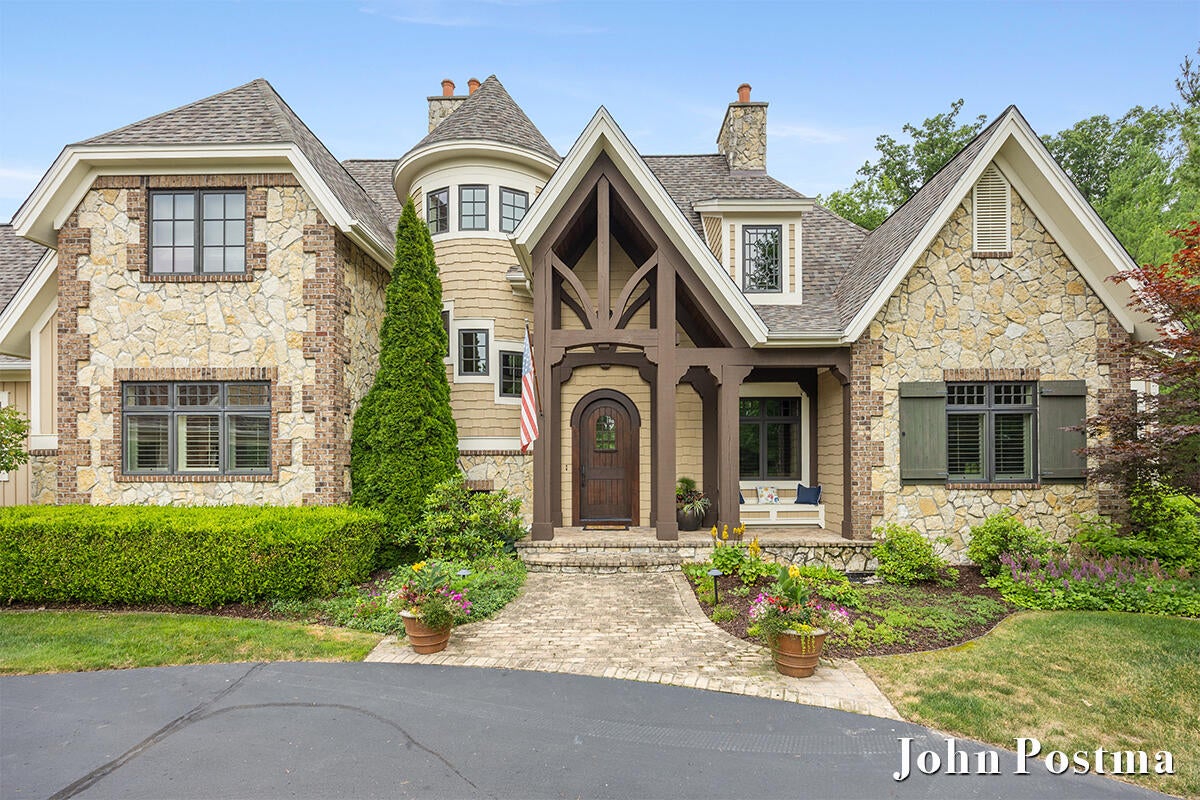
MANCHESTER HILLS: This one owner custom built, former 2010 Parade Home, was designed by Wayne Visbeen & built by Falcon Custom Homes. Situated on one of the premier cul-de-sac lots. High end finishes with many built ins & custom features. 2 story entry with dual circular staircase. Additional dual staircase for lower level. Main floor primary suite with large walk-in closet. Wood paneled main floor office. Chefs delight kitchen with walk in pantry & built in breakfast nook. Large back entry mud room with built in lockers. Upper level includes 1 ensuite & 2 additional bedrooms with jack n' jill bath. Lower-level walkout features additional private ensuite, wet bar, family room, large finished storage area & indoor basketball court. Oversized 4 stall garage with car lift. 4 season room overlooking private backyard & association property. New roof in 2025 for $108k. Site is ideal for an inground pool. Fantastic opportunity. Priced well below reproduction cost.

Save
Ask
Tour
Hide
Share
Listing Snapshot
Price 
$2,595,000
Days On Site 
78 Days
Bedrooms 
5
Inside Area (SqFt) 
7,356 sqft
Total Baths 
6
Full Baths 
4
Partial Baths 
2
Lot Size 
1.11 Acres
Year Built 
2009
MLS® Number 
26035636
Status 
Active
Property Tax 
$27,423
HOA/Condo/Coop Fees 
$135.67 monthly
Sq Ft Source 
Public Records
Friends & Family
Recent Activity
yesterdayPrice changed to $2,595,000
yesterdayListing updated with changes from the MLS®
3 months agoListing first seen on site
General Features
Acres 
1.11
Attached Garage 
Yes
Cross Street 
Cascade Rd
Garage 
Yes
Garage Spaces 
4
Parking 
Garage Door OpenerAttachedPaved
Pets 
Yes
Property Sub Type 
Single Family Residence
Security 
Security System
Sewer 
Public Sewer
SqFt Total 
4620
Style 
Traditional
Water Source 
Public
Zoning 
RES
Interior Features
Appliances 
HumidifierDishwasherDisposalDryerFreezerMicrowaveOvenRangeRefrigeratorWasherGas Water Heater
Basement 
FullWalk-Out AccessFinished
Cooling 
Ceiling Fan(s)Central Air
Fireplace 
Yes
Fireplace Features 
Living RoomGas Log
Fireplaces 
1
Heating 
Natural GasForced Air
Interior 
Ceiling Fan(s)Master DownstairsKitchen Island
Laundry Features 
Laundry RoomMain LevelSink
Main Level Bedrooms 
1
Window Features 
ScreensInsulated WindowsWindow Treatments
Save
Ask
Tour
Hide
Share
Exterior Features
Construction Details 
BrickShingle SidingStone
Frontage 
0.0
Lot Features 
Wooded
Patio And Porch 
DeckPatio
Roof 
Asphalt
Windows/Doors 
ScreensInsulated WindowsWindow Treatments
Community Features
Association Fee 
$1628.0
Association Fee Frequency 
Annually
Additional Association Fee 
$1628.0
Community Features 
Sidewalks
School District 
Forest Hills
Township 
Cascade Twp
Financing Terms Available 
CashConventional
Roads 
Paved
Schools
School District
Forest Hills
Elementary School
Unknown
Middle School
Unknown
High School
Unknown
Listing courtesy of John J Postma of RE/MAX of Grand Rapids (FH)


Listing information is provided by Participants of the MichRIC MLS. IDX information is provided exclusively for personal, non-commercial use, and may not be used for any purpose other than to identify prospective properties consumers may be interested in purchasing. Information is deemed reliable but not guaranteed. Copyright 2026, MichRIC MLS.
Last checked: 2026-09-30 04:00 PM UTC

Neighborhood & Commute
Source: Walkscore
Disclosure: Community information and market data powered by Constellation Data Labs. Information is deemed reliable but not guaranteed.
Save
Ask
Tour
Hide
Share