Save
Ask
Tour
Hide
Share
$1,690,000
91 Days On Site

70255 S Beechwood Road
Union, MI 49130

For Sale|Single Family Residence|Active
4
Beds
4
Total Baths
3
Full Baths
1
Partial Bath
3,119
SqFt
$542
/SqFt
2017
Built
County:
Cass
Listing courtesy of Paul DeLano of Lake Life Realty
Call Now: 248-790-5594
Is this the listing for you? We can help make it yours.
248-790-5594
70255 S Beechwood Road70255 S Beechwood Road70255 S Beechwood Road70255 S Beechwood Road
Save
Ask
Tour
Hide
Share

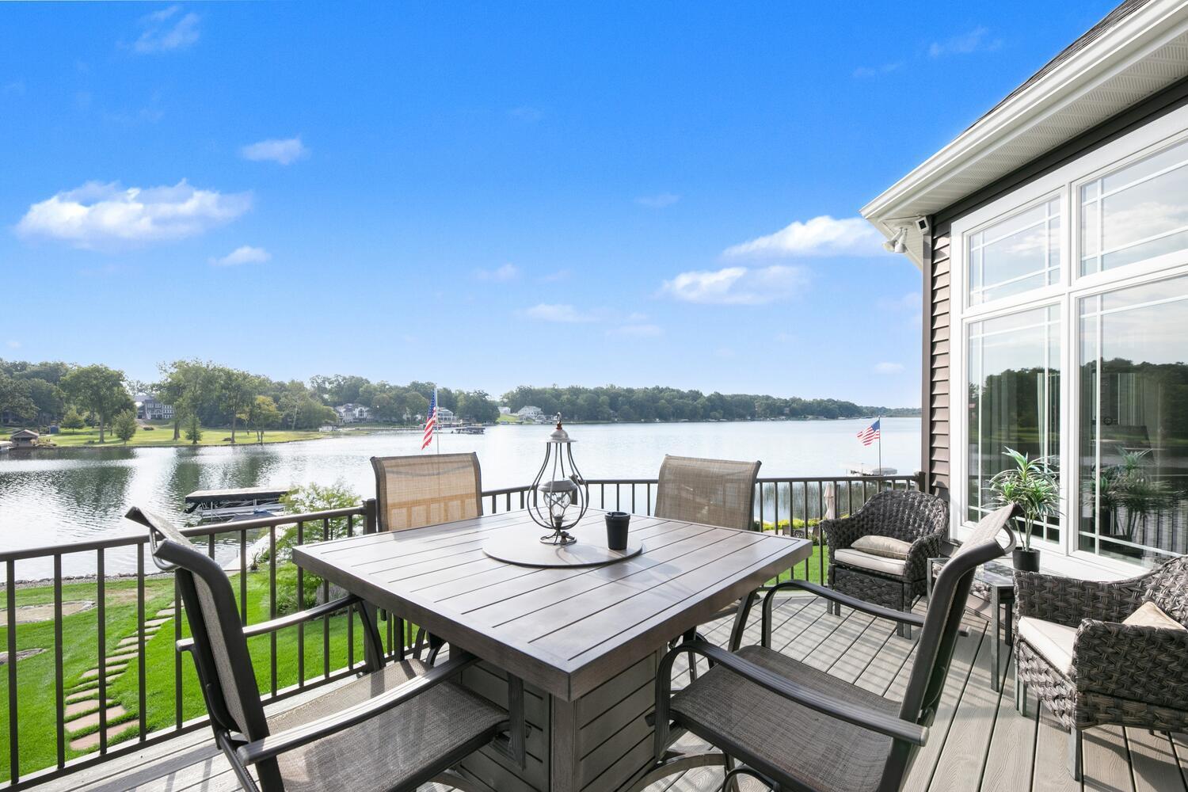
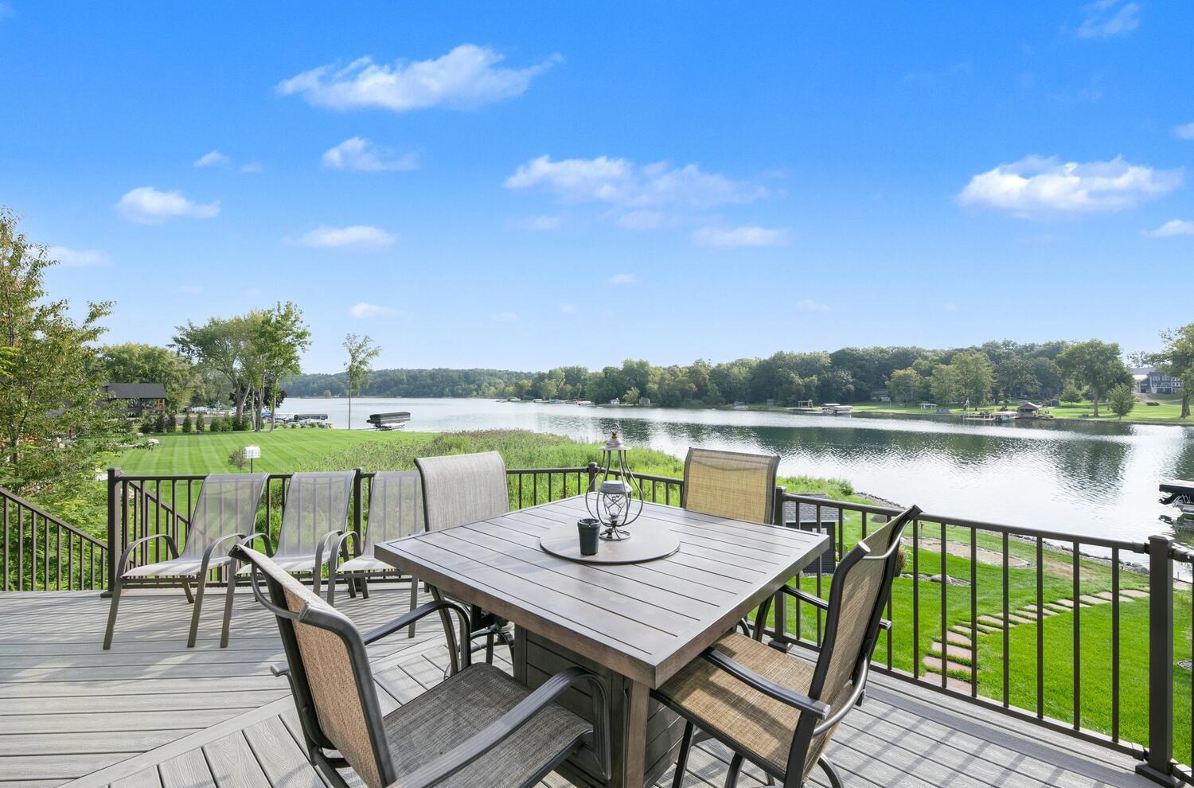
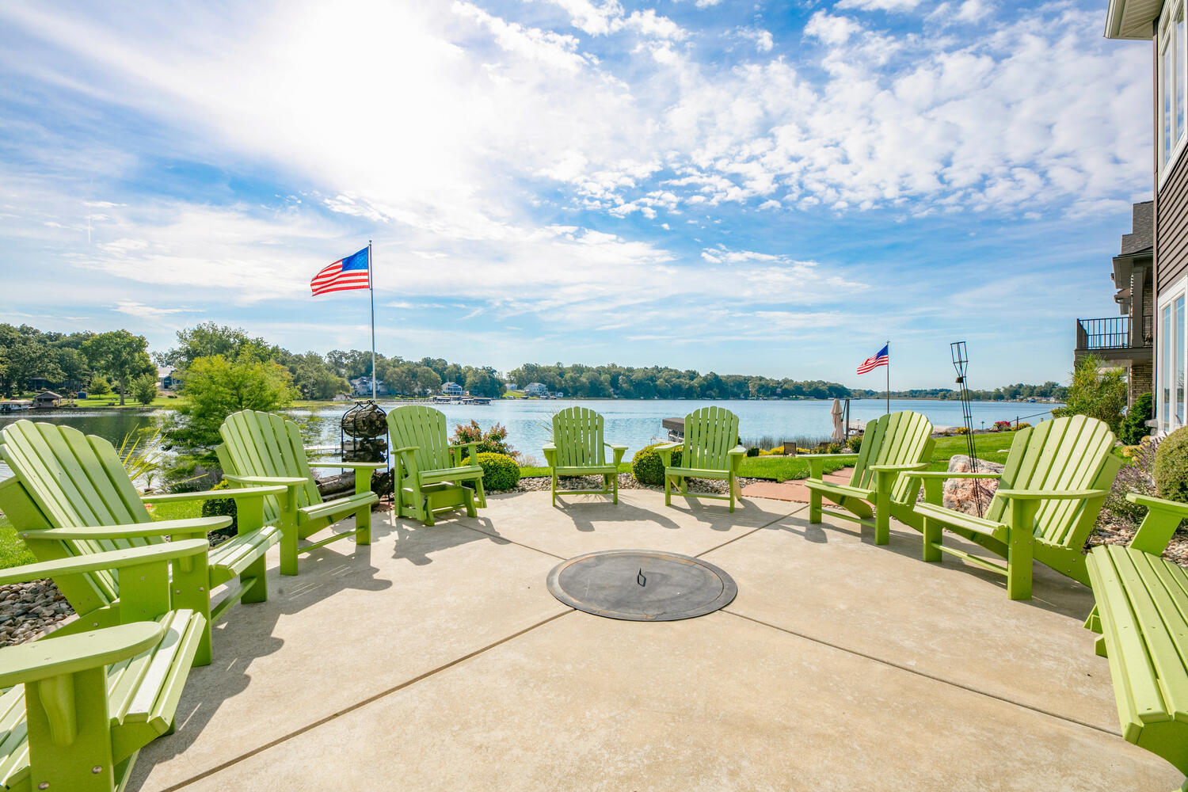
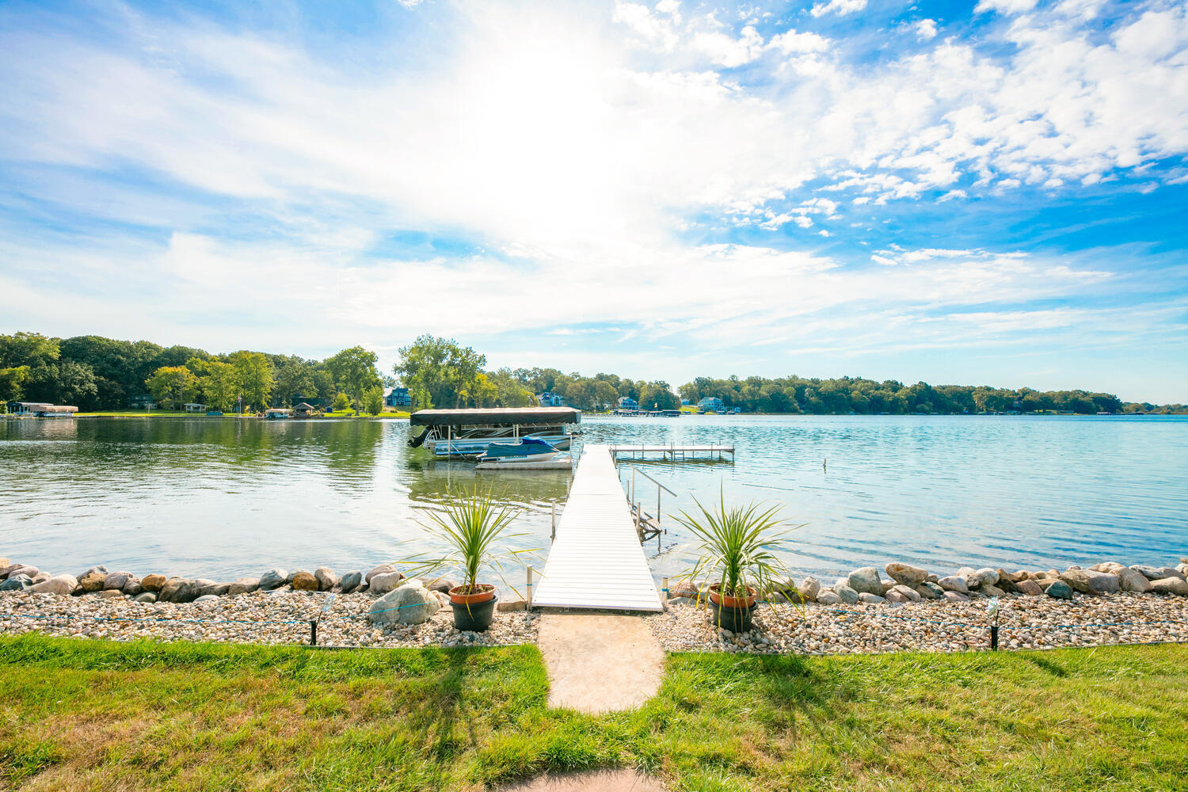
Magnificent 4 BD w/ possible 5th BD, 2 BA, 2 half-bath, 3,119-sq-ft, one-owner home on all-sports Long Lake, 1.1-acre lot, 104 ft waterfront, dock w/ sunning platform, stone seawall, landscaped lawn, 10x10 waterside shed w/ bar, refrigerator, storage space. Abundant windows, panoramic lake views throughout. Main level: columned living area w/ bay window, brick fireplace; dining area, w/ deck access; kitchen w/ island w/ bar seating, stainless appliances, custom cabinets; carpeted primary BD, primary BA w/ 2 vanities, garden tub, tiled stand-up shower; carpeted office/bedroom; utility space w/ garage access; powder room; laundry. Downstairs: carpeted living area; kitchenette w/ stainless appliances, peninsula w/ bar seating; 2BD; BA; powder room; storage space which could be a possible bedroom/bunkroom. Landscaped in-ground firepit area, upper deck w/ stairway to partly covered patio, attached 3-car garage, circular drive, columned entrance, streetside 14x24-foot shed w/ garage door. Crystal-clear 240-acre Long Lake is 30 minutes to Notre Dame, 2 hours to Chicago.

Save
Ask
Tour
Hide
Share
Listing Snapshot
Price 
$1,690,000
Days On Site 
91 Days
Bedrooms 
4
Inside Area (SqFt) 
3,119 sqft
Total Baths 
4
Full Baths 
3
Partial Baths 
1
Lot Size 
1.1 Acres
Year Built 
2017
MLS® Number 
26033027
Status 
Active
Property Tax 
$10,310
HOA/Condo/Coop Fees 
N/A
Sq Ft Source 
N/A
Friends & Family
Recent Activity
6 days agoPrice changed to $1,690,000
6 days agoListing updated with changes from the MLS®
3 months agoListing first seen on site
General Features
Acres 
1.1
Attached Garage 
Yes
Cross Street 
Sunset Blvd
Garage 
Yes
Garage Spaces 
3
Parking 
Garage Door OpenerAttachedPaved
Property Sub Type 
Single Family Residence
Sewer 
Public Sewer
SqFt Total 
1926
Style 
Contemporary
Water Source 
PrivateWell
Interior Features
Appliances 
DishwasherDryerMicrowaveOvenRangeRefrigeratorWasherWater Purifier
Basement 
FullWalk-Out Access
Cooling 
Ceiling Fan(s)Central Air
Electric 
Generator
Fireplace 
Yes
Fireplace Features 
Living Room
Fireplaces 
1
Heating 
Natural GasForced Air
Interior 
Ceiling Fan(s)Eat-in KitchenMaster DownstairsKitchen Island
Laundry Features 
Laundry Room
Main Level Bedrooms 
2
Window Features 
Garden Window(s)
Save
Ask
Tour
Hide
Share
Exterior Features
Construction Details 
Vinyl Siding
Frontage 
30.0
Lot Features 
Rolling SlopeWaterfront
Patio And Porch 
CoveredDeckPatioPorch
Roof 
Composition
View 
Water
Waterfront 
Yes
Waterfront Features 
LakeWaterfrontWaterfront Access
Waterview 
Water
Windows/Doors 
Garden Window(s)
Community Features
School District 
White Pigeon
Township 
Porter Twp
Financing Terms Available 
CashConventional
Roads 
Paved
Schools
School District
White Pigeon
Elementary School
Unknown
Middle School
Unknown
High School
Unknown
Listing courtesy of Paul DeLano of Lake Life Realty


Listing information is provided by Participants of the MichRIC MLS. IDX information is provided exclusively for personal, non-commercial use, and may not be used for any purpose other than to identify prospective properties consumers may be interested in purchasing. Information is deemed reliable but not guaranteed. Copyright 2026, MichRIC MLS.
Last checked: 2026-09-30 05:33 PM UTC

Neighborhood & Commute
Source: Walkscore
Disclosure: Community information and market data powered by Constellation Data Labs. Information is deemed reliable but not guaranteed.
Save
Ask
Tour
Hide
Share