Save
Ask
Tour
Hide
Share
$1,997,000
97 Days On Site

4945 S Stockbridge Drive
St. Joseph, MI 49085

For Sale|Single Family Residence|Active
6
Beds
7
Total Baths
5
Full Baths
2
Partial Baths
8,587
SqFt
$233
/SqFt
2007
Built
Subdivision:
Stockbridge Estates
County:
Berrien
Listing courtesy of Kelsey Jarvis of Coldwell Banker Realty
Call Now: 248-790-5594
Is this the listing for you? We can help make it yours.
248-790-5594
4945 S Stockbridge Drive4945 S Stockbridge Drive4945 S Stockbridge Drive4945 S Stockbridge Drive
Save
Ask
Tour
Hide
Share

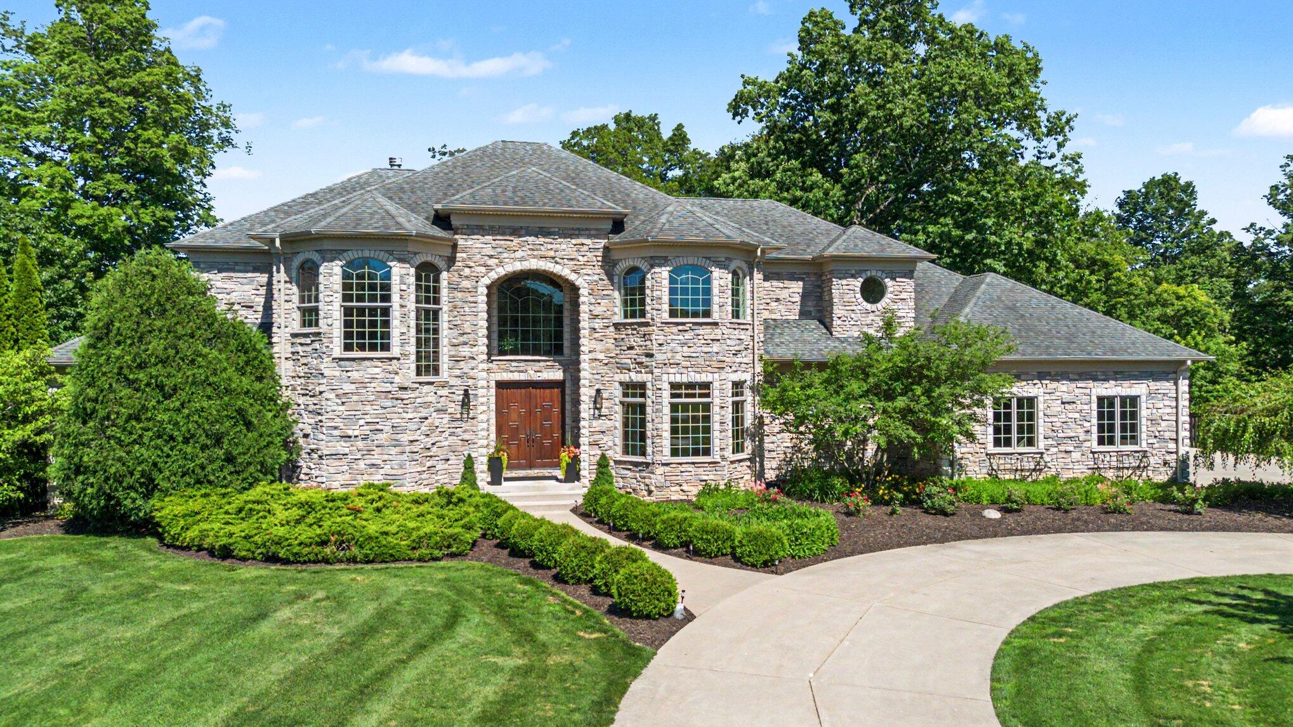
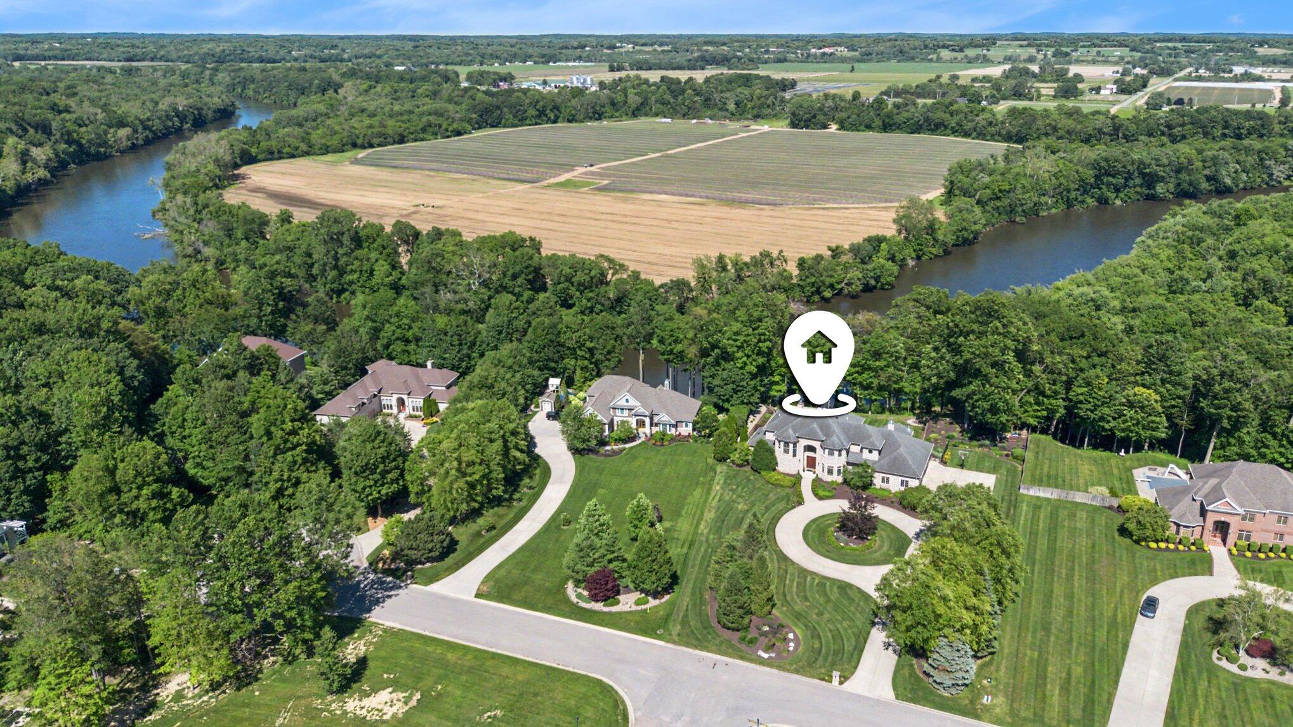
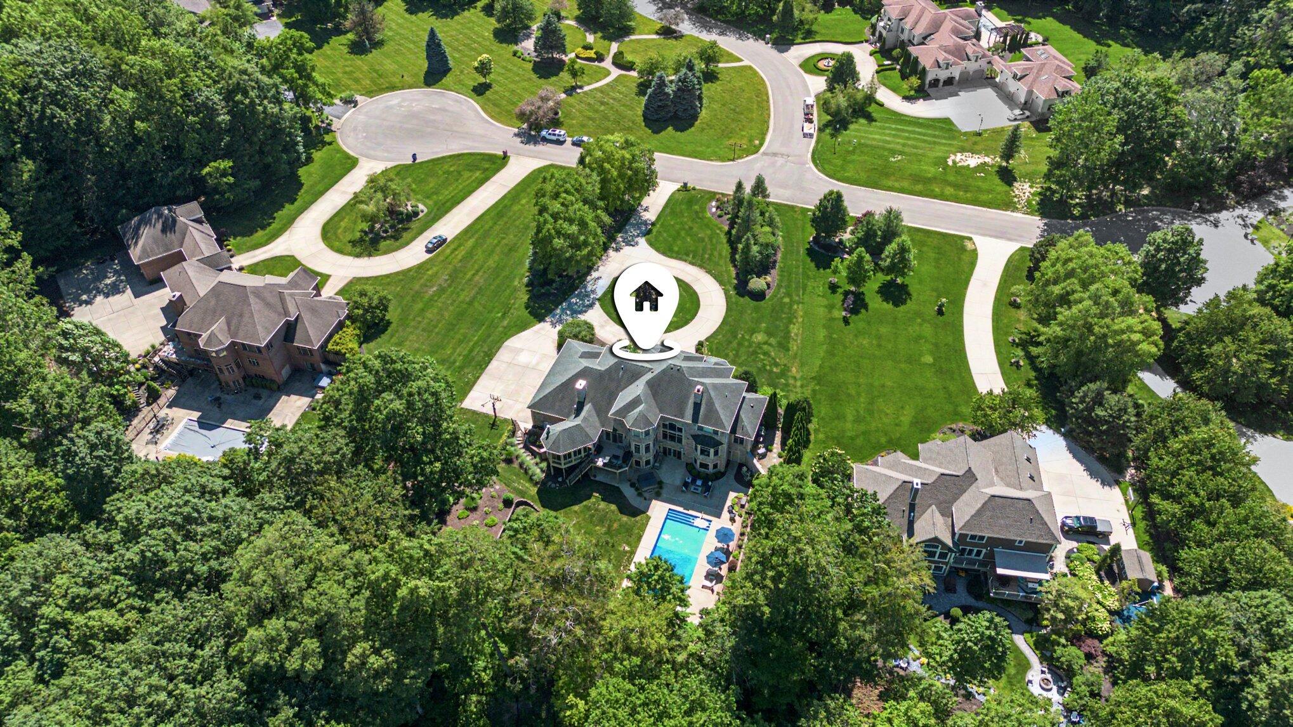
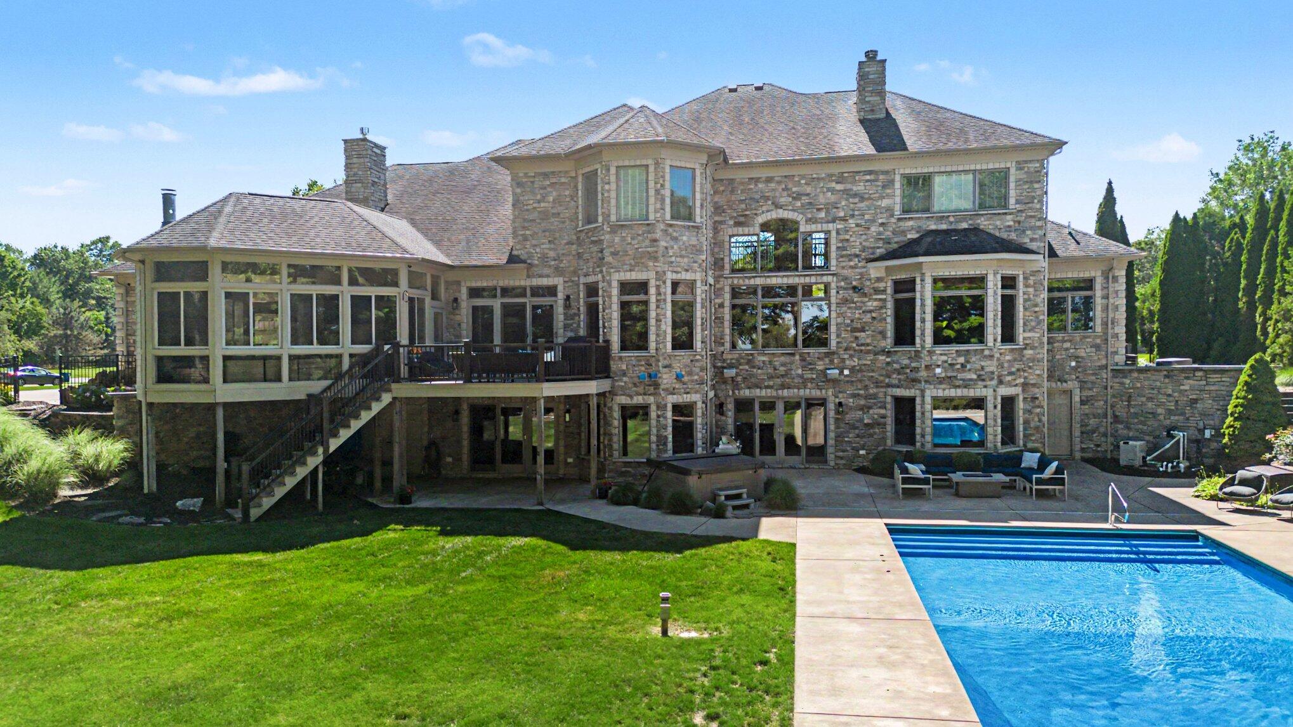
Extraordinary waterfront estate where luxury, privacy, & recreation converge on 2.23 meticulous acres along the Saint Joseph River. Boasting an impressive 296 feet of private frontage on the all-sports river this exceptional residence offers an unparalleled lifestyle defined by elegance & effortless entertaining. With 6 spacious bedrooms, 5 full baths & 2 half baths, this custom home showcases expansive living spaces & breathtaking river views throughout. The thoughtfully crafted open layout seamlessly connects the main living areas creating the perfect environment for intimate living & grand-scale gatherings alike. At the heart of the home is a chef inspired gourmet kitchen featuring premium finishes, abundant prep space & top tier functionality to satisfy the most discerning culinary enthusiast. Spectacular saltwater pool & hot tub surrounded by beautiful, landscaped grounds offering ultimate relaxation. Remarkable estate offers rare opportunity to own a premier waterfront property.

Save
Ask
Tour
Hide
Share
Listing Snapshot
Price 
$1,997,000
Days On Site 
97 Days
Bedrooms 
6
Inside Area (SqFt) 
8,587 sqft
Total Baths 
7
Full Baths 
5
Partial Baths 
2
Lot Size 
2.23 Acres
Year Built 
2007
MLS® Number 
26031532
Status 
Active
Property Tax 
$14,911
HOA/Condo/Coop Fees 
$25 monthly
Sq Ft Source 
N/A
Friends & Family
Recent Activity
2 months agoPrice changed to $1,997,000
2 months agoListing updated with changes from the MLS®
3 months agoListing first seen on site
General Features
Acres 
2.23
Attached Garage 
Yes
Cross Street 
N Stockbridge & Stockbridge D
Garage 
Yes
Garage Spaces 
4
Parking 
Garage Door OpenerGarage Faces SideAttachedPaved
Property Sub Type 
Single Family Residence
Security 
Security SystemSmoke Detector(s)
Sewer 
Public Sewer
SqFt Total 
5684
Style 
Traditional
Utilities 
Natural Gas AvailablePhone AvailableCable AvailableNatural Gas ConnectedCable Connected
Water Source 
Public
Interior Features
Appliances 
Bar FridgeBuilt-In Gas OvenCooktopDishwasherDisposalDouble OvenDryerMicrowaveRangeRefrigeratorTrash CompactorWasher
Basement 
FullWalk-Out AccessFinished
Cooling 
Ceiling Fan(s)Central Air
Electric 
Generator
Fireplace 
Yes
Fireplace Features 
Family RoomLiving RoomOther
Fireplaces 
3
Flooring 
Ceramic TileCarpetStoneWood
Heating 
Natural GasForced Air
Interior 
Ceiling Fan(s)Wet BarEat-in KitchenPantryVaulted Ceiling(s)Master DownstairsKitchen IslandHigh Speed Internet
Laundry Features 
Laundry RoomMain LevelSink
Main Level Bedrooms 
1
Spa 
Yes
Window Features 
Low Emissivity WindowsScreensInsulated WindowsWindow TreatmentsBay Window(s)
Save
Ask
Tour
Hide
Share
Exterior Features
Construction Details 
Stone
Frontage 
162.0
Lot Features 
Cul-De-SacGardenWaterfront
Patio And Porch 
Deck
Pool Features 
In Ground
Roof 
Composition
Spa 
Yes
View 
Water
Waterfront 
Yes
Waterfront Features 
WaterfrontWaterfront AccessRiver Front
Waterview 
Water
Windows/Doors 
Low Emissivity WindowsScreensInsulated WindowsWindow TreatmentsBay Window(s)
Community Features
Accessibility Features 
Accessible Hallway(s)Accessible BedroomAccessible Full BathAccessible DoorsTherapeutic Whirlpool
Association Amenities 
Other
Association Fee 
$300.0
Association Fee Frequency 
Annually
Additional Association Fee 
$300.0
School District 
St. Joseph
Township 
Royalton Twp
Financing Terms Available 
CashConventional
Roads 
Paved
Schools
School District
St. Joseph
Elementary School
Unknown
Middle School
Unknown
High School
Unknown
Listing courtesy of Kelsey Jarvis of Coldwell Banker Realty


Listing information is provided by Participants of the MichRIC MLS. IDX information is provided exclusively for personal, non-commercial use, and may not be used for any purpose other than to identify prospective properties consumers may be interested in purchasing. Information is deemed reliable but not guaranteed. Copyright 2026, MichRIC MLS.
Last checked: 2026-09-30 04:51 PM UTC

Neighborhood & Commute
Source: Walkscore
Disclosure: Community information and market data powered by Constellation Data Labs. Information is deemed reliable but not guaranteed.
Save
Ask
Tour
Hide
Share