Save
Ask
Tour
Hide
Share
$1,650,000
107 Days On Site

5636 Meadow Lane
Ann Arbor, MI 48105

For Sale|Single Family Residence|Active
5
Beds
6
Total Baths
4
Full Baths
2
Partial Baths
8,080
SqFt
$204
/SqFt
2000
Built
County:
Washtenaw
Listing courtesy of Nancy Bishop of The Charles Reinhart Company
Call Now: 248-790-5594
Is this the listing for you? We can help make it yours.
248-790-5594
5636 Meadow Lane5636 Meadow Lane5636 Meadow Lane5636 Meadow Lane
Save
Ask
Tour
Hide
Share

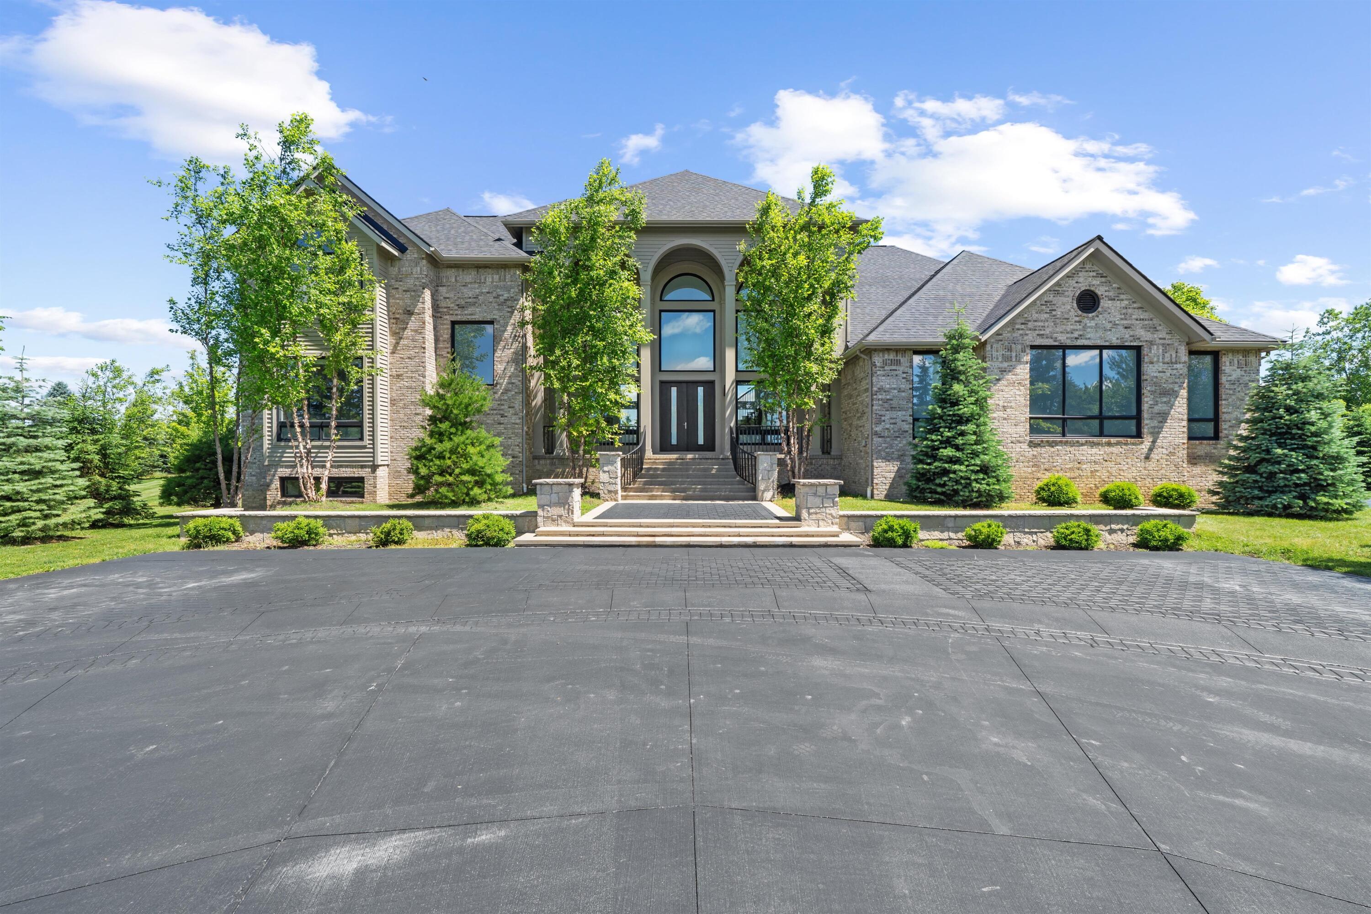
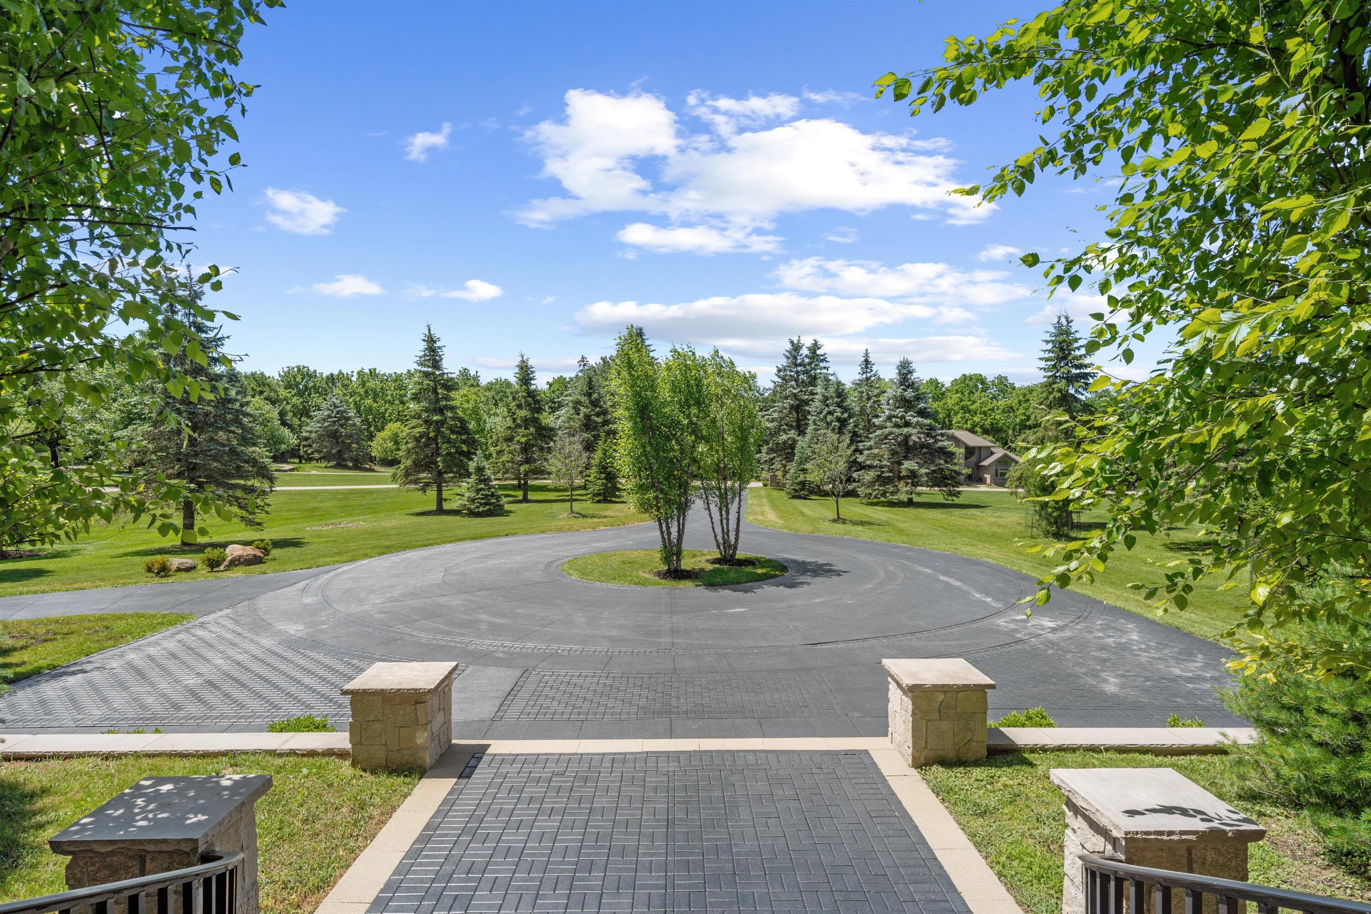
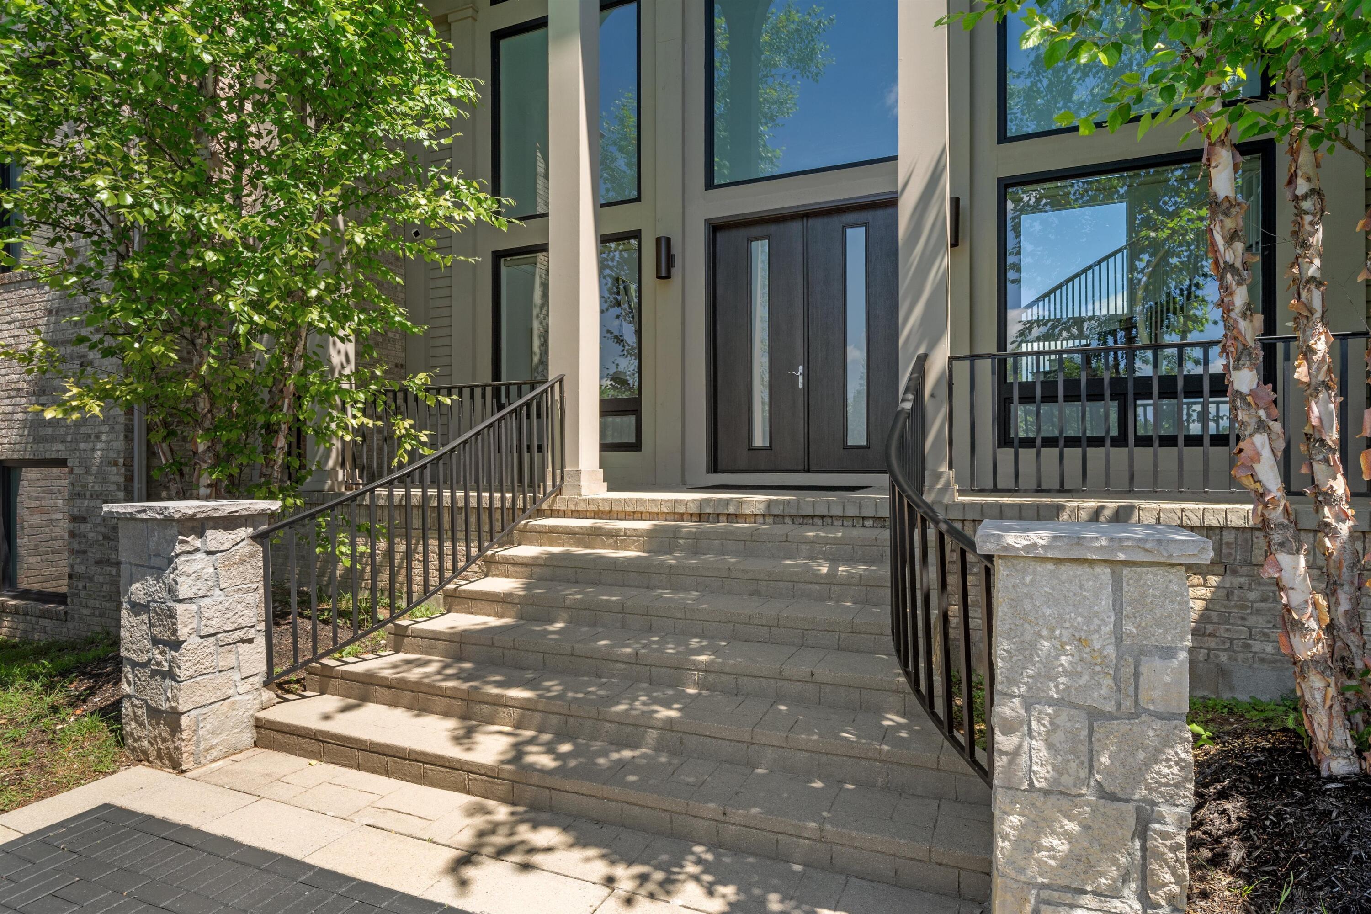
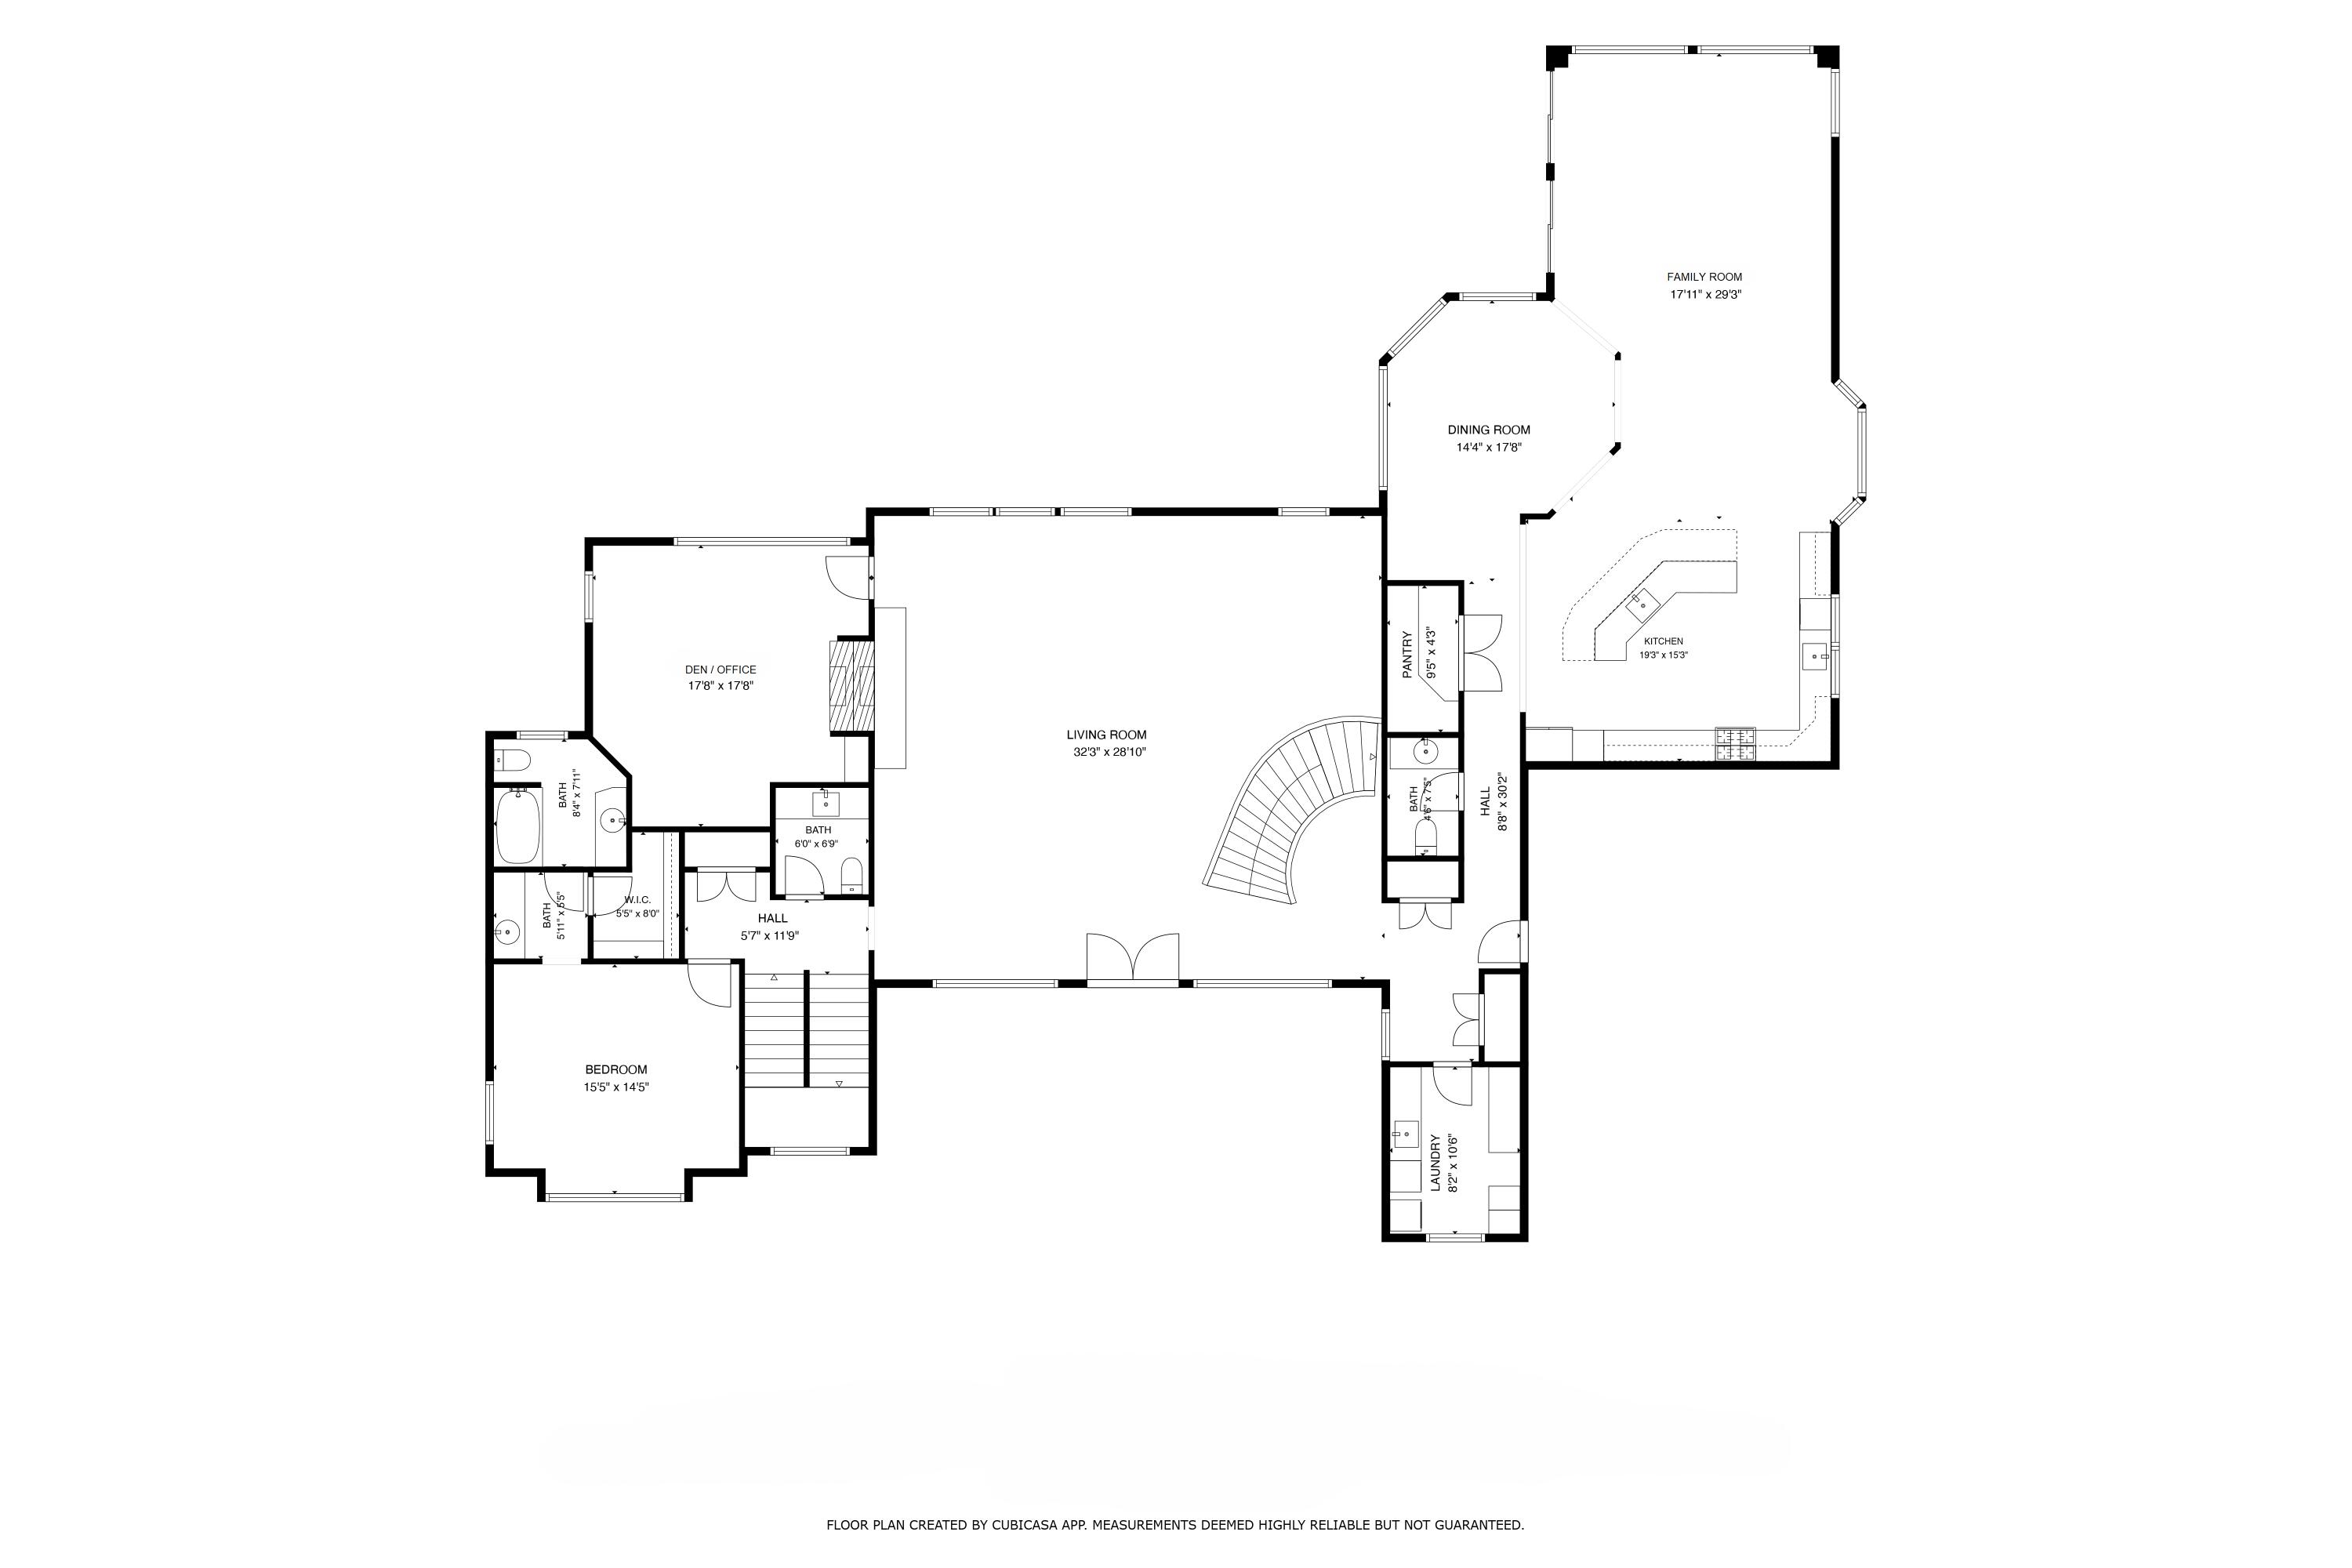
With expansive space both inside & out, this custom-built three-level home is exceptional. Its Great room is exactly that, & features 20' ceilings, stacked windows from bottom to top & masonry fireplace. The chef's kitchen has a large island, Sub-Zero, Viking gas range & Quartz. Its unique design has separate upper-level sleeping quarters - one w/ Primary suite & adjacent office/nursery, & the other w/ two bedrooms & Jack-and-Jill bath. The finished walkout w/ 11' ceilings & windows galore, has a bedroom, full bath, & a recreation room w/ infinite possibilities for fun & entertainment. Through the eyes of an arborist, what was once an open 2.36-acre field has been transformed into a tree-lovers preserve, best enjoyed on the 1,800 sq ft patio. Important updates include roof, HVAC and 75-gallon water heater. Off Gale Road (a Natural Beauty road) & across from Radrick Forest, this home is minutes to Trinity Health Center, Dominos Farm, & the U of M Medical Center.

Save
Ask
Tour
Hide
Share
Listing Snapshot
Price 
$1,650,000
Days On Site 
107 Days
Bedrooms 
5
Inside Area (SqFt) 
8,080 sqft
Total Baths 
6
Full Baths 
4
Partial Baths 
2
Lot Size 
2.36 Acres
Year Built 
2000
MLS® Number 
26029455
Status 
Active
Property Tax 
$26,778.92
HOA/Condo/Coop Fees 
$35 monthly
Sq Ft Source 
Public Records
Friends & Family
Recent Activity
3 months agoPrice changed to $1,650,000
3 months agoListing updated with changes from the MLS®
4 months agoListing first seen on site
General Features
Acres 
2.36
Attached Garage 
Yes
Cross Street 
Gale Road and Meadow Drive
Garage 
Yes
Garage Spaces 
3
Parking 
Garage Door OpenerGarage Faces SideAttachedAsphaltPaved
Property Sub Type 
Single Family Residence
Sewer 
Septic Tank
SqFt Total 
5280
Style 
Traditional
Utilities 
Natural Gas AvailableElectricity AvailableCable AvailableNatural Gas ConnectedCable Connected
Water Source 
PrivateWell
Zoning 
R-1
Interior Features
Appliances 
DishwasherDisposalDryerMicrowaveOvenRangeRefrigeratorWasher
Basement 
DaylightFullWalk-Out AccessFinishedSump Pump
Cooling 
Central Air
Fireplace 
Yes
Fireplace Features 
Living RoomDen
Fireplaces 
2
Flooring 
OtherTileWood
Heating 
Natural GasForced Air
Interior 
Eat-in KitchenVaulted Ceiling(s)Kitchen IslandHigh Speed Internet
Laundry Features 
Laundry RoomMain Level
Main Level Bedrooms 
1
Save
Ask
Tour
Hide
Share
Exterior Features
Construction Details 
BrickWood Siding
Frontage 
52.0
Lot Features 
Cul-De-Sac
Patio And Porch 
DeckPatioPorch
Road Frontage 
Private Road
Roof 
Asphalt
Community Features
Association Fee 
$420.0
Association Fee Frequency 
Annually
Additional Association Fee 
$420.0
School District 
Ann Arbor
Township 
Superior Twp
Financing Terms Available 
CashConventional
Roads 
Paved
Schools
School District
Ann Arbor
Elementary School
Dr. Martin Luther King Academy
Middle School
Clague Middle School
High School
Huron High School
Listing courtesy of Nancy Bishop of The Charles Reinhart Company


Listing information is provided by Participants of the MichRIC MLS. IDX information is provided exclusively for personal, non-commercial use, and may not be used for any purpose other than to identify prospective properties consumers may be interested in purchasing. Information is deemed reliable but not guaranteed. Copyright 2026, MichRIC MLS.
Last checked: 2026-09-30 05:33 PM UTC

Neighborhood & Commute
Source: Walkscore
Disclosure: Community information and market data powered by Constellation Data Labs. Information is deemed reliable but not guaranteed.
Save
Ask
Tour
Hide
Share