

3381 Northshore DrivePierson, MI 49339
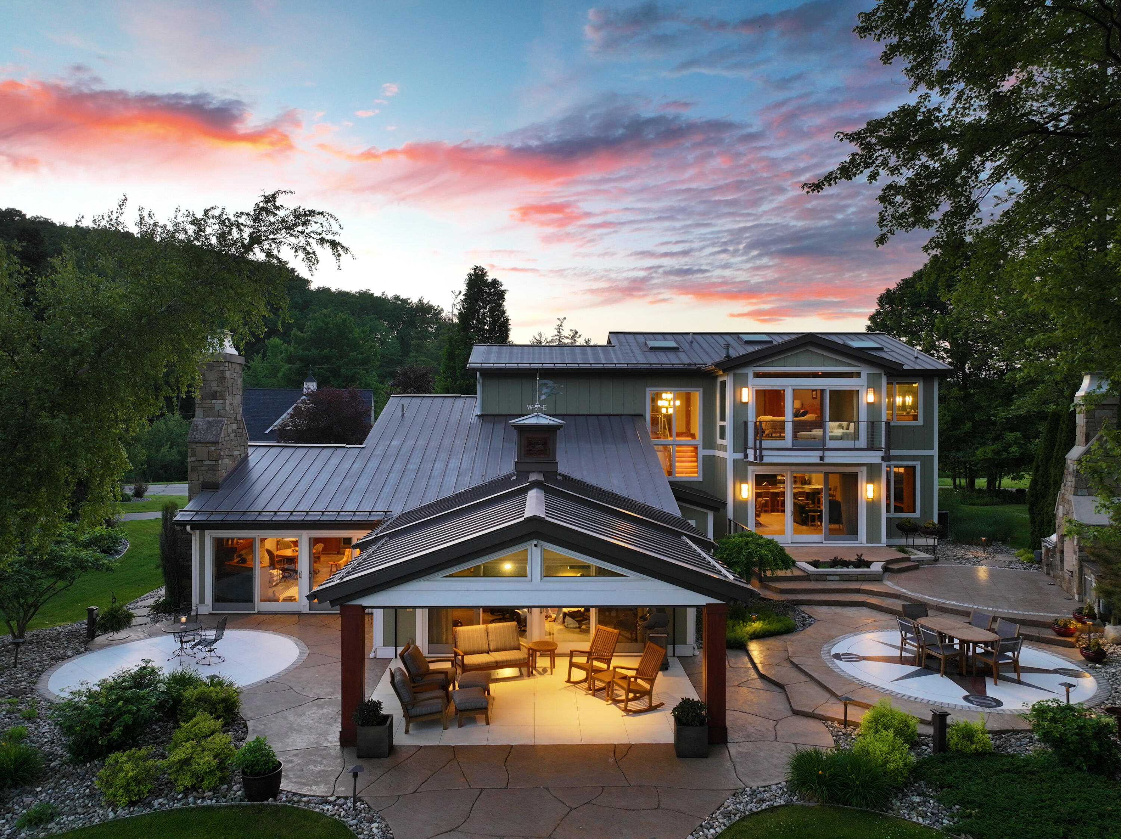
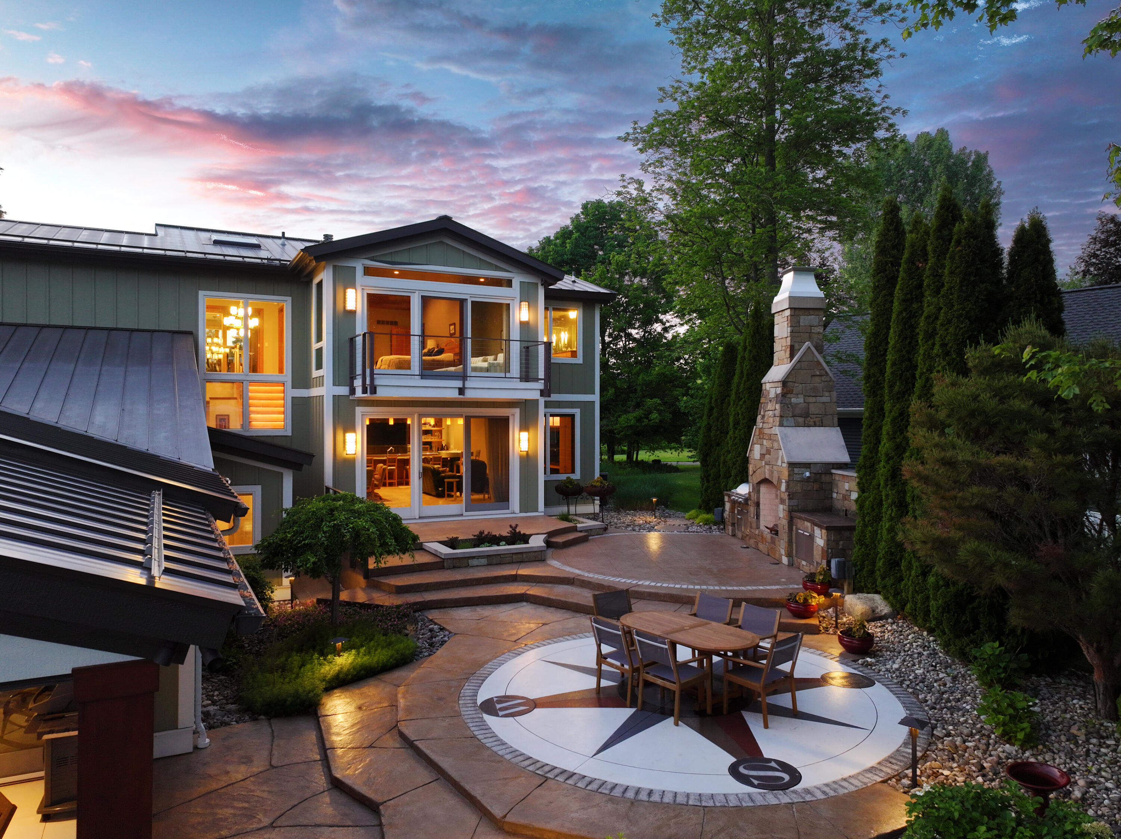
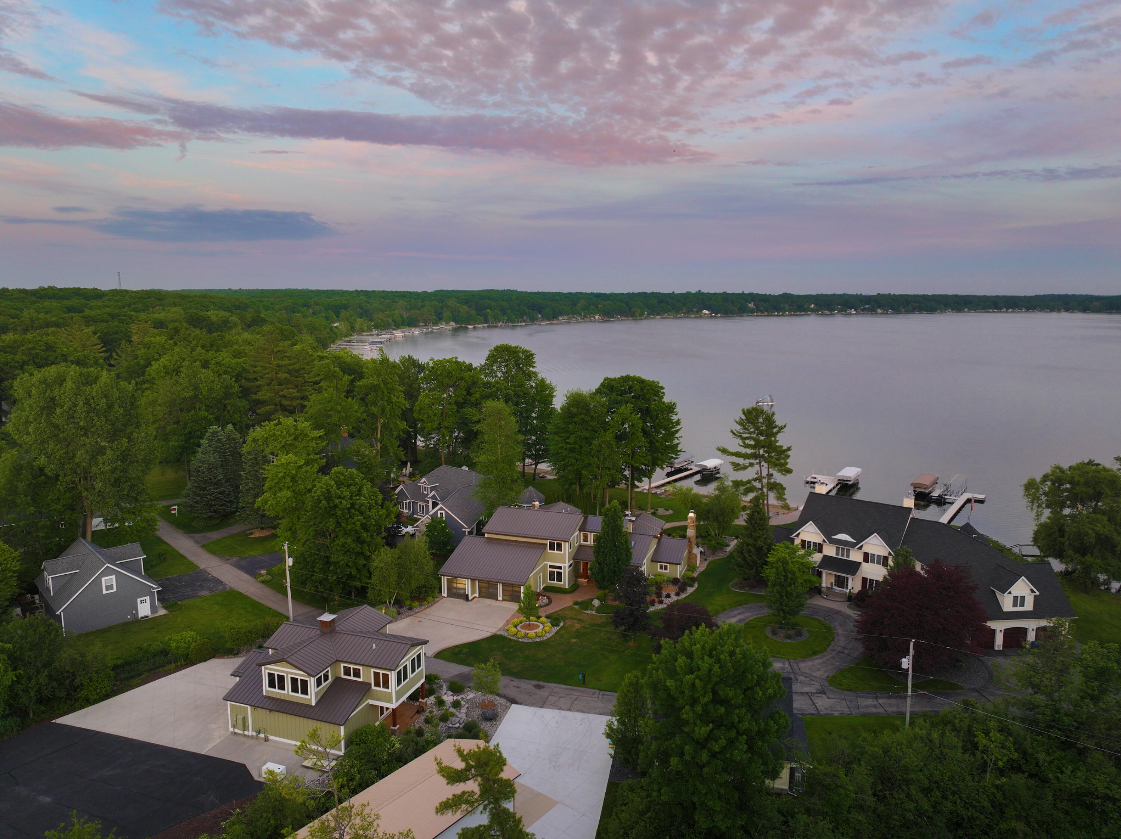
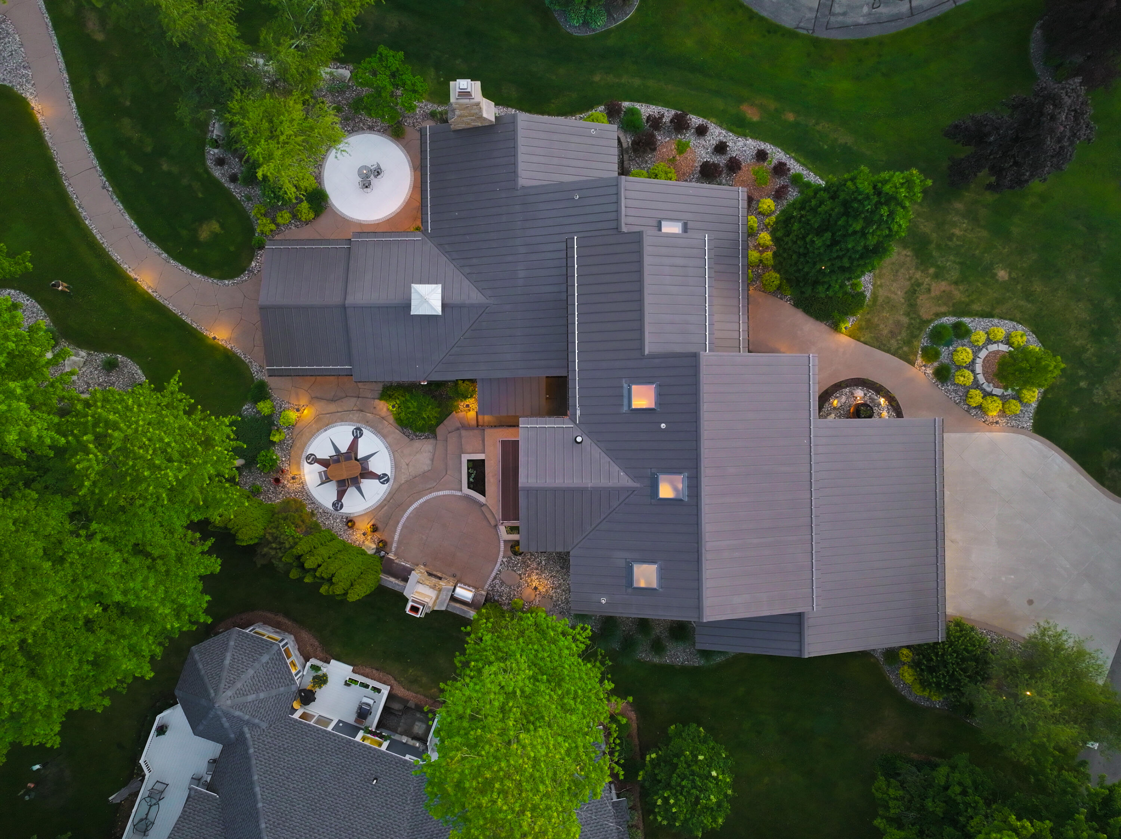
Welcome to an extraordinary lakefront estate on prestigious Big Whitefish Lake, a pristine 500-acre all-sports lake just 30 minutes from downtown Grand Rapids, where luxury, craftsmanship, and lifestyle converge in a way rarely seen. Located within an exclusive gated community, this custom-designed masterpiece by Creekside Homes showcases unparalleled attention to detail, timeless architecture, and exceptional quality throughout. Designed for both everyday comfort and grand-scale entertaining, the home features heated floors throughout, an elevator, exquisite millwork, and custom craftsmanship at every turn. Rich acacia wood flooring flows throughout the home and is brilliantly accented by indirect lighting beneath every stair tread, creating a dramatic architectural statement. Every light fixture throughout the home has been upgraded to energy-efficient LED lighting, enhancing both ambiance and efficiency. Solid wood doors accented with flush stainless steel trim create a sophisticated, modern aesthetic. The chef's kitchen is a true showpiece, featuring a paneled Sub-Zero refrigerator, induction range, Miele built-in multifunction appliance, warming drawer, premium custom cabinetry, and thoughtfully designed workspaces. The heart of the home is an entertainer's dream--a stunning custom bar complete with a cigar humidor, ice maker, beverage drawers, wine cooler, and extensive serving space, seamlessly connected to the kitchen and gathering areas. Walls of glass frame breathtaking views of the lake, creating a seamless connection between indoor and outdoor living. Outdoor living is equally impressive. Extensive hardscape surrounds the home, creating beautiful gathering spaces and a resort-like atmosphere. The covered patio features motorized screens, allowing you to enjoy the lake breeze while remaining protected from the elements. A grand stone fireplace with stainless steel accessories and stone countertops serves as the focal point for unforgettable evenings overlooking the water. Near the shoreline, a built-in lakeside firepit surrounded by custom permanent benches creates the perfect setting to gather with family and friends while taking in sunsets over the water. The finished 3-stall attached garage is a work of art itself, complete with custom cabinetry, premium finishes, and ample storage. Across the driveway sits a truly remarkable carriage house that every waterfront owner dreams of. This expansive structure offers abundant vehicle and boat storage, workshop space, a full bathroom, and over 1,000 square feet of finished living space complete with a kitchen, billiard area, and custom built-ins--perfect for guests, entertaining, hobbies, or multi-generational living. An extended asphalt parking area easily accommodates guests, trailers, and recreational equipment. Every detail of this exceptional property has been thoughtfully curated and flawlessly executed, creating one of Big Whitefish Lake's most impressive luxury estates. This is waterfront living at its absolute finest.
| 2 months ago | Price changed to $2,750,000 | |
| 2 months ago | Listing updated with changes from the MLS® | |
| 4 months ago | Listing first seen on site |

Listing information is provided by Participants of the MichRIC MLS. IDX information is provided exclusively for personal, non-commercial use, and may not be used for any purpose other than to identify prospective properties consumers may be interested in purchasing. Information is deemed reliable but not guaranteed. Copyright 2026, MichRIC MLS.
Last checked: 2026-09-30 04:00 PM UTC
Did you know? You can invite friends and family to your search. They can join your search, rate and discuss listings with you.