

4670(B) Rescue RoadOwendale, MI 48754
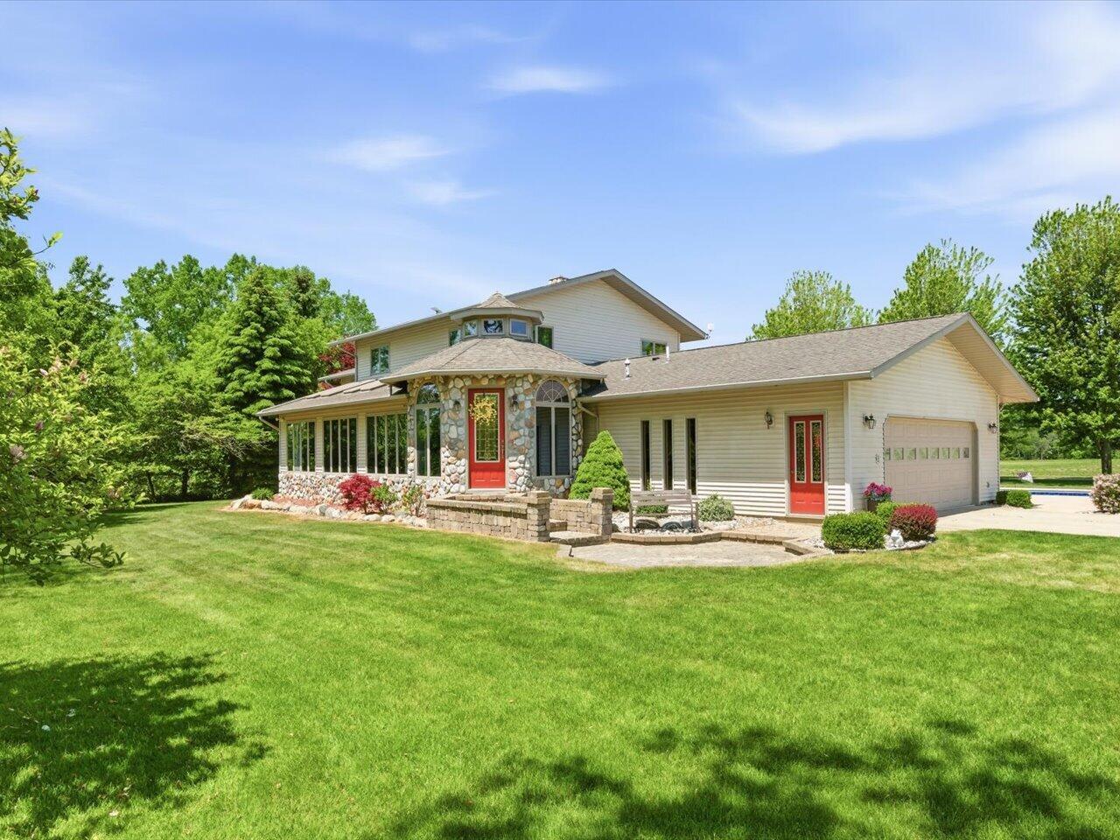
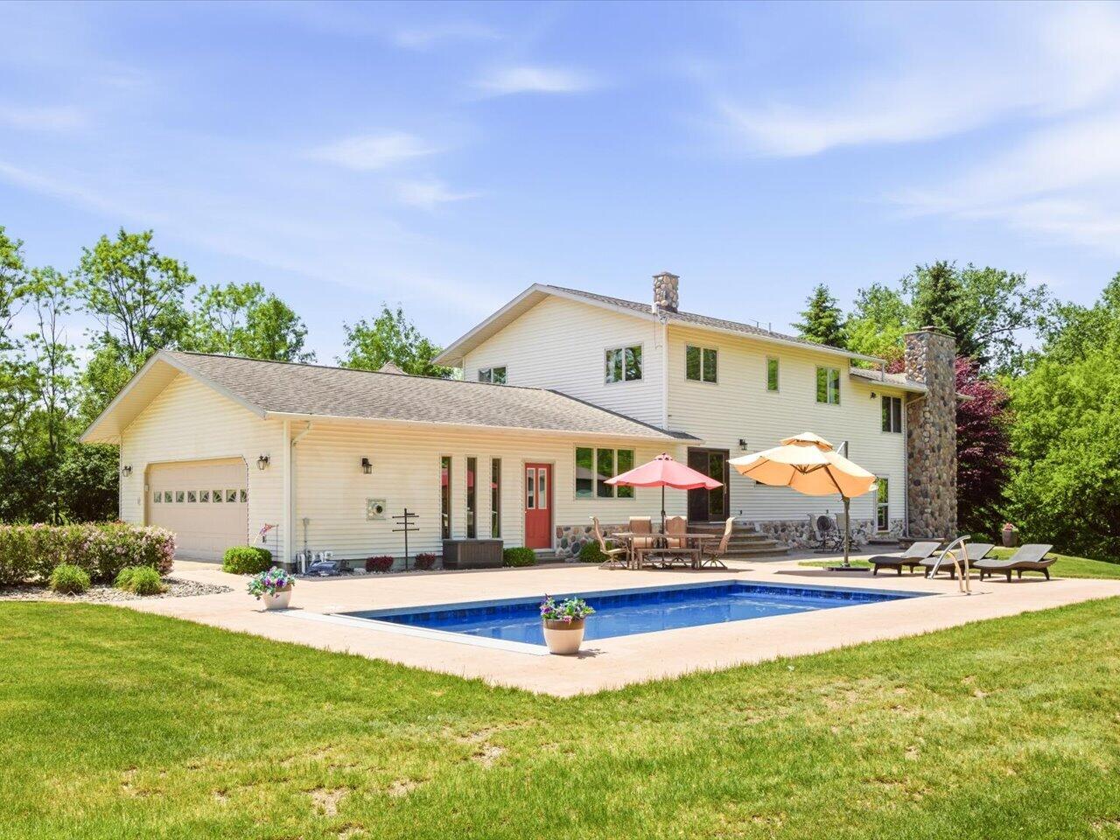
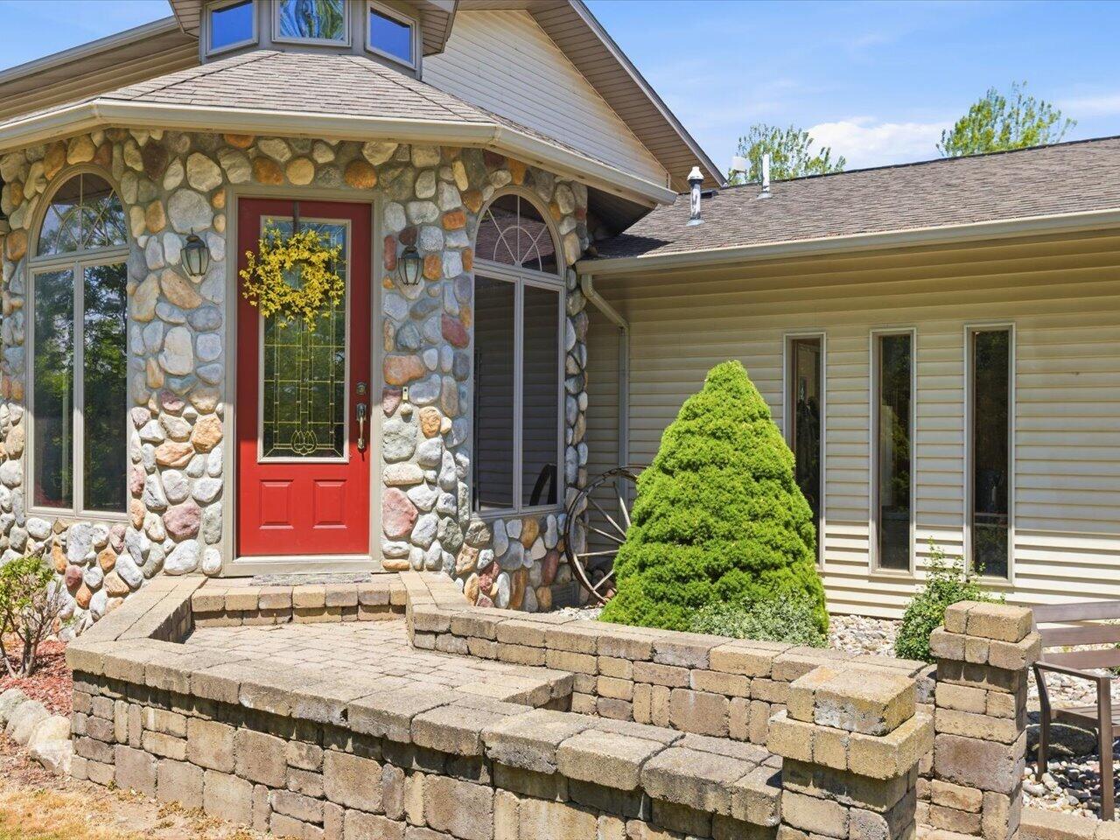
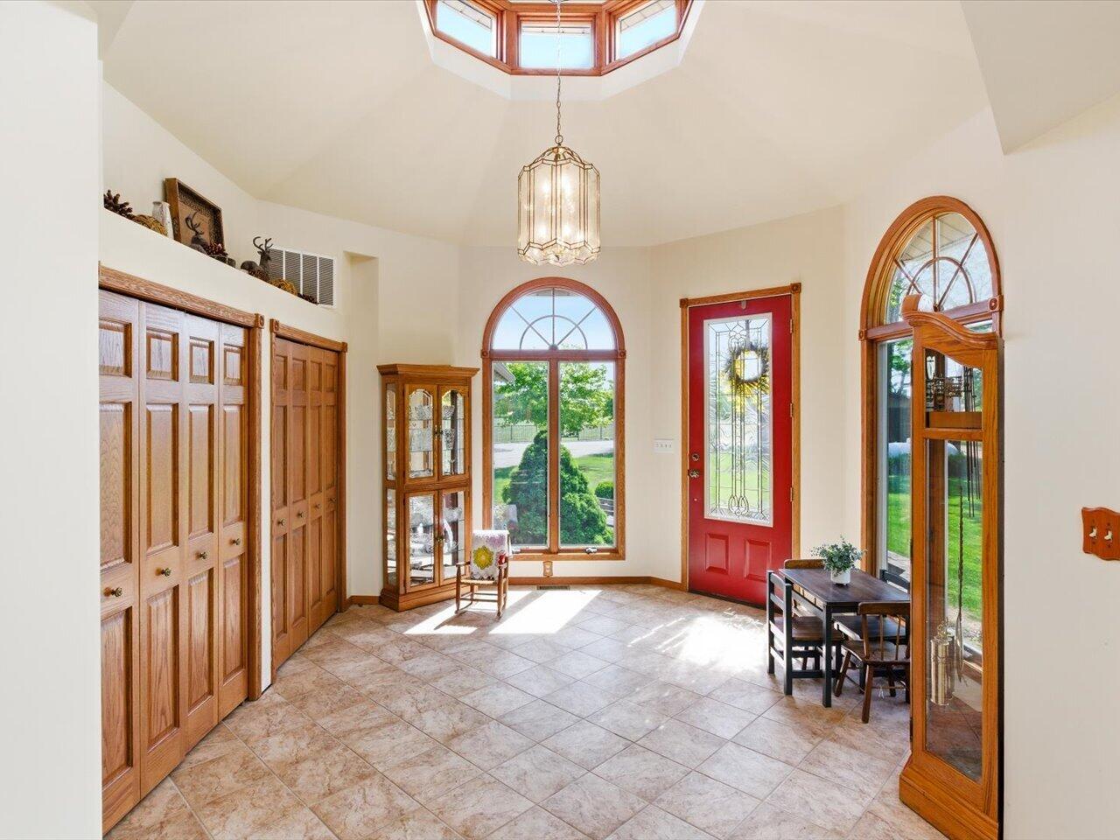
For more information dial the Listing Agent directly. The Contact Agent button will not take you there. Welcome to your private countryside retreat in desirable Huron County. Situated on approximately 80+/- acres just east of Owendale, this exceptional property offers an ideal blend of luxury living, productive land, and premier recreational opportunity. With a diverse mix of wooded acreage, agricultural fields, and extensive frontage along the scenic Little Pigeon River, this property is perfectly suited for those seeking privacy, a rural lifestyle, or a top-tier hunting and recreational setup. The custom-built 4-bedroom, 3.5-bath home showcases quality craftsmanship and thoughtful design throughout. The exterior features a tasteful combination of vinyl siding and stone accents, complemented by a brick paver walkway and inviting front entry. The backyard is designed for relaxation and entertaining, featuring a stamped concrete patio and a heated in-ground saltwater pool with .... automatic safety cover. Inside, the home offers both comfort and functionality. A welcoming entry leads to an entertaining space complete with a wet bar and half bath. The kitchen and dining area feature heated tile flooring, custom cabinetry, granite countertops, tile backsplash, and abundant natural light from large windows. The spacious living room offers hardwood floors and opens to a bright sunroom with additional heated tile flooring. Multiple heating systems--including dual forced-air furnaces and in-floor radiant heat--provide year-round comfort, along with central air conditioning for warmer months. The main level also includes a laundry room, a full bathroom, and a versatile den or potential fifth bedroom with a custom dual-fuel stone fireplace. Upstairs, you'll find four bedrooms and two full bathrooms, including a spacious primary suite with a private bath, walk-in tile shower, and access to a balcony overlooking the surrounding countryside. The additional full bath has been recently updated with dual sinks and a tiled tub/shower. The property is further enhanced by multiple outbuildings. Near the road, a 16x18 building with concrete flooring provides convenient storage. Behind the home, two larger buildings are accessed via a separate drive and expansive concrete parking area. A 30x32 insulated and finished building with 12-foot sidewalls features in-floor radiant heat, power, water, and insulated overhead doors--ideal for a workshop or heated storage. The impressive 40x60 building is thoughtfully designed for both recreation and utility. The front portion offers a finished "man cave" space complete with full kitchen, stainless countertops, bathroom with custom tile shower, heated storage area, and overhead doors. The rear 40x40 section provides additional space for equipment, vehicles, or recreational storage with concrete floors, power, and overhead access. An elevated built-in blind overlooks nearby fields and wooded areas, offering a unique vantage point for hunting or wildlife observation. The land itself is a true highlight. With extensive frontage along the Little Pigeon River, mature hardwoods and pines, and a well-established trail system, the property has been carefully managed to maximize wildlife habitat. Multiple food plot areas, established blinds, abundant apple trees, natural browse, and thick bedding cover create an exceptional environment for deer and turkey. Don't wait and call for your private tour of this stunning home and everything else this place has to offer! **This listing can be purchased with an adjacent 92+/- acre property if you are looking to add even more land to your next dream property. Please look at MLS# 26028165, which is the parcel directly adjacent to the west. **Maps contained on our sites are there to simply depict the overall layout or shape of a given property and show what it looks like from an aerial view. These maps are neither a legally recorded map, nor any type of a legal survey and should never be used as such. Also "Acreage" amounts are displayed as according to the information we have obtained through local government and are in no way guaranteed or warranted to be exact.**
| 4 months ago | Listing first seen on site | |
| 4 months ago | Listing updated with changes from the MLS® |

Listing information is provided by Participants of the MichRIC MLS. IDX information is provided exclusively for personal, non-commercial use, and may not be used for any purpose other than to identify prospective properties consumers may be interested in purchasing. Information is deemed reliable but not guaranteed. Copyright 2026, MichRIC MLS.
Last checked: 2026-09-30 05:33 PM UTC
Did you know? You can invite friends and family to your search. They can join your search, rate and discuss listings with you.