Save
Ask
Tour
Hide
Share
$2,795,000
111 Days On Site

1065 Johnson Street
Marne, MI 49435

For Sale|Single Family Residence|Active
7
Beds
7
Total Baths
5
Full Baths
2
Partial Baths
12,126
SqFt
$230
/SqFt
1992
Built
County:
Ottawa
Listing courtesy of William F Stouten of STOUTEN REALTY LLC
Call Now: 248-790-5594
Is this the listing for you? We can help make it yours.
248-790-5594
1065 Johnson Street1065 Johnson Street1065 Johnson Street1065 Johnson Street
Save
Ask
Tour
Hide
Share

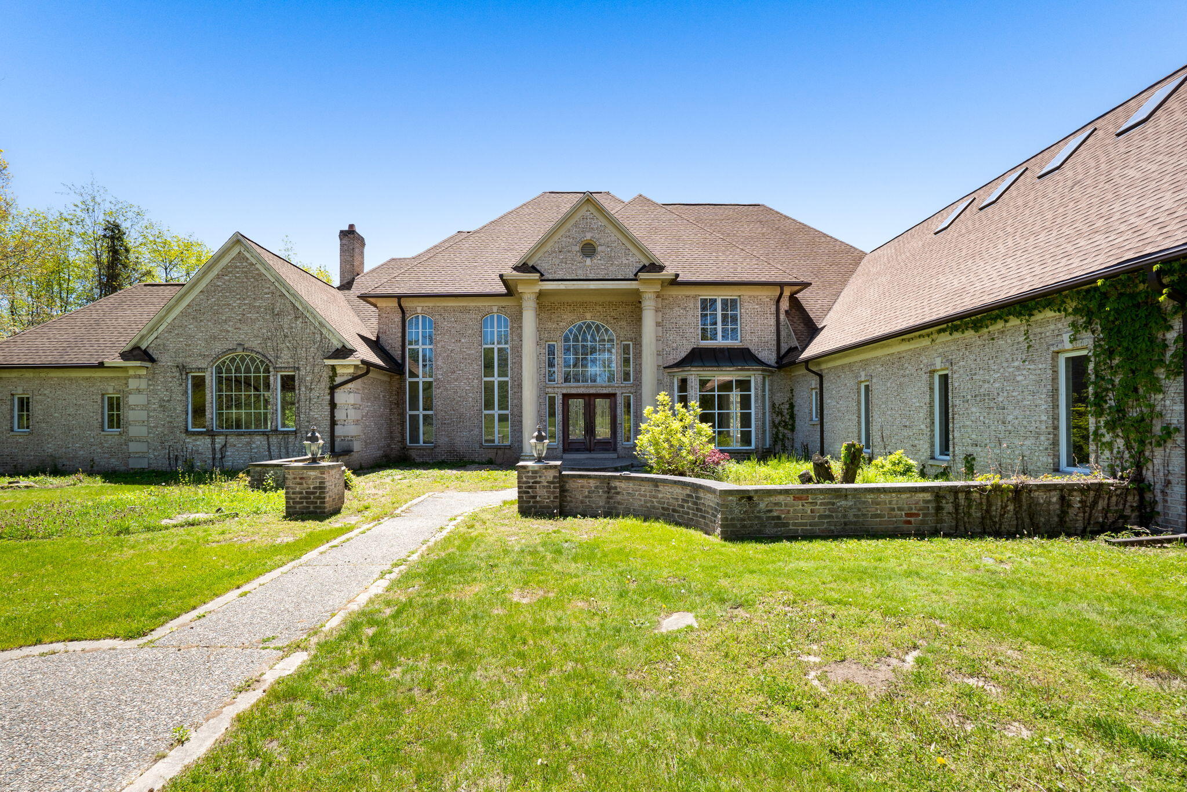
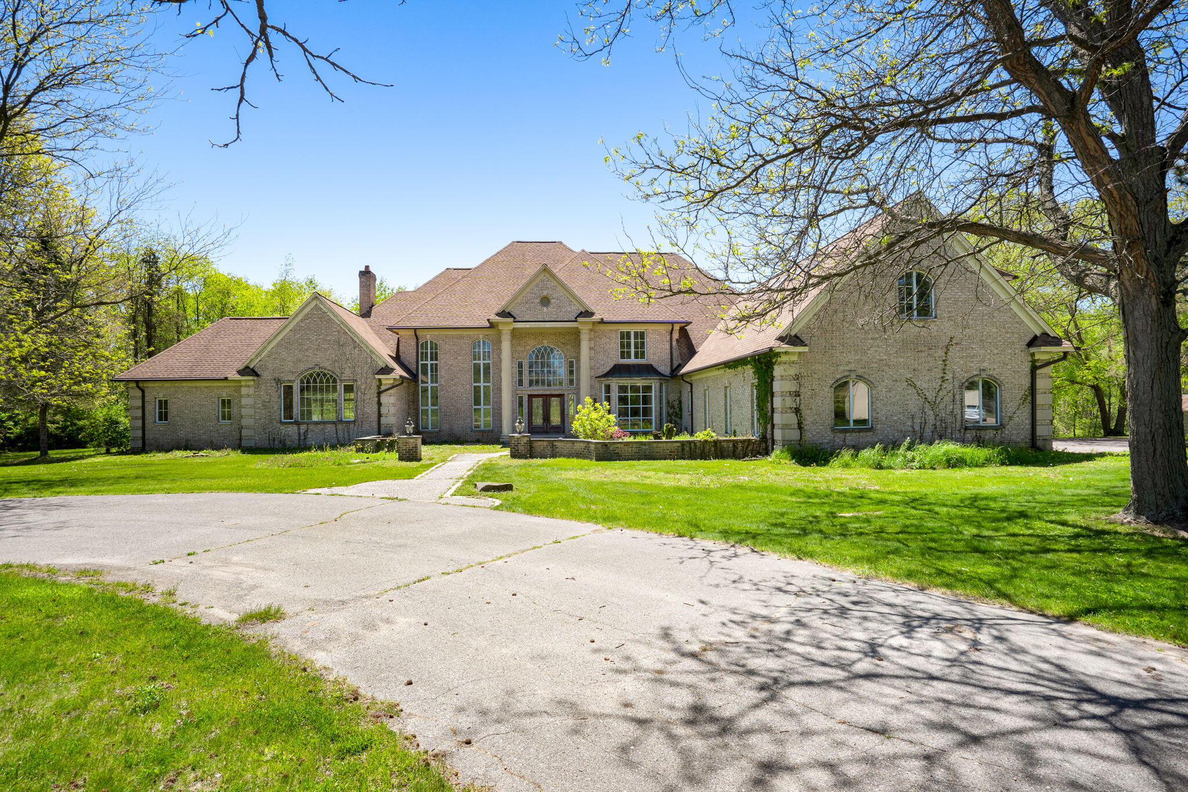
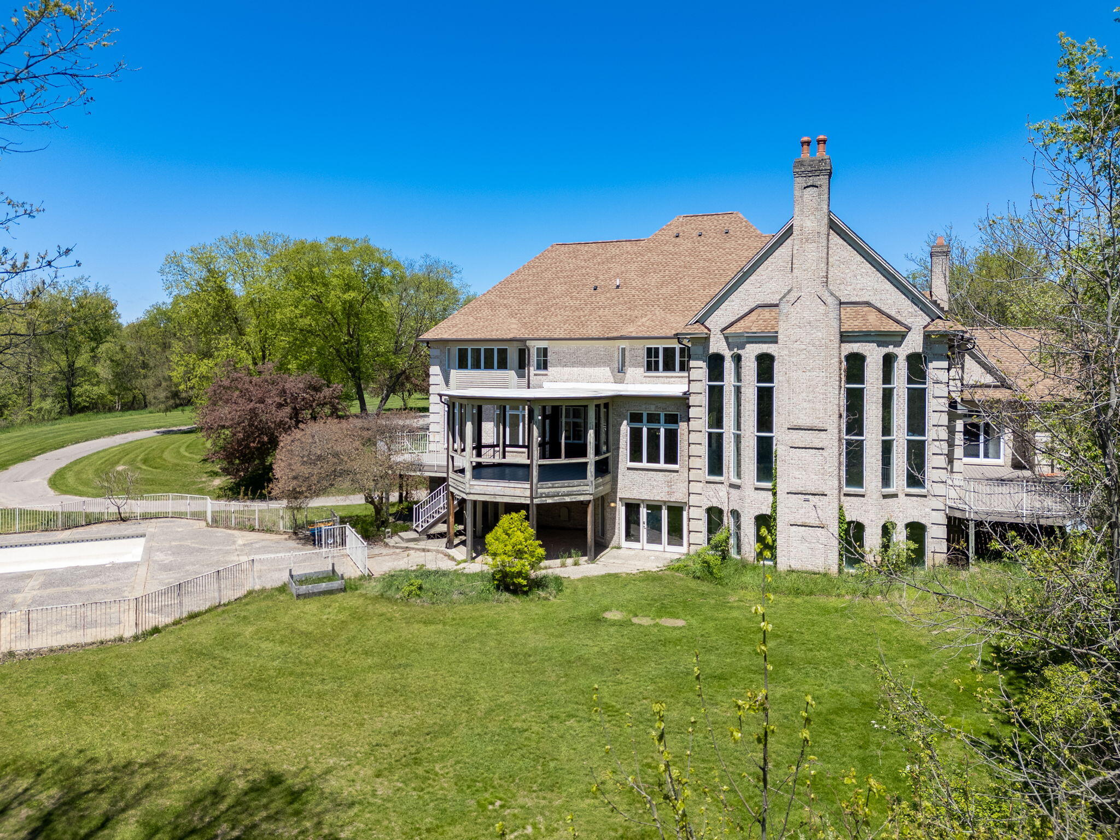
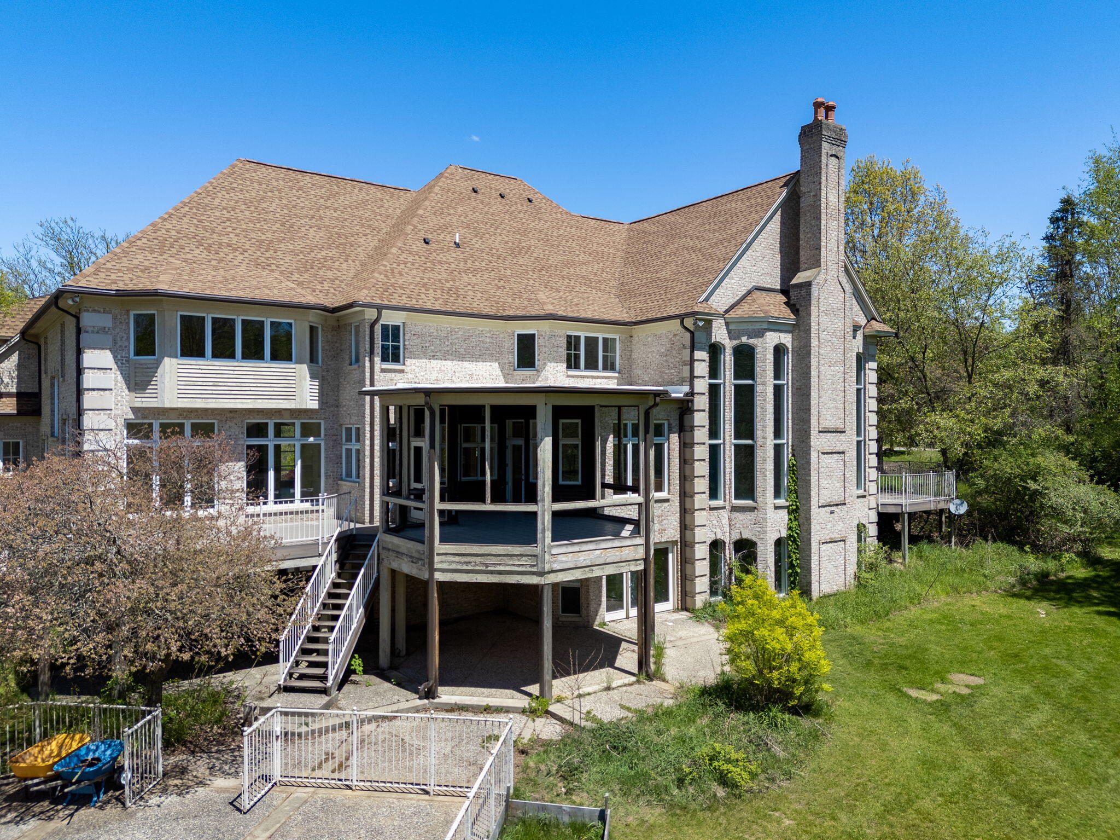
Drive through a lovely, wooded setting with ponds and wildlife to approach this stately home on 72.7 acres. Peaceful, private and less than 20 minutes from Grand Rapids! The main level of the house includes hard wood floors, formal dining room, large kitchen, eating area with adjoining deck, carpeted living room with fireplace, cherry wood paneled library with fireplace, sunroom, laundry room, two half baths, and primary suite with attached porch. The upper level has four bedrooms, three full baths, plus an art studio. The lower level has another full kitchen, two bedrooms, a full bathroom, living area with fireplace, game room, exercise room and safe room. A 40'x60' pole barn with electricity and an inground pool are also included. This estate property is a unique opportunity for you to make it your own.

Save
Ask
Tour
Hide
Share
Listing Snapshot
Price 
$2,795,000
Days On Site 
111 Days
Bedrooms 
7
Inside Area (SqFt) 
12,126 sqft
Total Baths 
7
Full Baths 
5
Partial Baths 
2
Lot Size 
72.7 Acres
Year Built 
1992
MLS® Number 
26028329
Status 
Active
Property Tax 
$22,064.3
HOA/Condo/Coop Fees 
N/A
Sq Ft Source 
N/A
Friends & Family
Recent Activity
a week agoPrice changed to $2,795,000
a week agoListing updated with changes from the MLS®
4 months agoListing first seen on site
General Features
Acres 
72.7
Attached Garage 
Yes
Cross Street 
12th and Johnson
Garage 
Yes
Garage Spaces 
3
Parking 
AttachedPaved
Property Sub Type 
Single Family Residence
Sewer 
Septic Tank
SqFt Total 
7978
Style 
Colonial
Utilities 
Water Connected
Water Source 
PrivateWell
Zoning 
RP
Interior Features
Appliances 
Built-In Electric OvenCooktopDishwasherDisposalMicrowaveOvenRangeRefrigeratorGas Water Heater
Basement 
DaylightPartialWalk-Out AccessSump Pump
Cooling 
Central Air
Fireplace 
Yes
Fireplace Features 
Family RoomLiving RoomOther
Fireplaces 
3
Flooring 
Ceramic TileCarpetWood
Heating 
Forced AirHeat PumpElectricGeothermalPropane
Interior 
Eat-in KitchenMaster DownstairsKitchen Island
Laundry Features 
Laundry RoomMain Level
Main Level Bedrooms 
1
Window Features 
Skylight(s)ScreensInsulated Windows
Save
Ask
Tour
Hide
Share
Exterior Features
Construction Details 
BrickWood Siding
Exterior 
Balcony
Fencing 
Wrought Iron
Frontage 
2351.0
Lot Features 
WetlandsWooded
Other Structures 
Barn(s)
Patio And Porch 
ScreenedPorchCoveredDeck
Pool Features 
In Ground
Road Frontage 
Unimproved
Roof 
Shingle
Waterfront Features 
PondStream
Windows/Doors 
Skylight(s)ScreensInsulated Windows
Community Features
School District 
Kenowa Hills
Township 
Tallmadge Twp
Financing Terms Available 
Cash
Roads 
UnimprovedDirtGravel
Schools
School District
Kenowa Hills
Elementary School
Kenowa Hills Central Elementary School
Middle School
Kenowa Hills Middle School
High School
Kenowa Hills High School
Listing courtesy of William F Stouten of STOUTEN REALTY LLC


Listing information is provided by Participants of the MichRIC MLS. IDX information is provided exclusively for personal, non-commercial use, and may not be used for any purpose other than to identify prospective properties consumers may be interested in purchasing. Information is deemed reliable but not guaranteed. Copyright 2026, MichRIC MLS.
Last checked: 2026-09-30 04:00 PM UTC

Neighborhood & Commute
Source: Walkscore
Disclosure: Community information and market data powered by Constellation Data Labs. Information is deemed reliable but not guaranteed.
Save
Ask
Tour
Hide
Share