Save
Ask
Tour
Hide
Share
$2,347,115
111 Days On Site

244 Barton Shore Drive
Ann Arbor, MI 48105

For Sale|Single Family Residence|Active
5
Beds
4
Total Baths
3
Full Baths
1
Partial Bath
4,561
SqFt
$515
/SqFt
2026
Built
Subdivision:
Barton Hills
County:
Washtenaw
Listing courtesy of Jade Mazzola of Berkshire Hathaway HomeService
Call Now: 248-790-5594
Is this the listing for you? We can help make it yours.
248-790-5594
244 Barton Shore Drive244 Barton Shore Drive244 Barton Shore Drive244 Barton Shore Drive
Save
Ask
Tour
Hide
Share

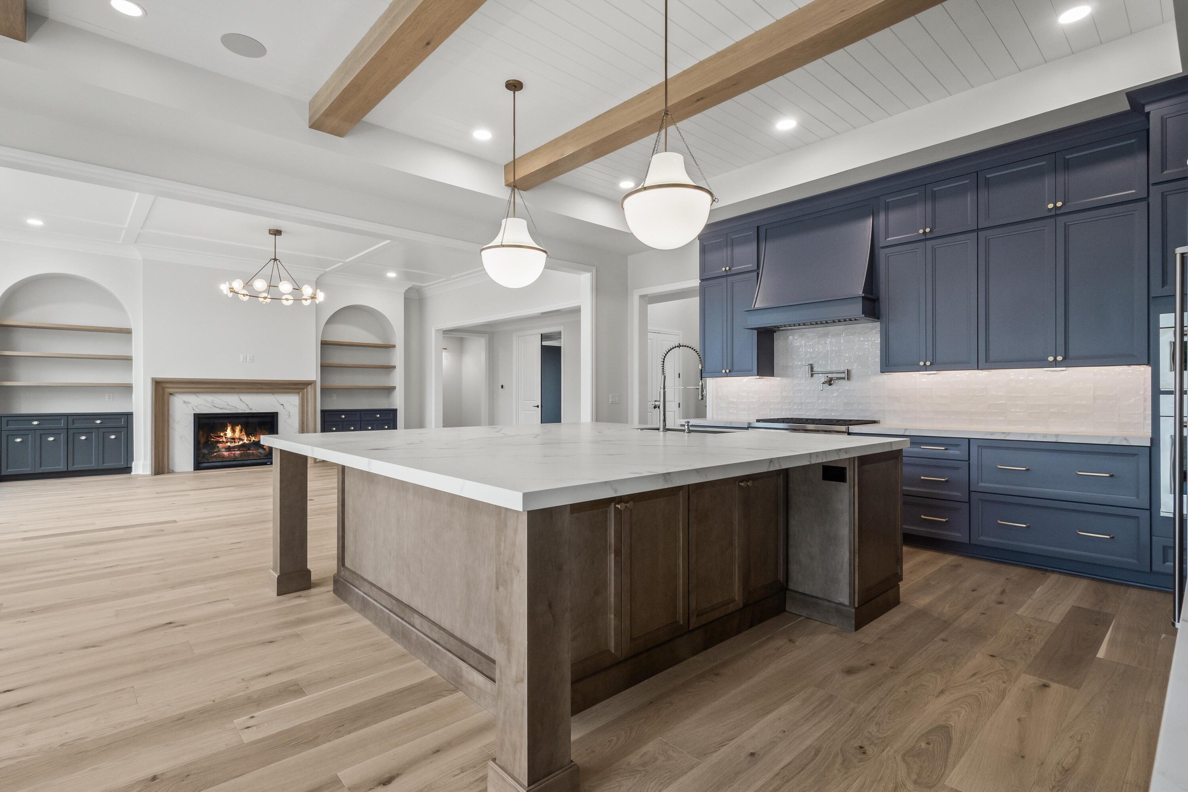
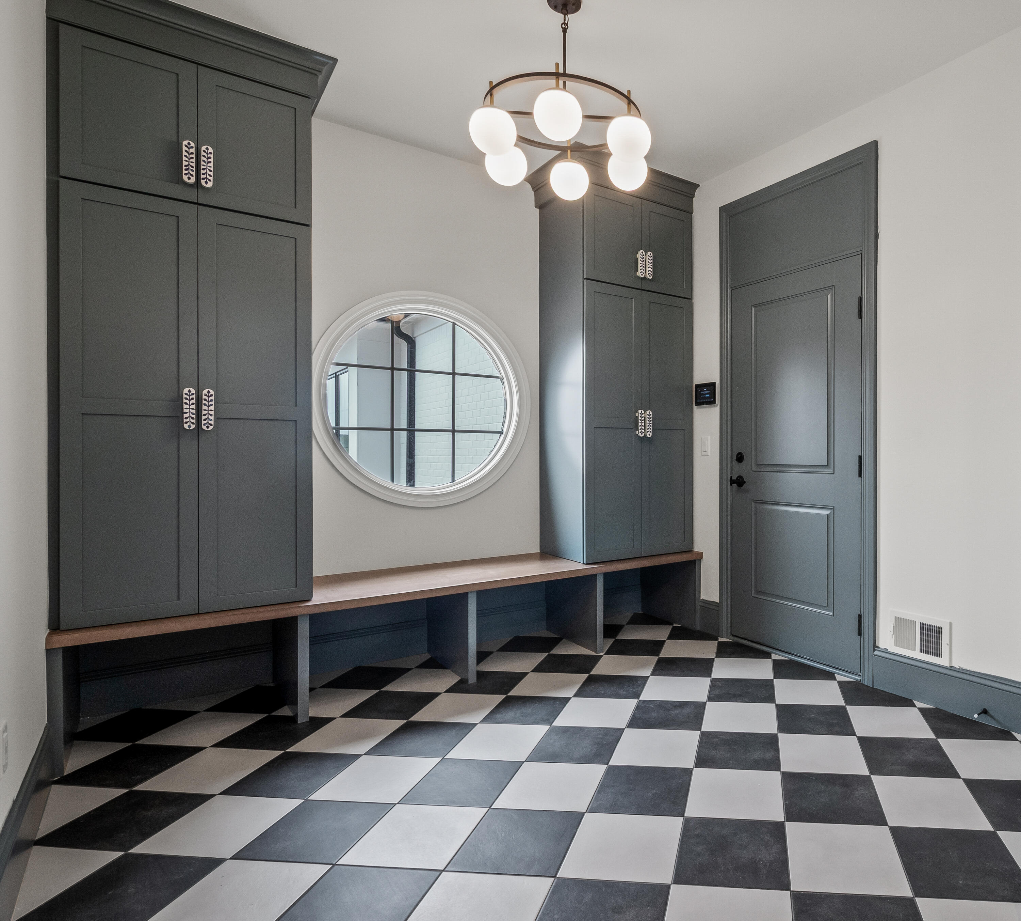
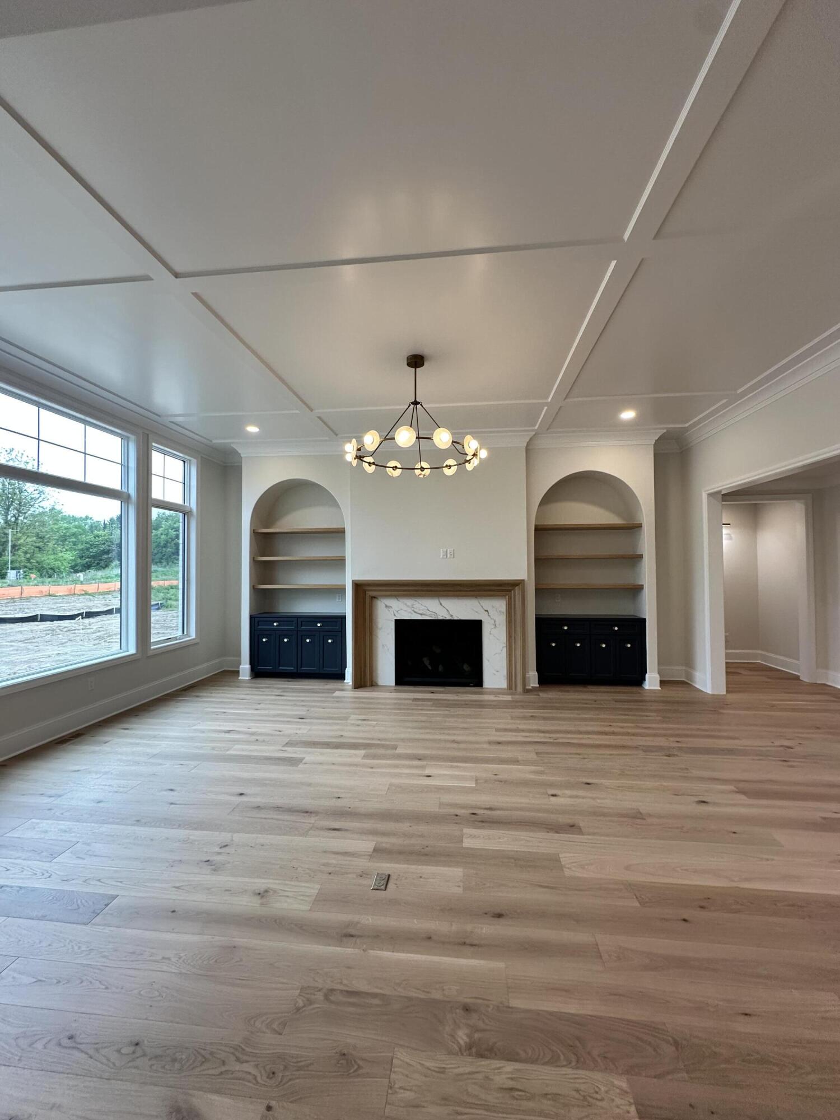
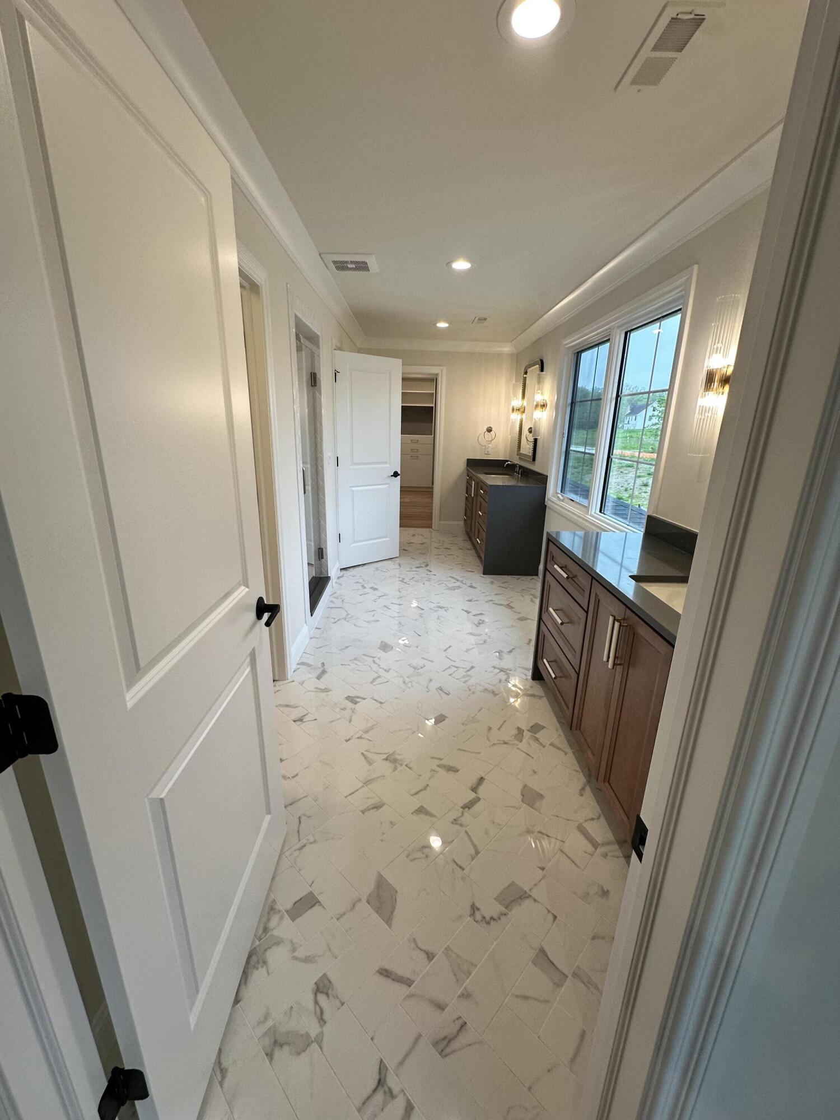
Rare opportunity to build new on one of the last remaining lots in Barton Hills with Ann Arbor's luxury home builder, Cranbrook Custom Homes. The Seneca model, a modern Tudor with over 4,500SQFT offers functionality and elegance featuring; 4 bedrooms, 3.5 bathrooms, designer kitchen, 2-story great room, 1st floor primary suite, walk in pantry/prep kitchen, designated laundry room, family dining space, designated office, and your choice of materials/finishes with many other custom options including optional outdoor covered lanai! Barton Hills is recognized as a forested enclave rich with history, rolling hills, scenic Barton Pond views, resort-style amenities, and breathtaking architecture. Located steps from Barton Pond and just minutes from the redesigned, members owned Barton Hills Country Club, you'll have the opportunity to be apart of Golf, Tennis, Swim, Fine Dining, and annual events.

Save
Ask
Tour
Hide
Share
Listing Snapshot
Price 
$2,347,115
Days On Site 
111 Days
Bedrooms 
5
Inside Area (SqFt) 
4,561 sqft
Total Baths 
4
Full Baths 
3
Partial Baths 
1
Lot Size 
2.22 Acres
Year Built 
2026
MLS® Number 
26028323
Status 
Active
Property Tax 
N/A
HOA/Condo/Coop Fees 
N/A
Sq Ft Source 
N/A
Friends & Family
Recent Activity
4 months agoListing first seen on site
4 months agoListing updated with changes from the MLS®
General Features
Acres 
2.22
Cross Street 
Whitmore lake & Barton Shore
Garage 
Yes
Garage Spaces 
3
Parking 
Garage Faces Side
Property Condition 
New Construction
Property Sub Type 
Single Family Residence
Sewer 
Septic Tank
SqFt Total 
4561
Style 
Tudor
Utilities 
Natural Gas AvailableElectricity Available
Water Source 
PrivateWell
Zoning 
R-1
Interior Features
Basement 
Full
Cooling 
Central Air
Heating 
Natural GasForced Air
Interior 
Master DownstairsKitchen Island
Laundry Features 
Laundry RoomMain Level
Main Level Bedrooms 
1
Window Features 
Insulated Windows
Save
Ask
Tour
Hide
Share
Exterior Features
Construction Details 
BrickHardiPlank Type
Frontage 
167.0
Lot Features 
WoodedCul-De-Sac
Patio And Porch 
Covered
Pool Features 
Association
Road Frontage 
Private Road
Roof 
Shingle
Waterfront Features 
PondWaterfront Access
Windows/Doors 
Insulated Windows
Community Features
Association Amenities 
ClubhousePoolTennis Court(s)
School District 
Ann Arbor
Township 
Barton Hills Vllg
Financing Terms Available 
CashConventional
Roads 
Paved
Schools
School District
Ann Arbor
Elementary School
Unknown
Middle School
Unknown
High School
Unknown
Listing courtesy of Jade Mazzola of Berkshire Hathaway HomeService


Listing information is provided by Participants of the MichRIC MLS. IDX information is provided exclusively for personal, non-commercial use, and may not be used for any purpose other than to identify prospective properties consumers may be interested in purchasing. Information is deemed reliable but not guaranteed. Copyright 2026, MichRIC MLS.
Last checked: 2026-09-30 04:00 PM UTC

Neighborhood & Commute
Source: Walkscore
Disclosure: Community information and market data powered by Constellation Data Labs. Information is deemed reliable but not guaranteed.
Save
Ask
Tour
Hide
Share