Save
Ask
Tour
Hide
Share
$2,250,000
113 Days On Site

18353 Forest Beach Drive
New Buffalo, MI 49117

For Sale|Single Family Residence|Active
5
Beds
5
Total Baths
4
Full Baths
1
Partial Bath
6,398
SqFt
$352
/SqFt
1991
Built
County:
Berrien
Listing courtesy of Jackson G Matson of @properties Christie's International R.E.
Call Now: 248-790-5594
Is this the listing for you? We can help make it yours.
248-790-5594
18353 Forest Beach Drive18353 Forest Beach Drive18353 Forest Beach Drive18353 Forest Beach Drive
Save
Ask
Tour
Hide
Share

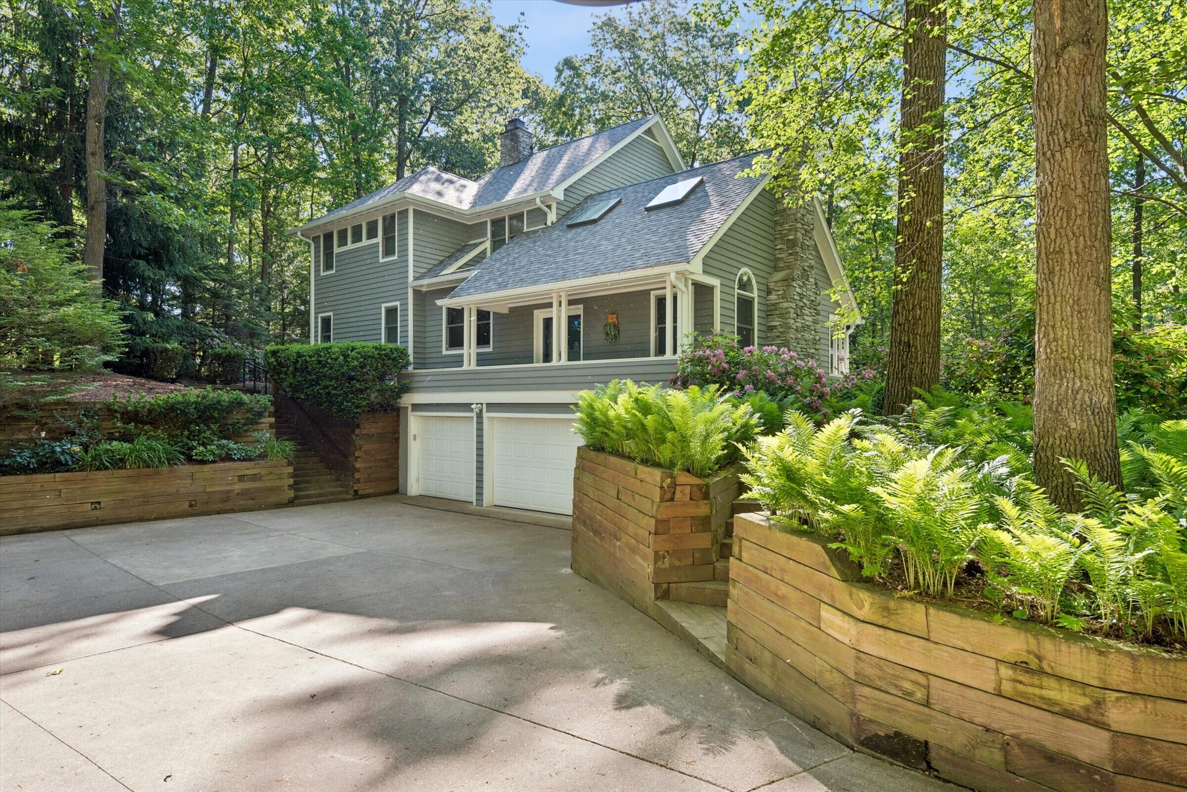
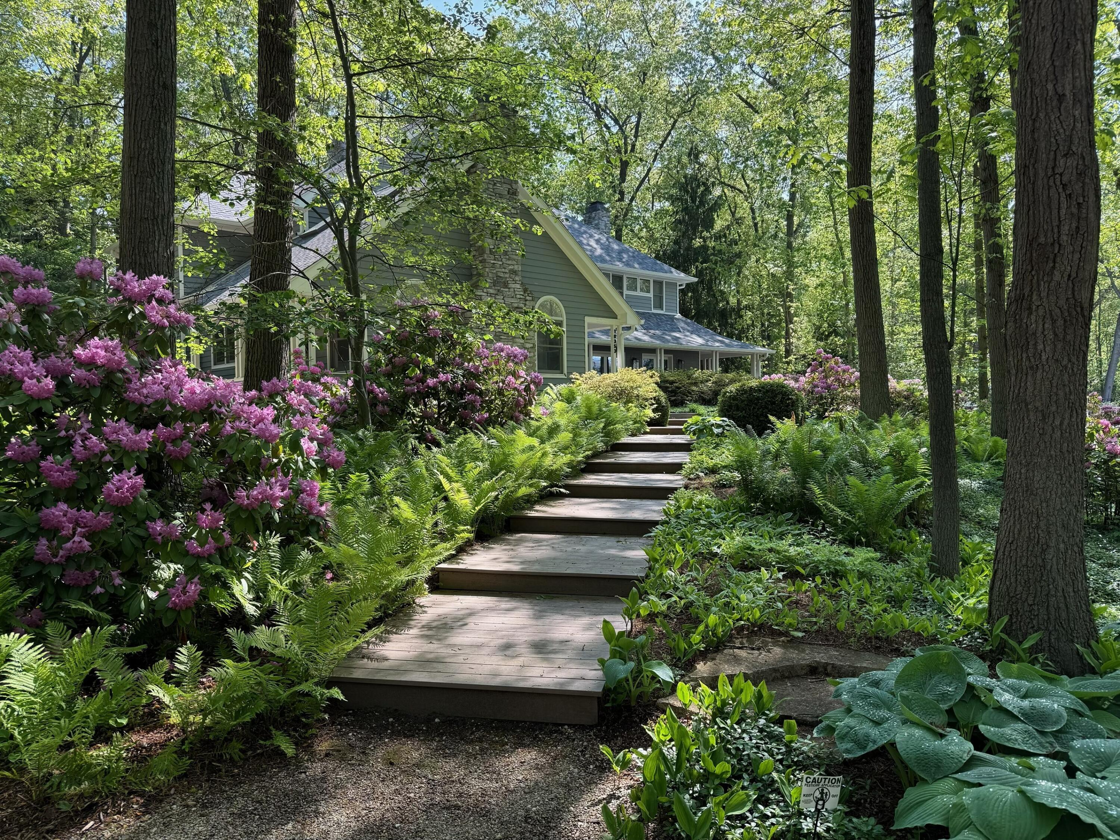
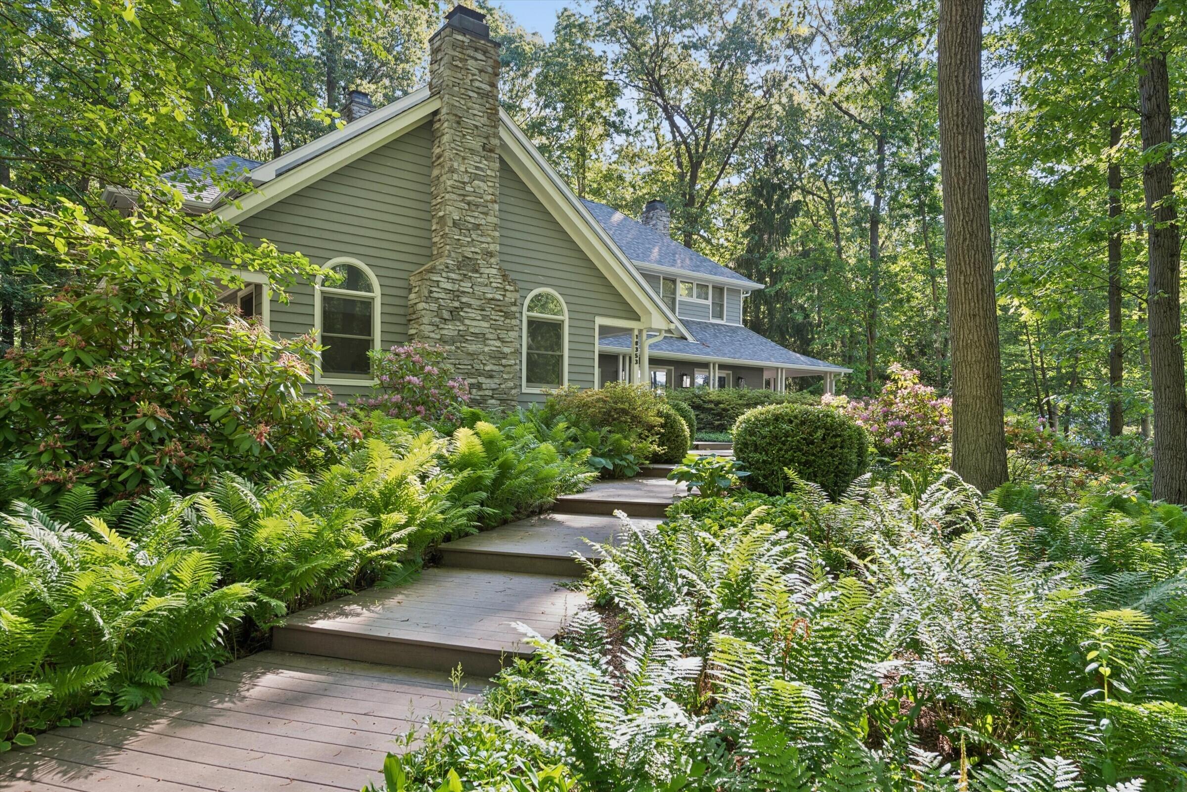
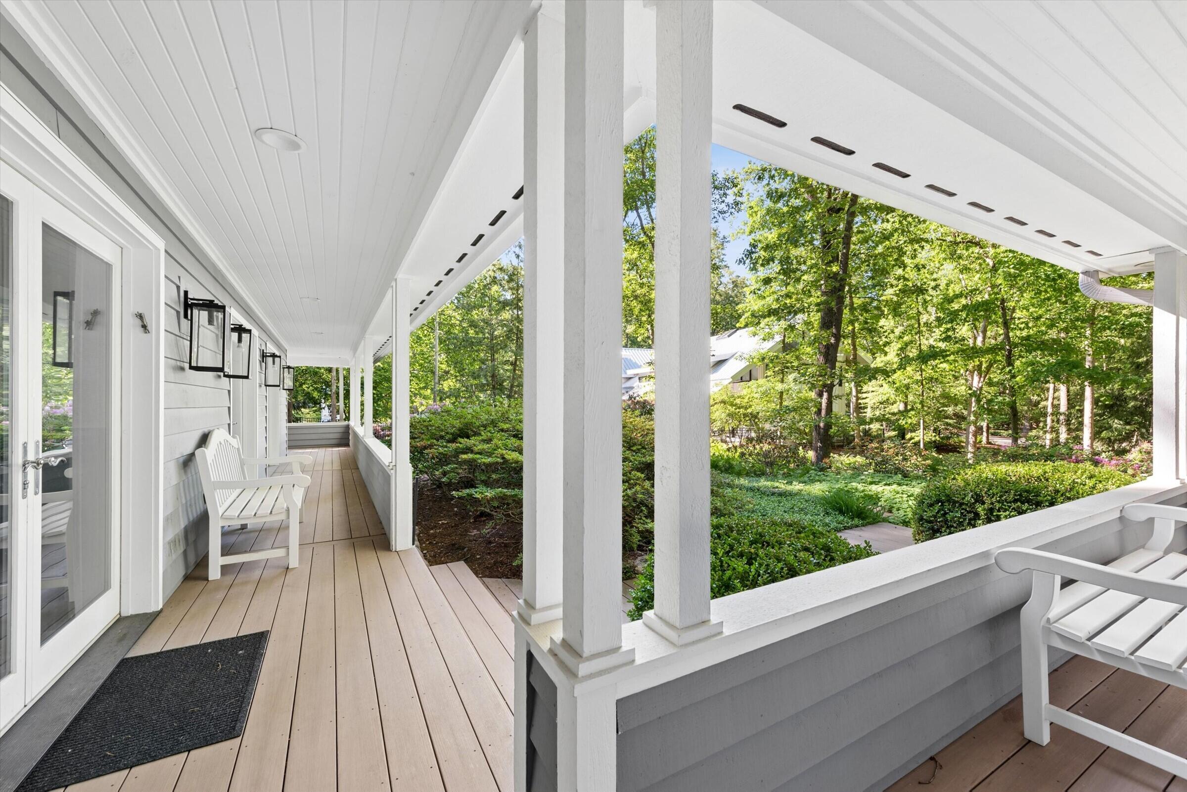
Nestled in a lush, park-like setting, this stunning custom-built traditional home offers the perfect blend of elegance and comfort. Featuring over 6,300 square feet of thoughtfully designed living space, the open-concept floor plan showcases soaring vaulted ceilings, rich hardwood floors, and abundant natural light. The inviting great room features a gas fireplace and arched windows, flowing seamlessly into the dining area. The gourmet kitchen is appointed with custom cabinetry, quartz countertops, and stainless steel appliances. The luxurious primary suite includes a spa-inspired bath, while three additional bedrooms are located upstairs. With 5 bedrooms and 4.5 baths, there's room for everyone. Enjoy outdoor living on the expansive paver patio. Located in the gated Forest Beach Estates community, residents enjoy access to a private beach, tennis and basketball courts. Over $300,000 recently invested, including new roof, HVAC and interior finishes.

Save
Ask
Tour
Hide
Share
Listing Snapshot
Price 
$2,250,000
Days On Site 
113 Days
Bedrooms 
5
Inside Area (SqFt) 
6,398 sqft
Total Baths 
5
Full Baths 
4
Partial Baths 
1
Lot Size 
1.09 Acres
Year Built 
1991
MLS® Number 
26027872
Status 
Active
Property Tax 
$27,272
HOA/Condo/Coop Fees 
$333.33 monthly
Sq Ft Source 
Other
Friends & Family
Recent Activity
3 weeks agoPrice changed to $2,250,000
3 weeks agoListing updated with changes from the MLS®
4 months agoListing first seen on site
General Features
Acres 
1.09
Attached Garage 
Yes
Cross Street 
Sunset Point & Edgewater
Garage 
Yes
Garage Spaces 
3
Parking 
Garage Door OpenerAttachedConcrete
Pets 
Yes
Property Sub Type 
Single Family Residence
Security 
Security System
Sewer 
Septic Tank
SqFt Total 
3938
Style 
Traditional
Utilities 
Natural Gas AvailableNatural Gas ConnectedCable Connected
Water Source 
Public
Interior Features
Appliances 
CooktopDishwasherDryerMicrowaveOvenRefrigeratorWasher
Basement 
Full
Cooling 
Ceiling Fan(s)Central Air
Fireplace 
Yes
Fireplace Features 
Living RoomMaster Bedroom
Fireplaces 
2
Flooring 
Ceramic TileWood
Heating 
Natural GasForced Air
Interior 
Ceiling Fan(s)Eat-in KitchenKitchen Island
Laundry Features 
Lower Level
Window Features 
Window Treatments
Save
Ask
Tour
Hide
Share
Exterior Features
Construction Details 
Wood Siding
Frontage 
153.0
Lot Features 
Wooded
Patio And Porch 
Patio
Pool Features 
Association
Roof 
Wood
Waterfront Features 
LakeWaterfront Access
Windows/Doors 
Window Treatments
Community Features
Association Amenities 
ClubhousePoolSecurityTennis Court(s)
Association Fee 
$1000.0
Association Fee Frequency 
Quarterly
Additional Association Fee 
$1000.0
School District 
New Buffalo
Township 
New Buffalo Twp
Financing Terms Available 
CashConventional
Schools
School District
New Buffalo
Elementary School
Unknown
Middle School
Unknown
High School
Unknown
Listing courtesy of Jackson G Matson of @properties Christie's International R.E.


Listing information is provided by Participants of the MichRIC MLS. IDX information is provided exclusively for personal, non-commercial use, and may not be used for any purpose other than to identify prospective properties consumers may be interested in purchasing. Information is deemed reliable but not guaranteed. Copyright 2026, MichRIC MLS.
Last checked: 2026-09-30 04:00 PM UTC

Neighborhood & Commute
Source: Walkscore
Disclosure: Community information and market data powered by Constellation Data Labs. Information is deemed reliable but not guaranteed.
Save
Ask
Tour
Hide
Share