

Save
Ask
Tour
Hide
$2,299,000
114 Days On Site
2450 Lakeshore DriveFennville, MI 49408
Cabin|Pending
3
Beds
2
Total Baths
2
Full Baths
2,832
SqFt
$812
/SqFt
1930
Built
County:
Allegan
Listing courtesy of Tammy L Kerr of BHG Connections
Call Now: 248-790-5594
Is this the listing for you? We can help make it yours.
248-790-5594
Save
Ask
Tour
Hide
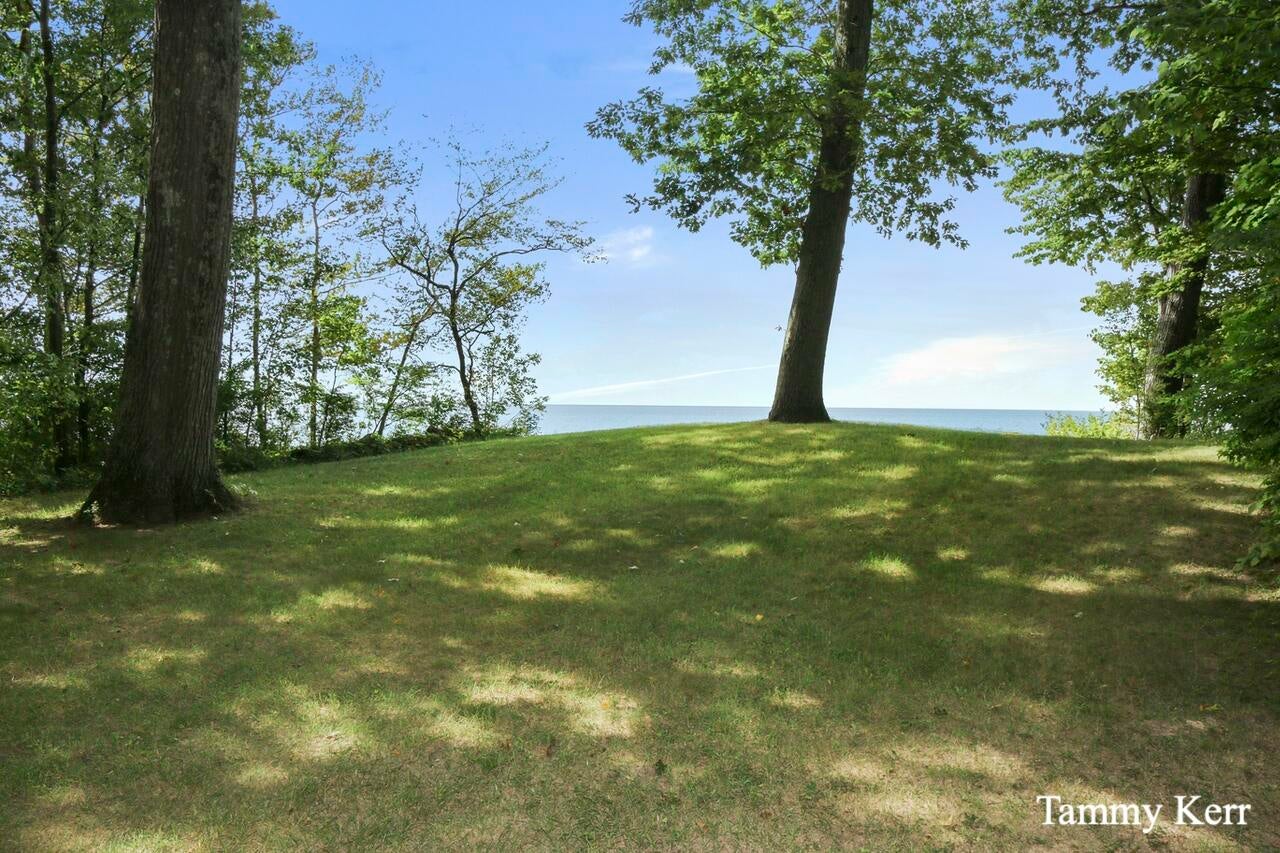
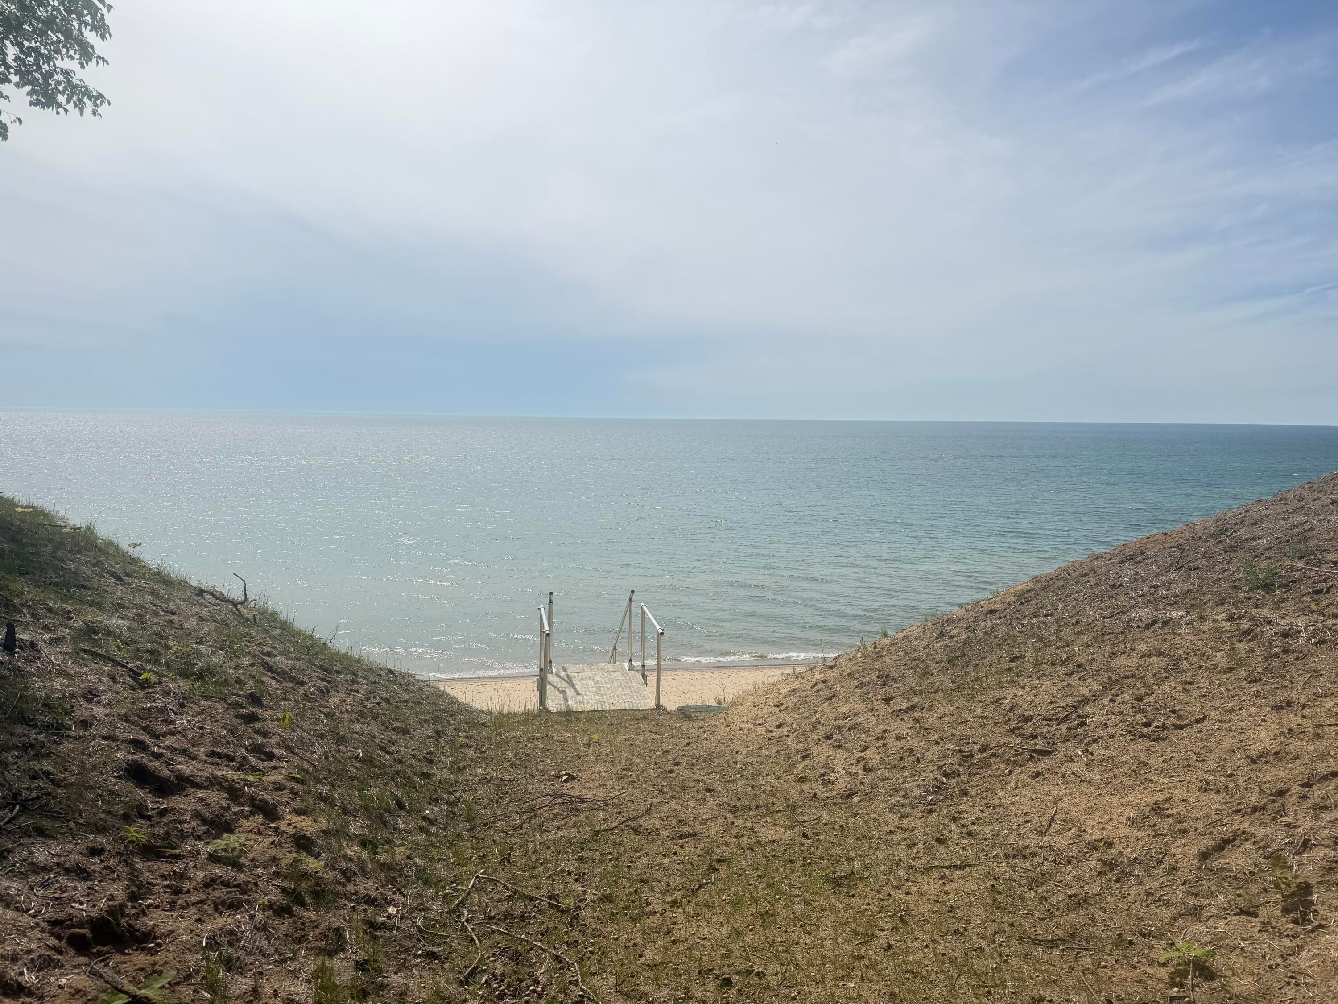
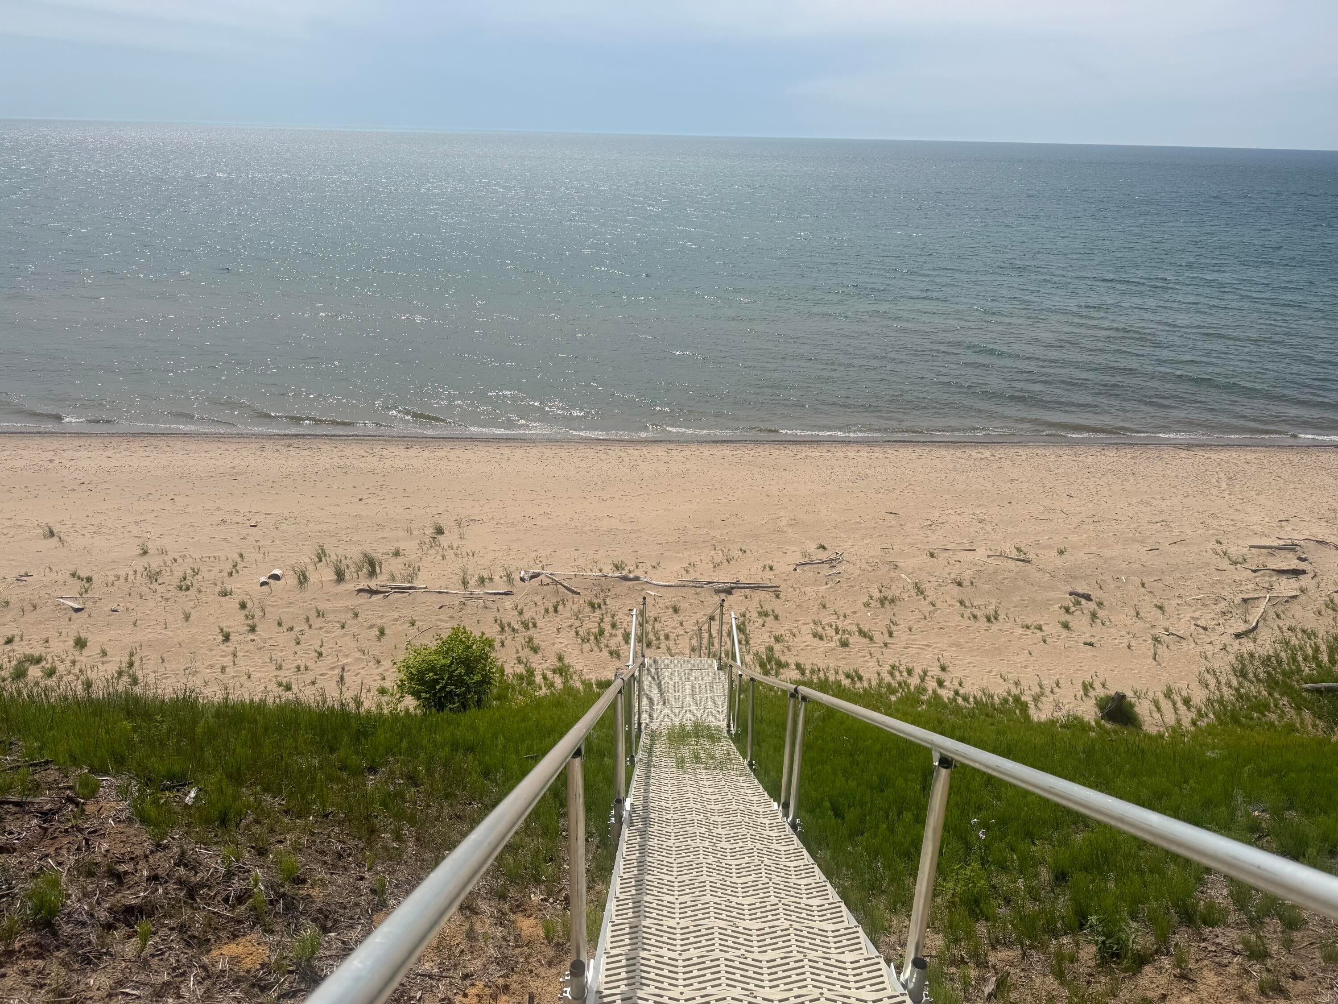
Unlock the potential of this remarkable property at 2450 Lakeshore Drive, where the true value lies in the land! Set on a serene, wooded lot with breathtaking sunsets and 169 feet of Lake Michigan waterfront, this expansive 5-acre estate is a canvas awaiting your vision. While the home is ready for updates, detailed plans for an extensive remodel are already in place, making it easy to transform this space into your dream retreat. With additional potential for a property split, the possibilities are endless. Don't miss your chance to invest in this unique lakeside gem! Schedule your showing today!
Save
Ask
Tour
Hide
Listing Snapshot
Price
$2,299,000
Days On Site
114 Days
Bedrooms
3
Inside Area (SqFt)
2,832 sqft
Total Baths
2
Full Baths
2
Partial Baths
N/A
Lot Size
5.14 Acres
Year Built
1930
MLS® Number
26027797
Status
Pending
Property Tax
$18,103
HOA/Condo/Coop Fees
N/A
Sq Ft Source
N/A
Friends & Family
Recent Activity
| 2 months ago | Listing updated with changes from the MLS® | |
| 2 months ago | Status changed to Pending | |
| 4 months ago | Listing first seen on site |
General Features
Acres
5.14
Attached Garage
Yes
Cross Street
M-89 and pebble lane
Foundation
Slab
Garage
Yes
Garage Spaces
2
Parking
Garage Door OpenerAttachedGravel
Property Sub Type
Cabin
Sewer
Septic Tank
SqFt Total
2832
Style
Cabin
Water Source
PrivateWell
Zoning
R-3
Interior Features
Basement
Partial
Cooling
Central Air
Fireplace
Yes
Fireplace Features
Family Room
Fireplaces
1
Flooring
OtherStoneTile
Heating
Forced AirOil
Interior
Master Downstairs
Laundry Features
In KitchenMain Level
Main Level Bedrooms
1
Window Features
Skylight(s)Insulated Windows
Save
Ask
Tour
Hide
Exterior Features
Construction Details
Wood Siding
Fencing
Chain Link
Frontage
239.0
Lot Features
WoodedWaterfront
Other Structures
Shed(s)
Patio And Porch
DeckPatio
Roof
Composition
View
Water
Waterfront
Yes
Waterfront Features
LakeWaterfrontWaterfront Access
Waterview
Water
Windows/Doors
Skylight(s)Insulated Windows
Community Features
School District
Fennville
Township
Saugatuck Twp
Financing Terms Available
CashConventional
Schools
School District
Fennville
Elementary School
Fennville Elementary School
Middle School
Fennville Middle School
High School
Fennville High School
Listing courtesy of Tammy L Kerr of BHG Connections

Listing information is provided by Participants of the MichRIC MLS. IDX information is provided exclusively for personal, non-commercial use, and may not be used for any purpose other than to identify prospective properties consumers may be interested in purchasing. Information is deemed reliable but not guaranteed. Copyright 2026, MichRIC MLS.
Last checked: 2026-09-30 04:00 PM UTC
Listing information is provided by Participants of the MichRIC MLS. IDX information is provided exclusively for personal, non-commercial use, and may not be used for any purpose other than to identify prospective properties consumers may be interested in purchasing. Information is deemed reliable but not guaranteed. Copyright 2026, MichRIC MLS.
Last checked: 2026-09-30 04:00 PM UTC
Neighborhood & Commute
Source: Walkscore
Disclosure: Community information and market data powered by Constellation Data Labs. Information is deemed reliable but not guaranteed.
Save
Ask
Tour
Hide
Did you know? You can invite friends and family to your search. They can join your search, rate and discuss listings with you.