Save
Ask
Tour
Hide
Share
$3,490,000
114 Days On Site

7635 Sandy Hollow Drive SE
Alto, MI 49302

For Sale|Single Family Residence|Active
5
Beds
9
Total Baths
6
Full Baths
3
Partial Baths
13,180
SqFt
$265
/SqFt
1995
Built
County:
Kent
Listing courtesy of Bradley S Veneklase of Urban Soil Realty
Call Now: 248-790-5594
Is this the listing for you? We can help make it yours.
248-790-5594
7635 Sandy Hollow Drive SE7635 Sandy Hollow Drive SE7635 Sandy Hollow Drive SE7635 Sandy Hollow Drive SE
Save
Ask
Tour
Hide
Share

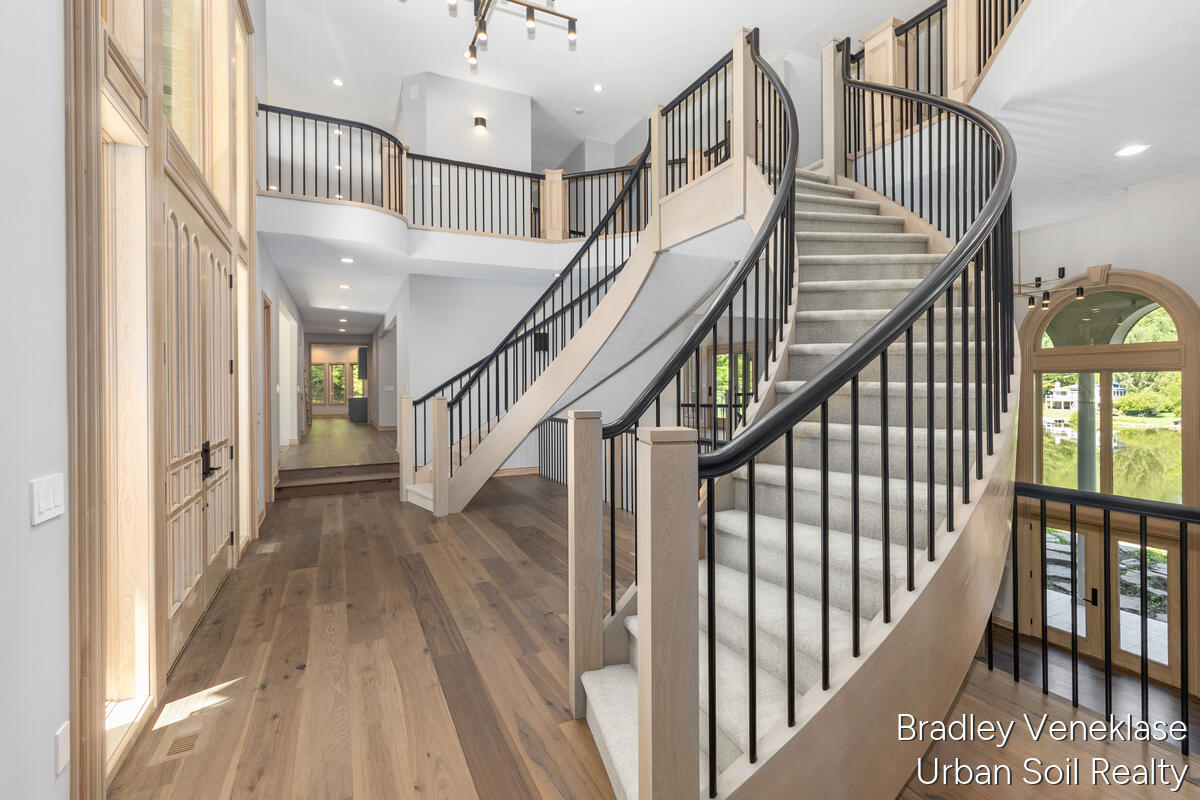
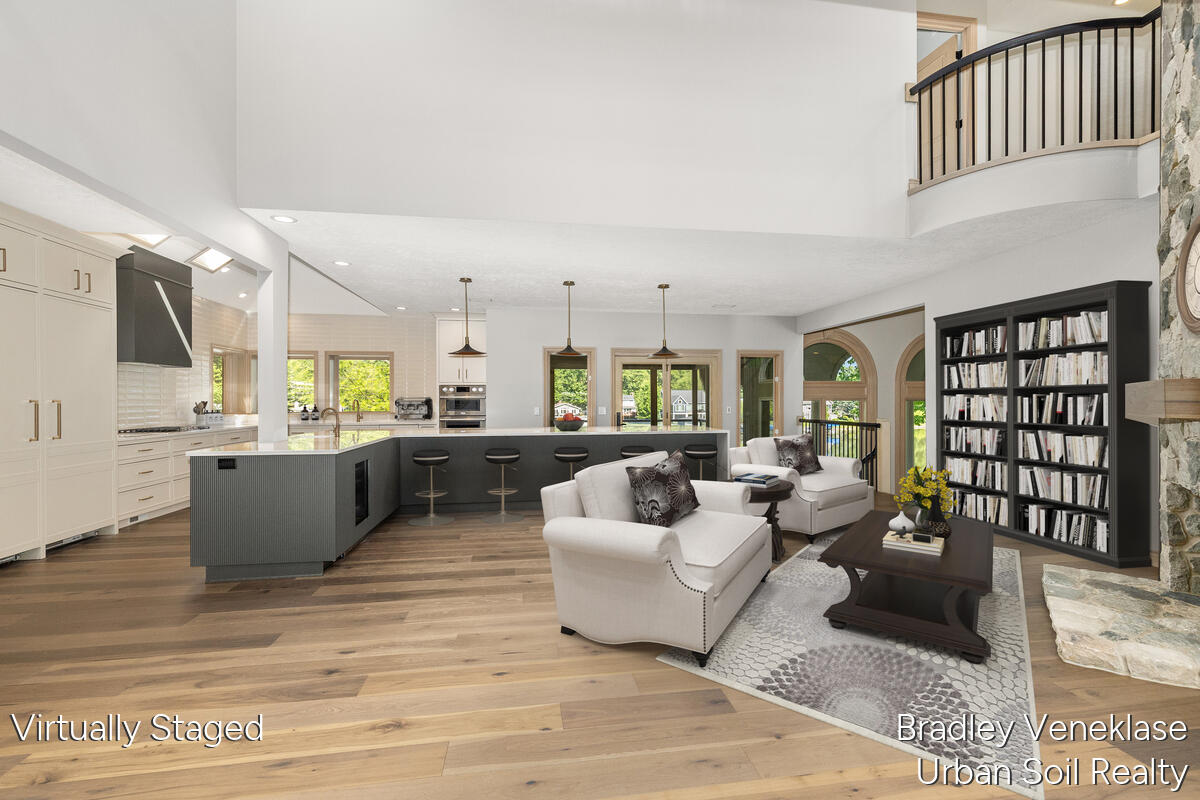
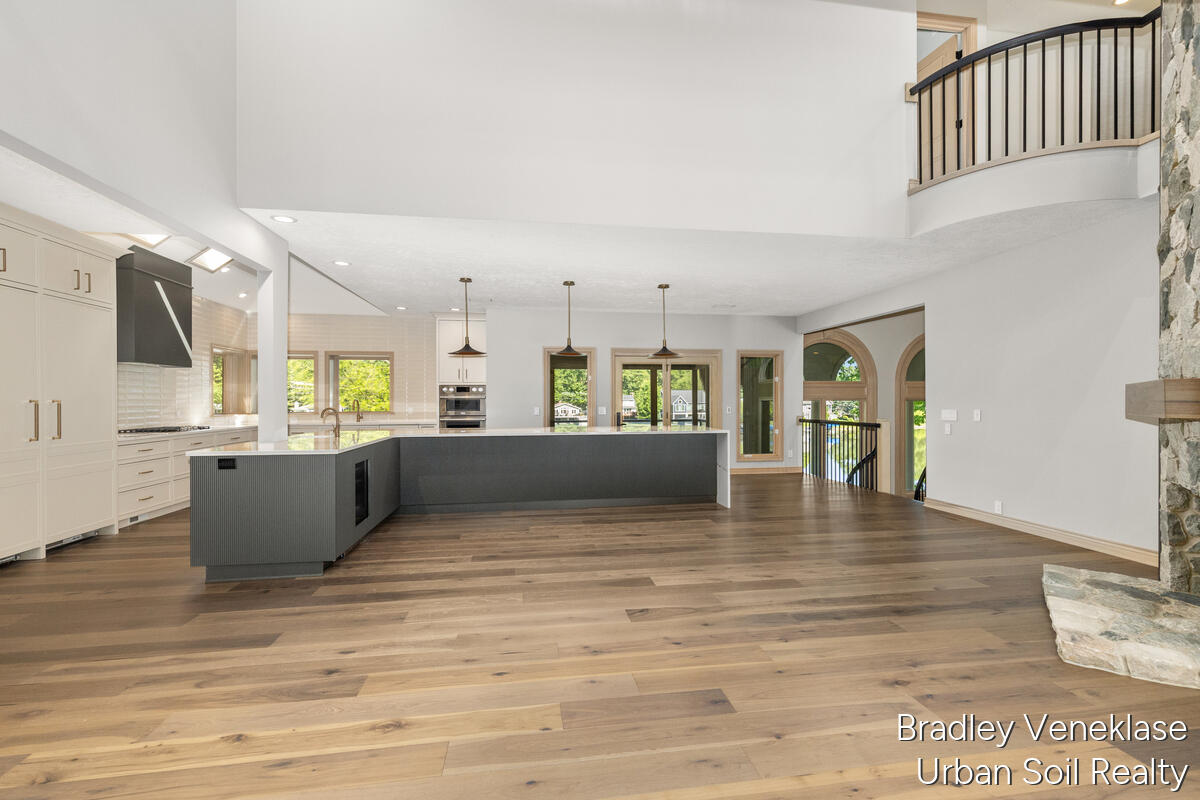
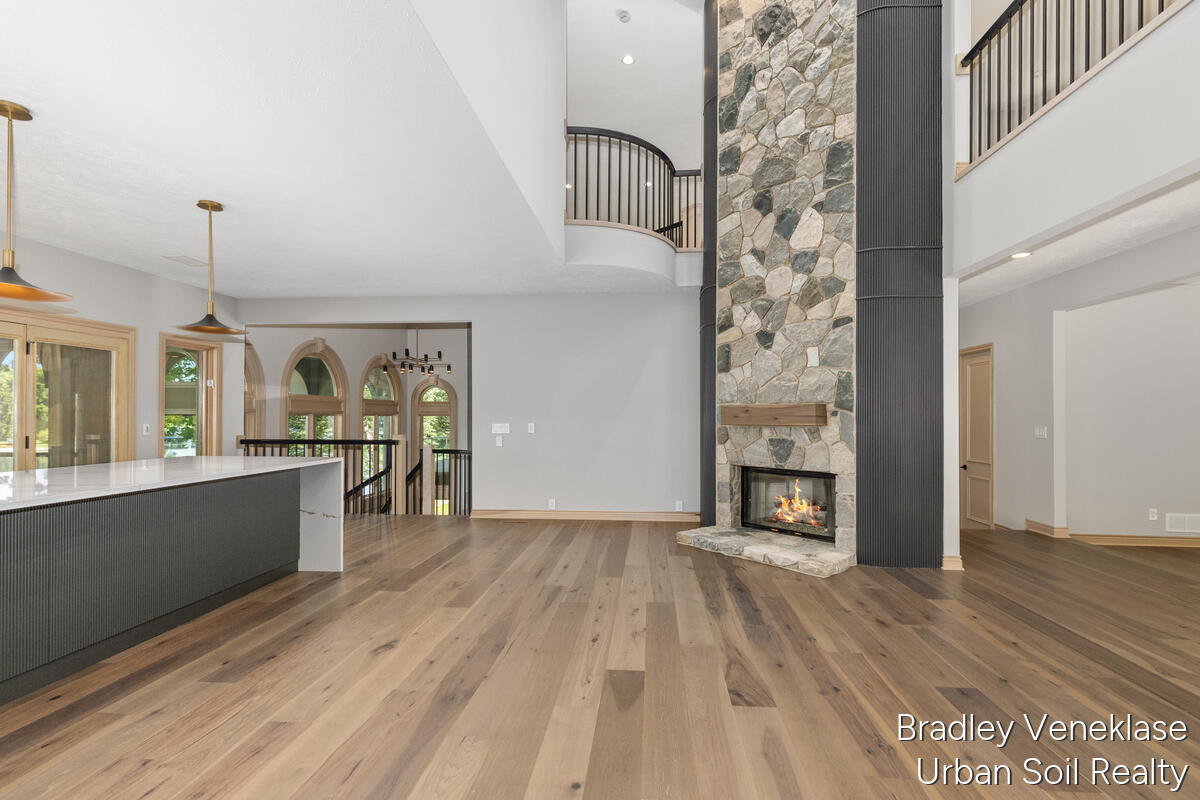
Experience one of the Thornapple River's finest luxury estates with 297 feet of premier frontage and resort-style amenities throughout. Completely renovated with no expense spared, this gated estate features an open floor plan centered around a designer kitchen with paneled appliances, fireplace, and sitting area. The owner's suite offers heated floors, a soaking tub, oversized walk-in shower, dual walk-in closets, and a private riverfront deck. Four guest suites featuring private baths, walk-in closets, and riverfront decks. Entertain in the formal dining room, sunroom, grand room with catering kitchen, private theater, and the largest deck on the Thornapple River. Additional highlights include an elevator serving all levels, seven garage stalls, a spacious laundry/craft room, waterfall and fountain views, and an 1,800-square-foot boathouse with two lifts and direct access into the home.

Save
Ask
Tour
Hide
Share
Listing Snapshot
Price 
$3,490,000
Days On Site 
114 Days
Bedrooms 
5
Inside Area (SqFt) 
13,180 sqft
Total Baths 
9
Full Baths 
6
Partial Baths 
3
Lot Size 
1 Acre
Year Built 
1995
MLS® Number 
26027665
Status 
Active
Property Tax 
$26,920
HOA/Condo/Coop Fees 
N/A
Sq Ft Source 
N/A
Friends & Family
Recent Activity
3 months agoPrice changed to $3,490,000
3 months agoListing updated with changes from the MLS®
4 months agoListing first seen on site
General Features
Acres 
1
Attached Garage 
Yes
Cross Street 
Buttrick Ave
Garage 
Yes
Garage Spaces 
7
Parking 
Garage Door OpenerAttached
Property Sub Type 
Single Family Residence
Sewer 
Septic Tank
SqFt Below 
4247
SqFt Total 
8933
Style 
ContemporaryTraditional
Water Source 
PrivateWell
Zoning 
R1
Interior Features
Appliances 
Bar FridgeBuilt-In Gas OvenCooktopDishwasherDisposalDouble OvenDryerFreezerMicrowaveRefrigeratorWasherWater Softener OwnedWater Purifier
Basement 
Walk-Out Access
Cooling 
Central Air
Fireplace 
Yes
Fireplaces 
3
Heating 
Natural GasForced Air
Interior 
Master Downstairs
Laundry Features 
Laundry RoomMain LevelSink
Main Level Bedrooms 
1
Save
Ask
Tour
Hide
Share
Exterior Features
Construction Details 
StoneWood Siding
Exterior 
Dock
Frontage 
202.0
Lot Features 
Waterfront
Other Structures 
Boat House
Road Frontage 
Private Road
View 
Water
Waterfront 
Yes
Waterfront Features 
WaterfrontWaterfront AccessRiver Front
Waterview 
Water
Community Features
School District 
Forest Hills
Township 
Cascade Twp
Financing Terms Available 
CashConventional
Schools
School District
Forest Hills
Elementary School
Unknown
Middle School
Unknown
High School
Unknown
Listing courtesy of Bradley S Veneklase of Urban Soil Realty


Listing information is provided by Participants of the MichRIC MLS. IDX information is provided exclusively for personal, non-commercial use, and may not be used for any purpose other than to identify prospective properties consumers may be interested in purchasing. Information is deemed reliable but not guaranteed. Copyright 2026, MichRIC MLS.
Last checked: 2026-09-30 02:19 PM UTC

Neighborhood & Commute
Source: Walkscore
Disclosure: Community information and market data powered by Constellation Data Labs. Information is deemed reliable but not guaranteed.
Save
Ask
Tour
Hide
Share