Save
Ask
Tour
Hide
Share
$1,640,000
117 Days On Site

8170 Freska Lake Drive NE
Comstock Park, MI 49321

For Sale|Single Family Residence|Active
5
Beds
5
Total Baths
4
Full Baths
1
Partial Bath
4,800
SqFt
$342
/SqFt
2003
Built
County:
Kent
Listing courtesy of Carrie L Carr of Carr Homes LLC
Call Now: 248-790-5594
Is this the listing for you? We can help make it yours.
248-790-5594
8170 Freska Lake Drive NE8170 Freska Lake Drive NE8170 Freska Lake Drive NE8170 Freska Lake Drive NE
Save
Ask
Tour
Hide
Share

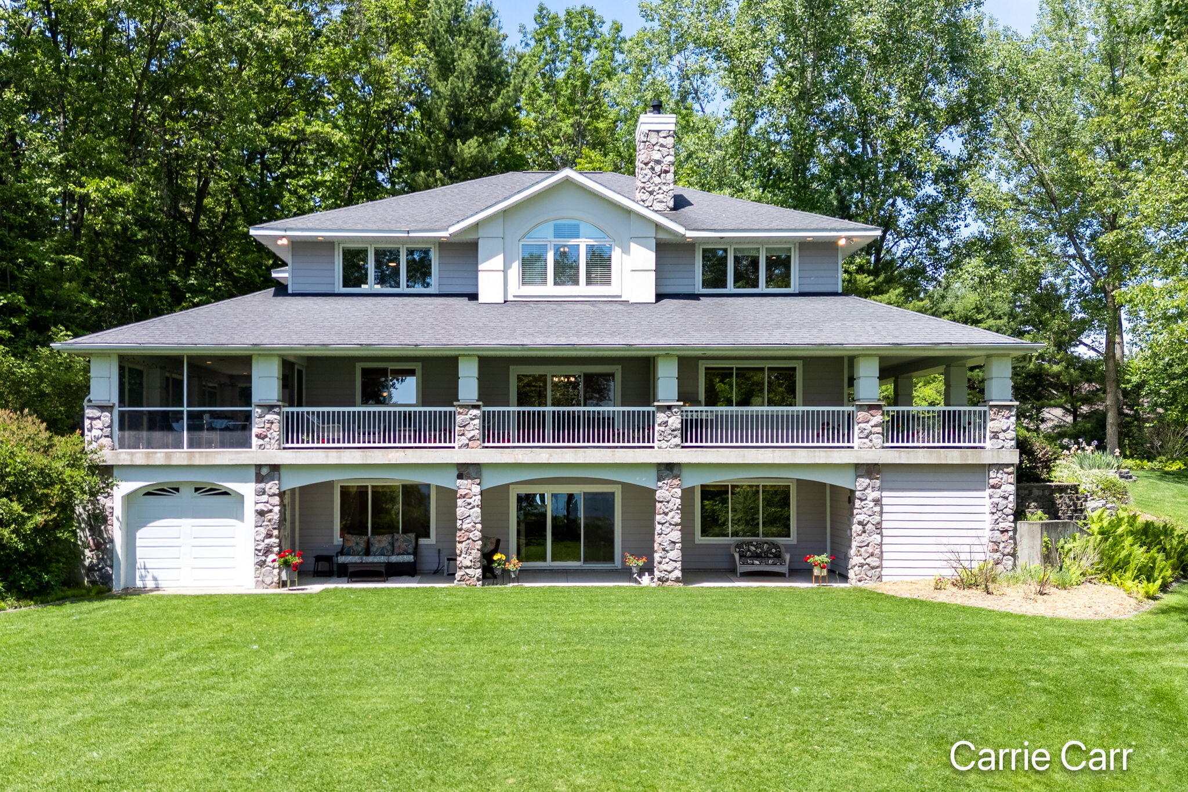
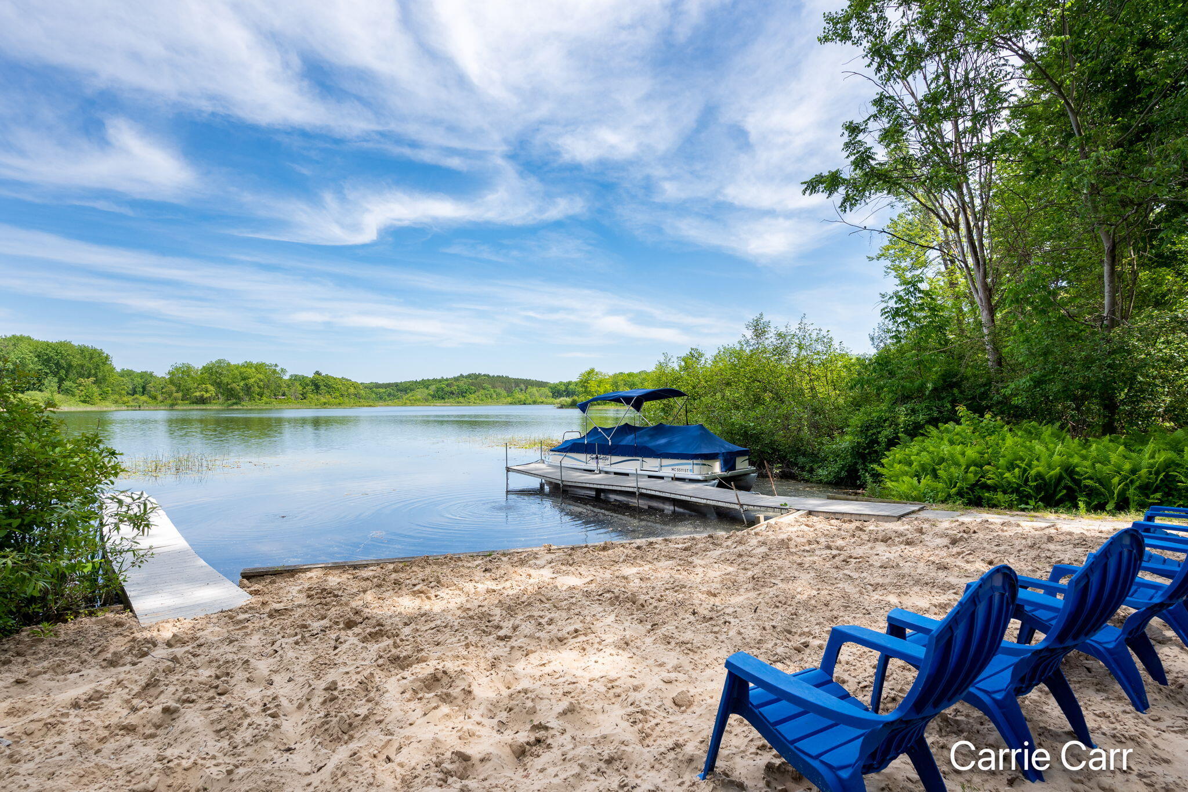
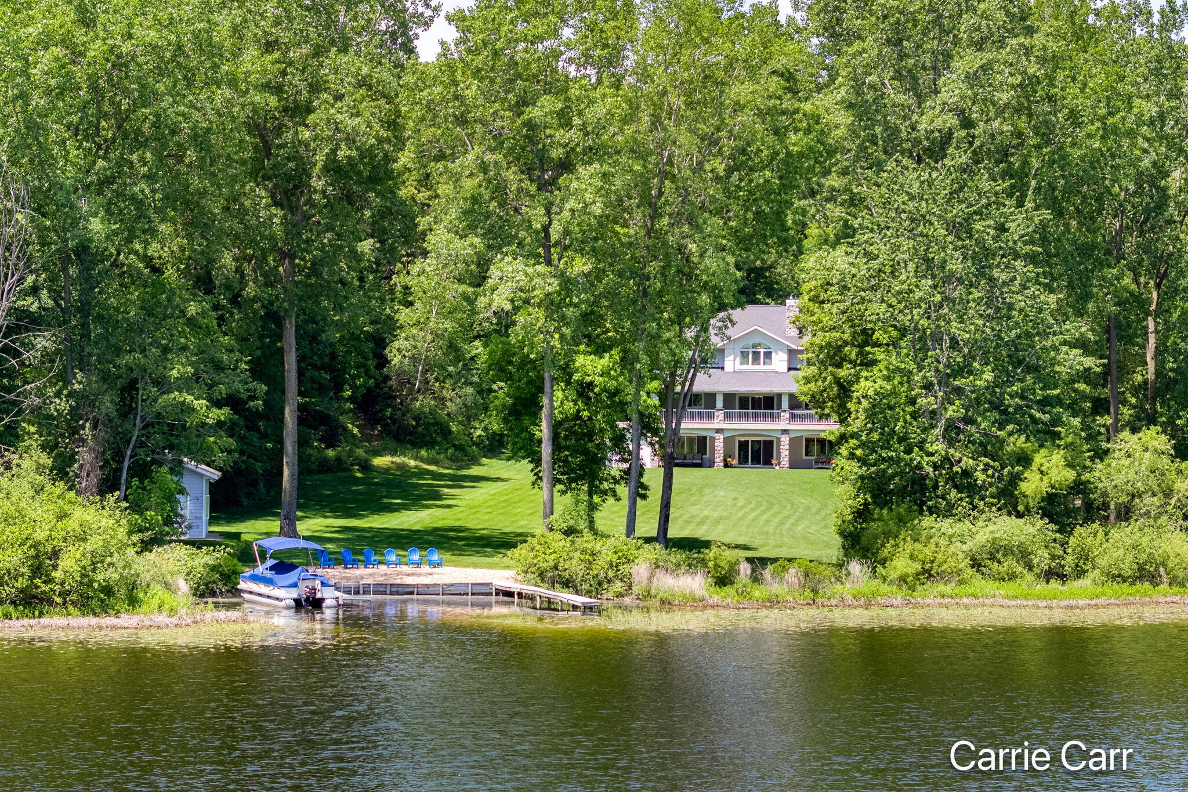
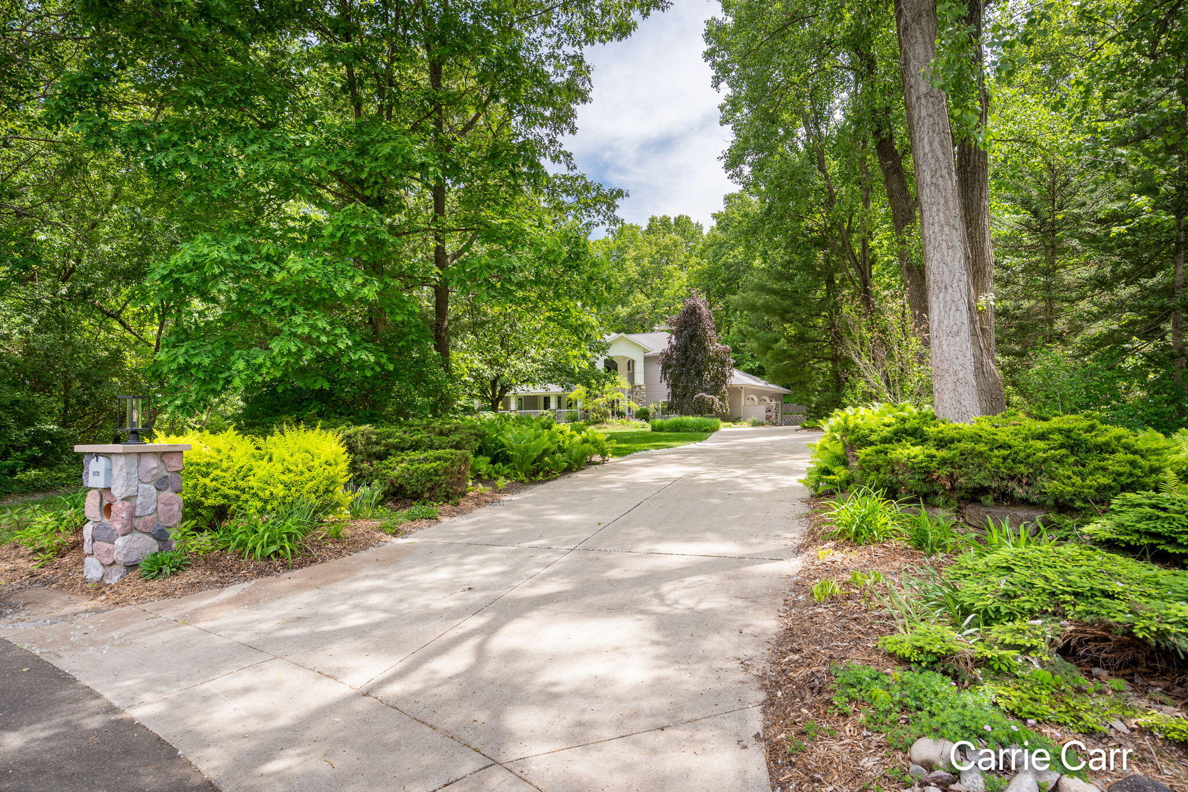
Rare opportunity on 2 private acres with exceptional frontage on all-sports Freska Lake in sought-after Rockford Schools, just minutes from downtown Rockford and less than 20 minutes to downtown Grand Rapids. This custom luxury home offers breathtaking sunrise views and is designed to maximize privacy while capturing beautiful lake views. Features include a new roof, covered wraparound Spancrete deck, screened porch, elevator shaft, dumbwaiter, custom closet built-ins, whole-home lighting and audio controls, geothermal, generator, RO system, central vac, and extensive garage space, including a lakeside garage with instant hot water shower. Enjoy a private dock, swim area, and excellent fishing. The main floor includes an office, mudroom, kitchen, dining, and living areas. Upstairs are 4 bedrooms, including 3 ensuites with lake views. The walkout level offers a kitchenette, family room, bedroom, flex guest room, bath, storage, and lower-level garage. A truly unique lakefront retreat.

Save
Ask
Tour
Hide
Share
Listing Snapshot
Price 
$1,640,000
Days On Site 
117 Days
Bedrooms 
5
Inside Area (SqFt) 
4,800 sqft
Total Baths 
5
Full Baths 
4
Partial Baths 
1
Lot Size 
2 Acres
Year Built 
2003
MLS® Number 
26027299
Status 
Active
Property Tax 
$10,393.3
HOA/Condo/Coop Fees 
$25 monthly
Sq Ft Source 
Other
Friends & Family
Recent Activity
a month agoPrice changed to $1,640,000
a month agoListing updated with changes from the MLS®
2 months agoStatus changed to Active
4 months agoListing first seen on site
General Features
Acres 
2
Attached Garage 
Yes
Cross Street 
10 Mile & Pine Island
Garage 
Yes
Garage Spaces 
5
Parking 
Garage Door OpenerAttachedConcrete
Property Sub Type 
Single Family Residence
Sewer 
Septic Tank
SqFt Total 
3752
Style 
Traditional
Water Source 
PublicPrivate
Zoning 
R
Interior Features
Appliances 
HumidifierBuilt-In Electric OvenCooktopDishwasherDryerMicrowaveRefrigeratorWasherWater PurifierWater Purifier Owned
Basement 
Walk-Out Access
Cooling 
Central Air
Electric 
Generator
Fireplace 
Yes
Fireplace Features 
Family RoomLiving RoomGas Log
Fireplaces 
2
Flooring 
Wood
Heating 
Natural GasForced AirRadiantGeothermal
Interior 
Central Vacuum
Laundry Features 
Upper Level
Save
Ask
Tour
Hide
Share
Exterior Features
Construction Details 
HardiPlank TypeStone
Exterior 
Dock
Frontage 
25.0
Lot Features 
Cul-De-SacWaterfront
Patio And Porch 
ScreenedPorchCoveredDeckPatio
Road Frontage 
Private Road
View 
Water
Waterfront 
Yes
Waterfront Features 
LakeWaterfrontWaterfront Access
Waterview 
Water
Community Features
Association Fee 
$300.0
Association Fee Frequency 
Annually
Additional Association Fee 
$300.0
School District 
Rockford
Township 
Plainfield Twp
Financing Terms Available 
CashVA LoanConventional
Roads 
Paved
Schools
School District
Rockford
Elementary School
Belmont Elementary School
Middle School
North Rockford Middle School
High School
Rockford High School
Listing courtesy of Carrie L Carr of Carr Homes LLC


Listing information is provided by Participants of the MichRIC MLS. IDX information is provided exclusively for personal, non-commercial use, and may not be used for any purpose other than to identify prospective properties consumers may be interested in purchasing. Information is deemed reliable but not guaranteed. Copyright 2026, MichRIC MLS.
Last checked: 2026-09-30 05:38 PM UTC

Neighborhood & Commute
Source: Walkscore
Disclosure: Community information and market data powered by Constellation Data Labs. Information is deemed reliable but not guaranteed.
Save
Ask
Tour
Hide
Share