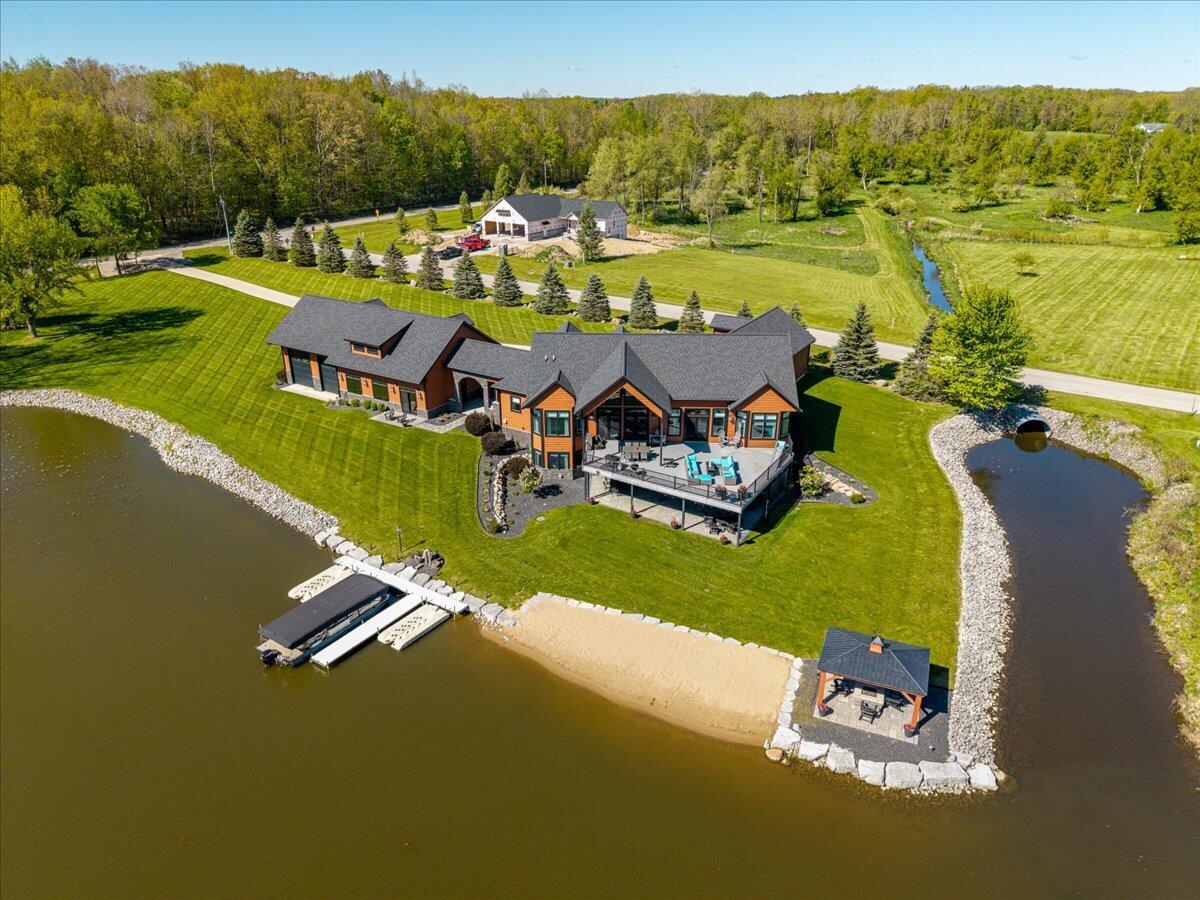
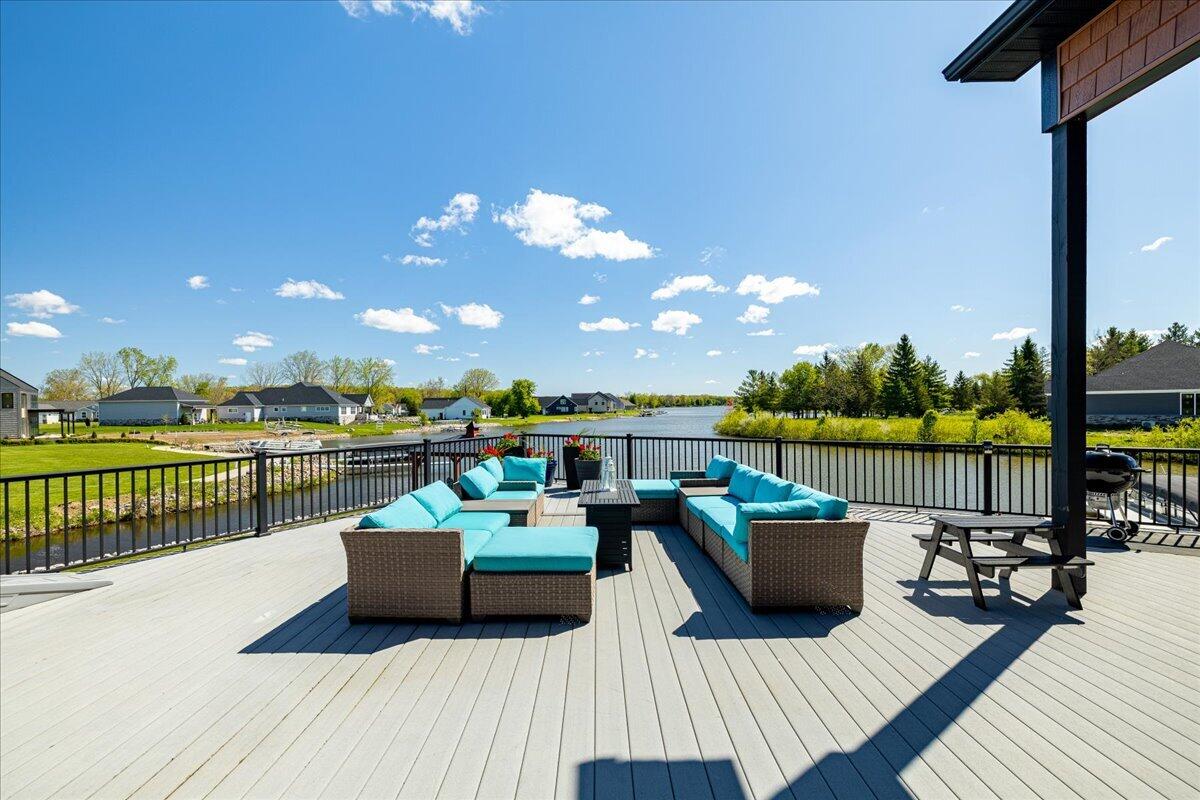
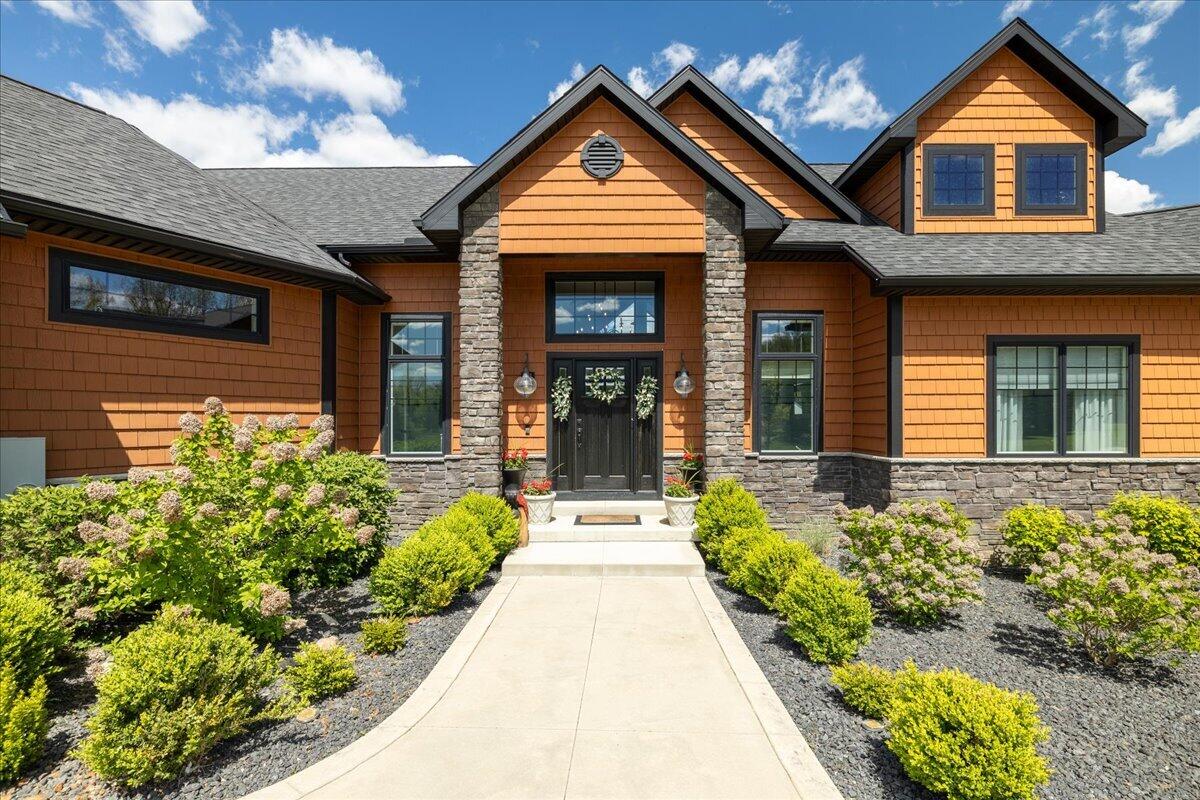
Welcome to the lake house that forgot how to be modest. Privately tucked onto approximately 2.5 acres in the coveted Loch Erin community, this extraordinary estate offers over 7,500 sq ft of luxury lifestyle wrapped in unforgettable entertaining spaces and resort-level amenities. This is not your typical lake cottage--it is a true modern lake estate. Walls of glass, soaring spaces, and panoramic views flow to an incredible 1,000 sq ft deck overlooking the lake. The walkout lower level features a screening room, game spaces, recording studio, and a covered terrace with swings and hottub. Can we talk about The Pub! Connected by a breezeway, the pub says game day viewing, Oscar night, and entertainment fun! Six garage spaces--including oversized bays for RVs, boats, and lake toys--complete this rare offering. Sunsets from the gazebo anyone! Extraordinary homes come to market every year. Ones like this rarely do.
Save
Ask
Tour
Hide
Share
Listing Snapshot
Price
$1,800,000
Days On Site
129 Days
Bedrooms
5
Inside Area (SqFt)
7,500 sqft
Total Baths
7
Full Baths
5
Partial Baths
2
Lot Size
2.83 Acres
Year Built
2018
MLS® Number
26024604
Status
Active
Property Tax
$13,316.15
HOA/Condo/Coop Fees
$29.17 monthly
Sq Ft Source
Public Records
Friends & Family
React
Comment
Invite
No Comments Yet
Did you know? You can invite friends and family to your search. They can join your search, rate and discuss listings with you.
Recent Activity
4 months ago
Status changed to Active
4 months ago
Listing updated with changes from the MLS®
4 months ago
Listing first seen on site
General Features
Acres
2.83
Attached Garage
Yes
Cross Street
Castlebar
Garage
Yes
Garage Spaces
6
Parking
Garage Door OpenerGarage Faces FrontAttachedConcrete
HumidifierBar FridgeBuilt-In Gas OvenDishwasherDisposalDryerMicrowaveRefrigeratorWasherWater Softener OwnedGas Water HeaterWater Purifier
Basement
FullWalk-Out AccessFinished
Cooling
Ceiling Fan(s)Central Air
Fireplace
Yes
Fireplace Features
Wood BurningFamily Room
Fireplaces
1
Flooring
Ceramic TileCarpetWood
Heating
Natural GasForced AirWood Stove
Interior
Ceiling Fan(s)Wet BarEat-in KitchenPantryVaulted Ceiling(s)Master DownstairsKitchen Island
Laundry Features
Electric Dryer HookupLaundry RoomMain LevelSink
Main Level Bedrooms
3
Spa
Yes
Window Features
Insulated WindowsWindow TreatmentsBay Window(s)
Save
Ask
Tour
Hide
Share
Exterior Features
Construction Details
HardiPlank TypeStone
Exterior
PlaygroundBalconyDock
Frontage
4300.0
Lot Features
Corner LotLevelGardenWoodedWaterfront
Other Structures
Gazebo
Patio And Porch
CoveredDeckPorch
Roof
AsphaltShingle
Spa
Yes
View
Water
Waterfront
Yes
Waterfront Features
LakeWaterfrontWaterfront Access
Waterview
Water
Windows/Doors
Insulated WindowsWindow TreatmentsBay Window(s)
Community Features
Association Fee
$350.0
Association Fee Frequency
Annually
Additional Association Fee
$350.0
School District
Onsted
Township
Cambridge Twp
Financing Terms Available
CashConventional
Roads
Paved
Schools
School District
Onsted
Elementary School
Onsted Elementary School
Middle School
Onsted Middle School
High School
Onsted Community High School
Listing courtesy of Jeffrey Post of @properties Christie's Int'lAA
Listing information is provided by Participants of the MichRIC MLS. IDX information is provided exclusively for personal, non-commercial use, and may not be used for any purpose other than to identify prospective properties consumers may be interested in purchasing. Information is deemed reliable but not guaranteed. Copyright 2026, MichRIC MLS.
Last checked: 2026-09-30 04:51 PM UTC
Neighborhood & Commute
Source: Walkscore
Disclosure: Community information and market data powered by Constellation Data Labs. Information is deemed reliable but not guaranteed.



Did you know? You can invite friends and family to your search. They can join your search, rate and discuss listings with you.