Save
Ask
Tour
Hide
Share
$1,749,900
138 Days On Site

6427 Sand Castle View
Holland, MI 49423

For Sale|Single Family Residence|Active
4
Beds
4
Total Baths
4
Full Baths
4,900
SqFt
$357
/SqFt
2002
Built
County:
Allegan
Listing courtesy of The Jim and Bernie Team of Coldwell Banker Woodland Schmidt
Call Now: 248-790-5594
Is this the listing for you? We can help make it yours.
248-790-5594
6427 Sand Castle View6427 Sand Castle View6427 Sand Castle View6427 Sand Castle View
Save
Ask
Tour
Hide
Share

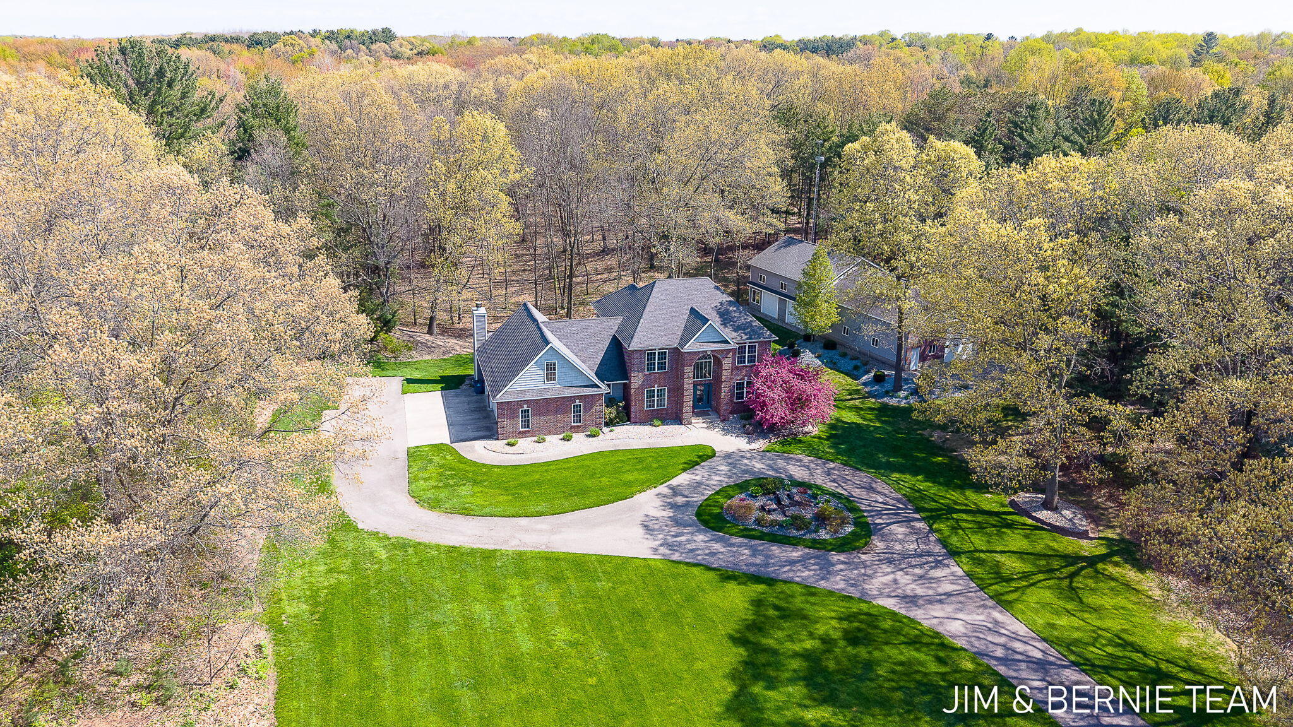
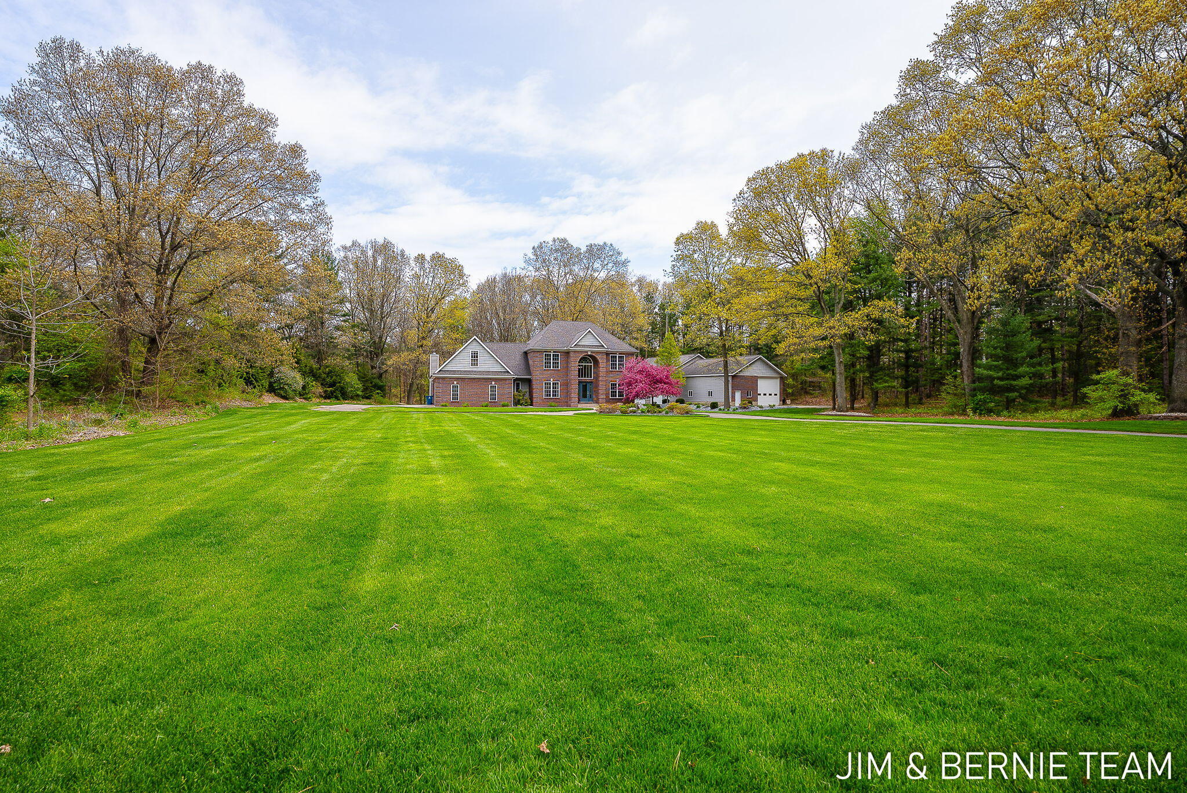
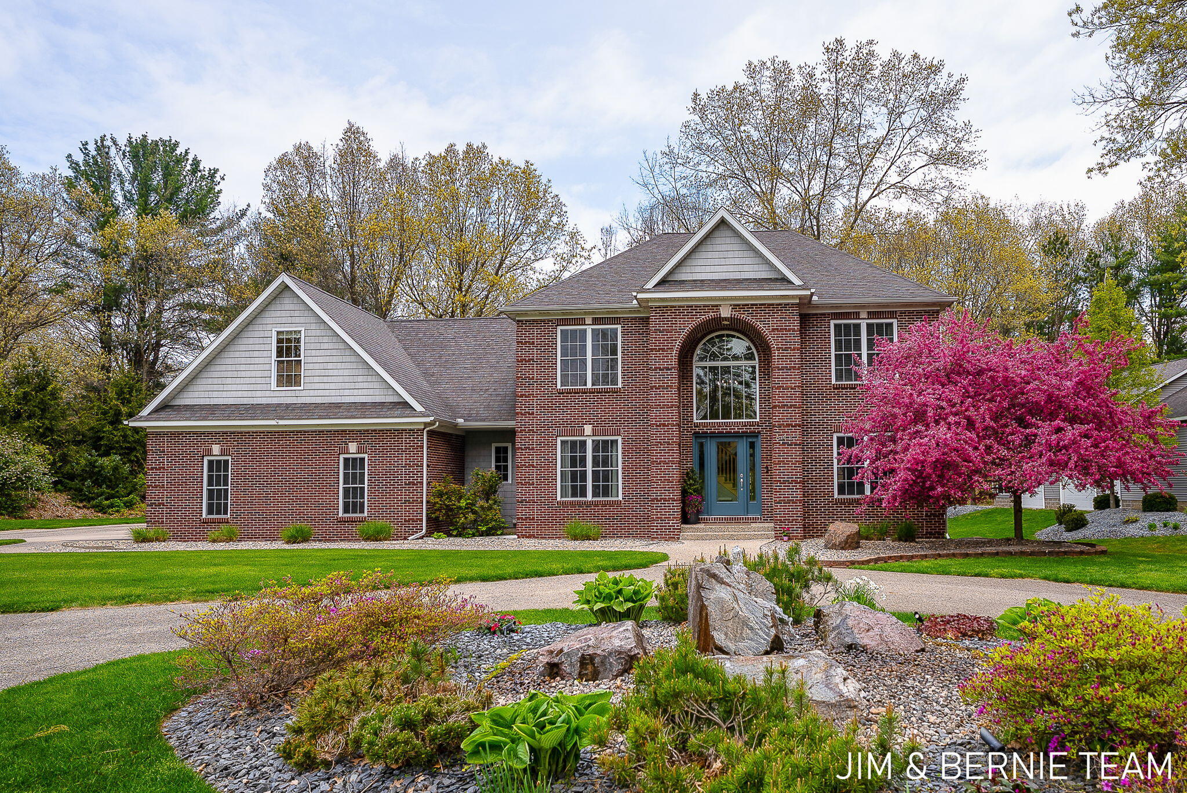
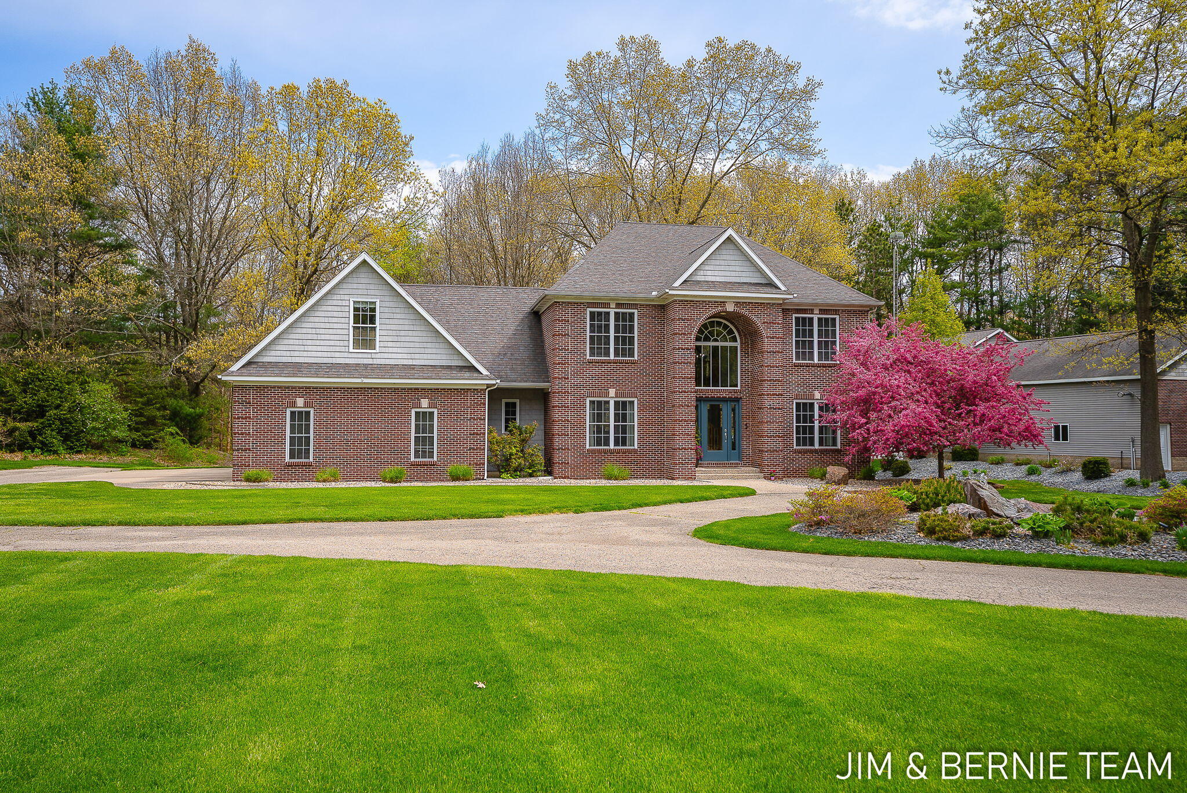
Nestled on 2.5 private wooded acres in desirable Laketown Township, this custom 4-bedroom, 4-bath two-story home offers the perfect blend of comfort, style, and entertainment. A winding paved driveway welcomes you to the beautifully landscaped property featuring classic brick and gray siding with a grand arched entry. Inside, the open-concept layout showcases LVP flooring, spacious living areas, and a beautifully updated kitchen with natural wood cabinetry, granite countertops, stainless steel appliances, and a large center island. The kitchen flows into a bright sitting area overlooking serene backyard views, while the cozy family room offers additional gathering space. Upstairs features four generously sized bedrooms, including a luxurious primary suite with a walk-in closet and large bonus room over the garage ideal for office, gym, playroom, or lounge. The finished lower level includes a recreation area, custom bar, billiards space, and additional bath. Outside, enjoy the expansive deck, enclosed screened-in porch with hot tub, and oversized heated 3-stall garage. A rare highlight is the impressive 32x80 outbuilding featuring indoor basketball, multiple overhead doors, loft storage, and a projector screen setup perfect for movie nights, game days, or entertaining year-round. Adding to the property's appeal, residents enjoy access to scenic walking trails surrounding the private HOA ponds, offering a peaceful setting for daily walks and outdoor enjoyment.

Save
Ask
Tour
Hide
Share
Listing Snapshot
Price 
$1,749,900
Days On Site 
138 Days
Bedrooms 
4
Inside Area (SqFt) 
4,900 sqft
Total Baths 
4
Full Baths 
4
Partial Baths 
N/A
Lot Size 
2.5 Acres
Year Built 
2002
MLS® Number 
26022359
Status 
Active
Property Tax 
$8,232
HOA/Condo/Coop Fees 
$125 monthly
Sq Ft Source 
N/A
Friends & Family
Recent Activity
3 months agoPrice changed to $1,749,900
3 months agoListing updated with changes from the MLS®
5 months agoListing first seen on site
General Features
Acres 
2.5
Attached Garage 
Yes
Cross Street 
64th & Cul-de-sac
Garage 
Yes
Garage Spaces 
5
Parking 
Garage Door OpenerGarage Faces FrontAttachedAsphalt
Property Sub Type 
Single Family Residence
Sewer 
Septic Tank
SqFt Total 
3539
Style 
Traditional
Water Source 
PrivateWell
Interior Features
Appliances 
Bar FridgeDishwasherDisposalDryerMicrowaveRangeRefrigeratorWasherGas Water Heater
Basement 
DaylightFinished
Cooling 
Ceiling Fan(s)Central Air
Fireplace 
Yes
Fireplace Features 
Wood BurningOther
Fireplaces 
1
Flooring 
CarpetLaminateTile
Heating 
Natural GasForced Air
Interior 
Ceiling Fan(s)Wet BarPantryKitchen Island
Laundry Features 
In BathroomLaundry ClosetUpper Level
Spa 
Yes
Save
Ask
Tour
Hide
Share
Exterior Features
Construction Details 
BrickVinyl Siding
Frontage 
268.0
Lot Features 
WoodedGarden
Other Structures 
Barn(s)
Patio And Porch 
ScreenedPorchDeckEnclosed
Road Frontage 
Private Road
Roof 
Composition
Spa 
Yes
Community Features
Association Amenities 
Trail(s)Other
Association Fee 
$1500.0
Association Fee Frequency 
Annually
Additional Association Fee 
$1500.0
School District 
Saugatuck-Douglas
Township 
Laketown Twp
Financing Terms Available 
CashConventional
Roads 
Paved
Schools
School District
Saugatuck-Douglas
Elementary School
Unknown
Middle School
Unknown
High School
Unknown
Listing courtesy of The Jim and Bernie Team of Coldwell Banker Woodland Schmidt


Listing information is provided by Participants of the MichRIC MLS. IDX information is provided exclusively for personal, non-commercial use, and may not be used for any purpose other than to identify prospective properties consumers may be interested in purchasing. Information is deemed reliable but not guaranteed. Copyright 2026, MichRIC MLS.
Last checked: 2026-09-30 05:33 PM UTC

Neighborhood & Commute
Source: Walkscore
Disclosure: Community information and market data powered by Constellation Data Labs. Information is deemed reliable but not guaranteed.
Save
Ask
Tour
Hide
Share