

Save
Ask
Tour
Hide
$2,000,000
151 Days On Site
5044 Hickory Pointe Woods SEAda, MI 49301
For Sale|Single Family Residence|Active
4
Beds
3
Total Baths
3
Full Baths
3,882
SqFt
$515
/SqFt
2023
Built
Subdivision:
Hickory Pointe Woods
County:
Kent
Listing courtesy of Jordan P Painter of Keystone Home Group Realty LLC
Call Now: 248-790-5594
Is this the listing for you? We can help make it yours.
248-790-5594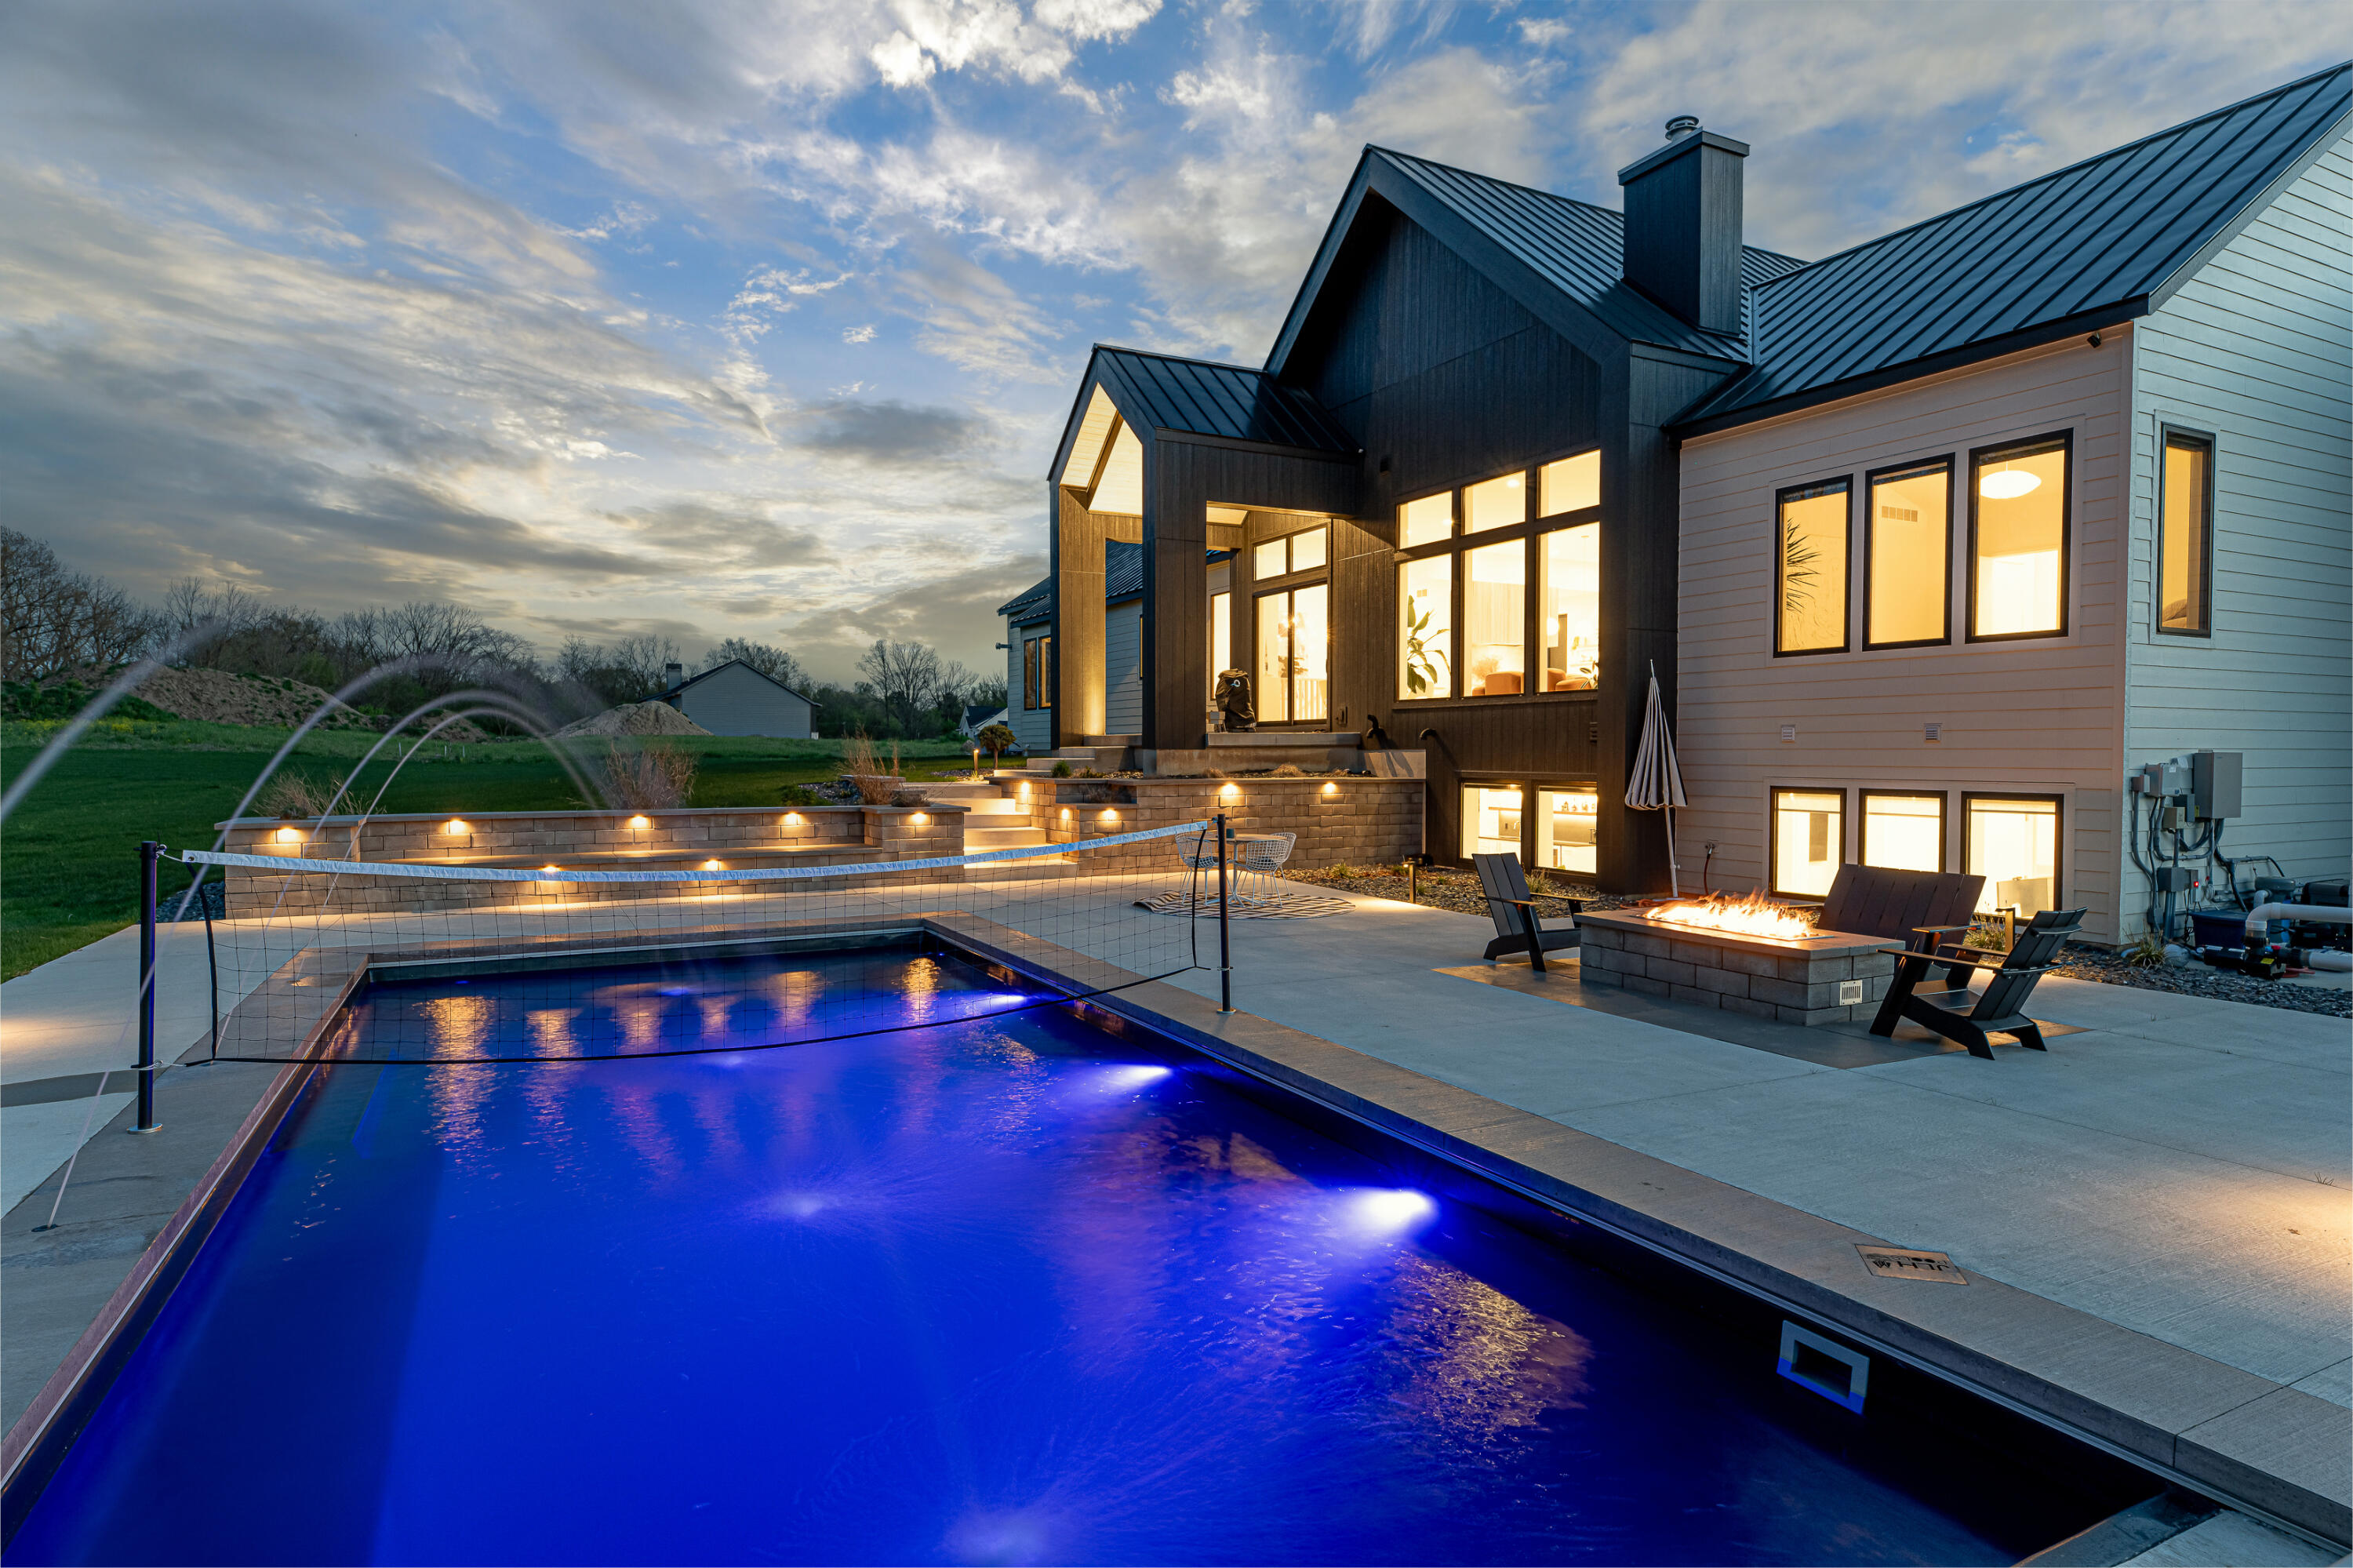
Save
Ask
Tour
Hide
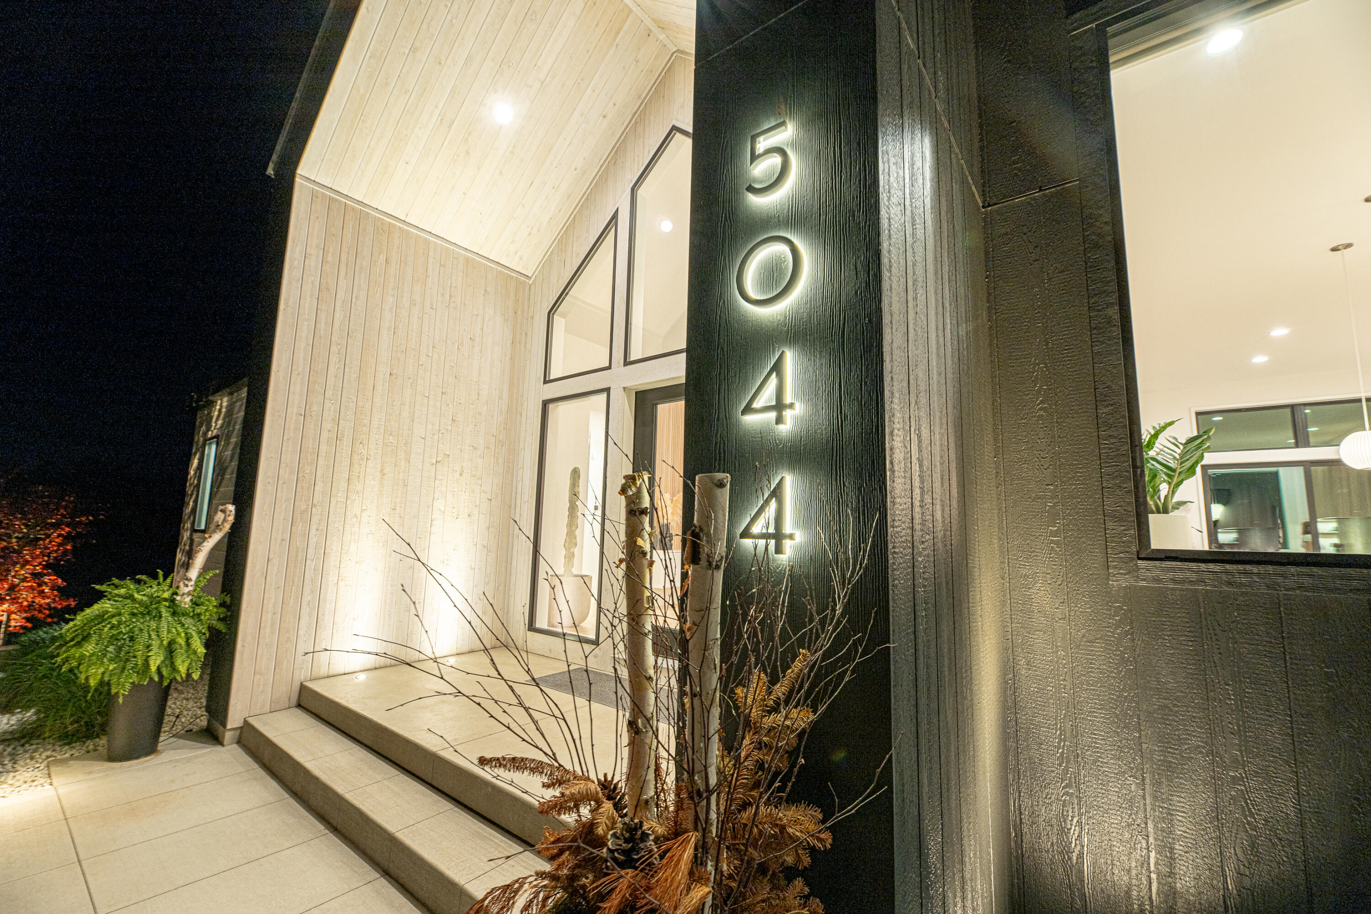
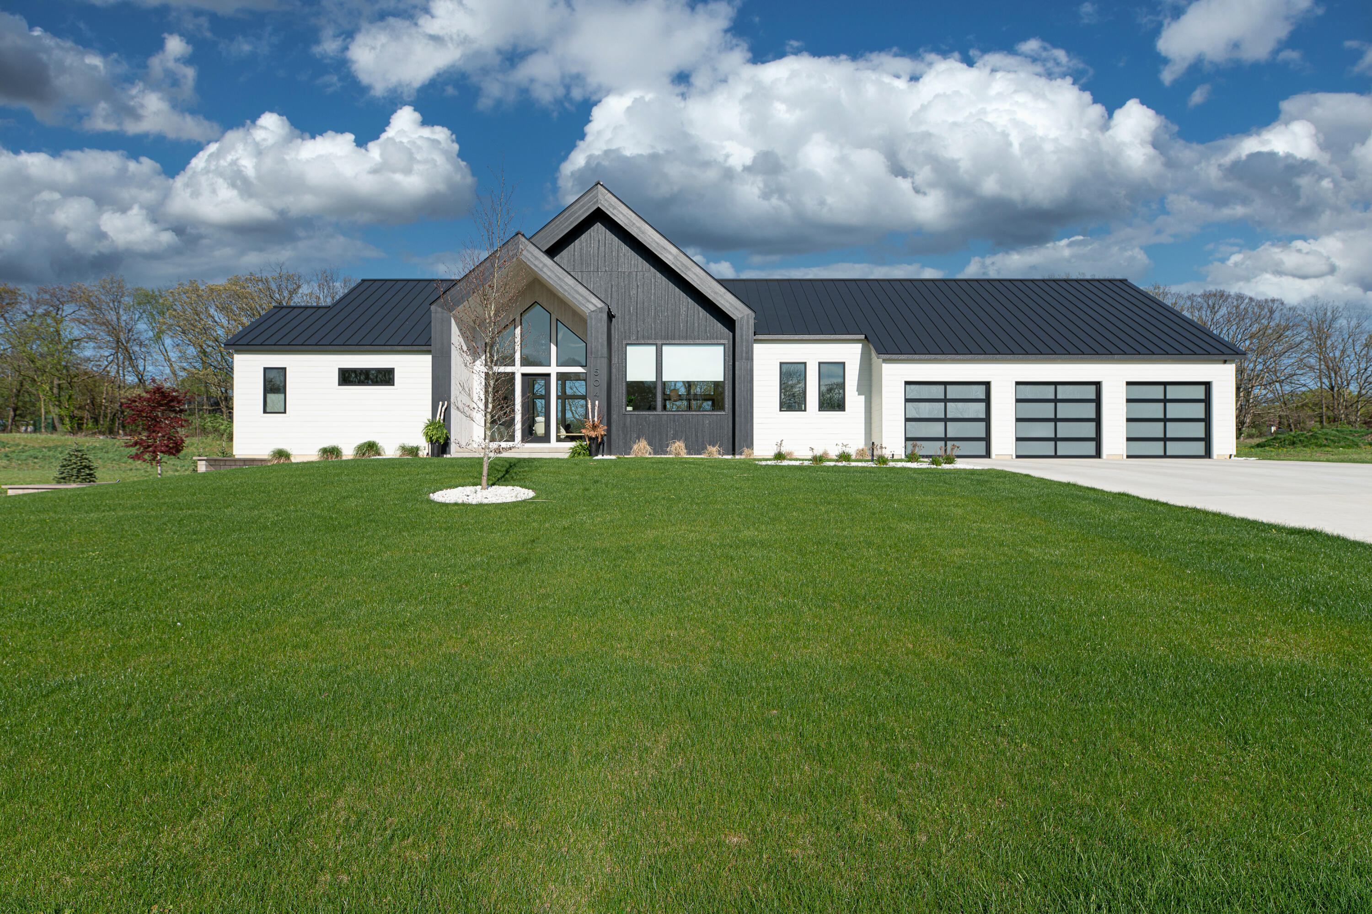
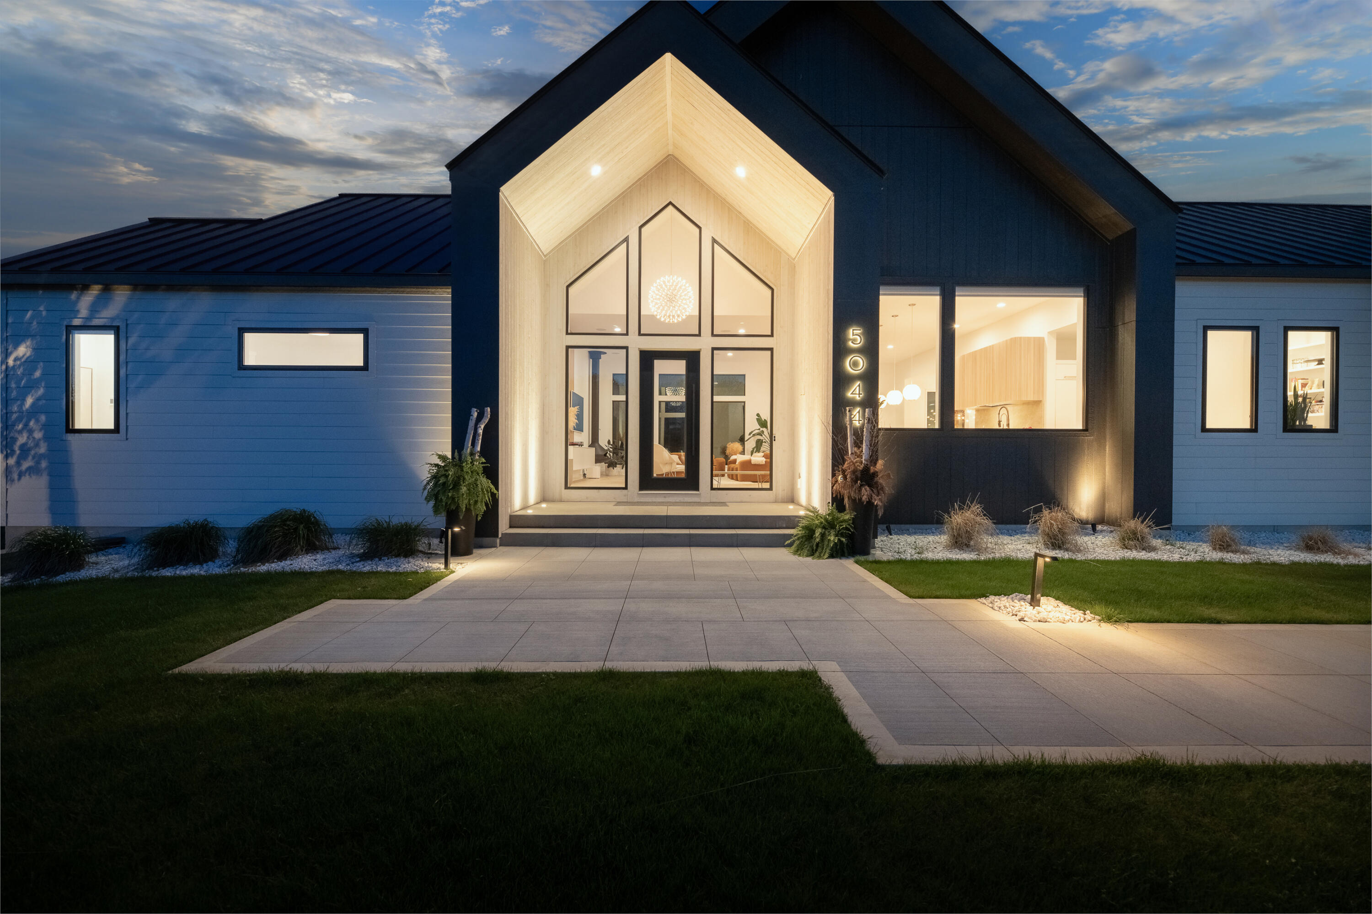
Indulge in luxury living at 5044 Hickory Pointe Woods. This architectural masterpiece exudes sophistication with its sleek modern design and awe-inspiring features. Step inside and be greeted by soaring 20 ft ceilings that create an atmosphere of grandeur. A suspended fireplace adds a touch of opulence to the expansive living space, while natural white oak herringbone flooring exudes elegance at every turn. Custom Lutron window shades and Herman Miller lighting elevate the ambiance, casting a warm glow throughout. The gourmet kitchen is a chef's delight, boasting solid white oak cabinets, a walk-in pantry, and top-of-the-line Thermador appliances, including a wine cooler. Brizo plumbing fixtures add a luxurious finishing touch.
Save
Ask
Tour
Hide
Listing Snapshot
Price
$2,000,000
Days On Site
151 Days
Bedrooms
4
Inside Area (SqFt)
3,882 sqft
Total Baths
3
Full Baths
3
Partial Baths
N/A
Lot Size
1.15 Acres
Year Built
2023
MLS® Number
26019373
Status
Active
Property Tax
$16,247.4
HOA/Condo/Coop Fees
$41.67 monthly
Sq Ft Source
Public Records
Friends & Family
Recent Activity
| 3 months ago | Price changed to $2,000,000 | |
| 3 months ago | Listing updated with changes from the MLS® | |
| 5 months ago | Listing first seen on site |
General Features
Acres
1.15
Attached Garage
Yes
Cross Street
Whitneyville Rd & 52nd Street
Garage
Yes
Garage Spaces
3
Parking
AttachedElectric Vehicle Charging Station(s)Concrete
Property Sub Type
Single Family Residence
Security
Security System
Sewer
Septic Tank
SqFt Below
1626
SqFt Total
2256
Style
Ranch
Water Source
PrivateWell
Zoning
401 RES
Interior Features
Appliances
Bar FridgeDishwasherDryerMicrowaveOvenRefrigeratorWasher
Basement
Daylight
Cooling
Central Air
Electric
Generator
Fireplace
Yes
Fireplace Features
Living Room
Fireplaces
1
Flooring
Wood
Heating
Natural GasForced Air
Interior
SaunaMaster DownstairsKitchen Island
Laundry Features
Main Level
Main Level Bedrooms
2
Save
Ask
Tour
Hide
Exterior Features
Construction Details
HardiPlank Type
Frontage
168.0
Patio And Porch
Patio
Pool Features
In Ground
Roof
Metal
Community Features
Association Fee
$500.0
Association Fee Frequency
Annually
Additional Association Fee
$500.0
School District
Forest Hills
Township
Cascade Twp
Financing Terms Available
CashConventional
Schools
School District
Forest Hills
Elementary School
Unknown
Middle School
Unknown
High School
Unknown
Listing courtesy of Jordan P Painter of Keystone Home Group Realty LLC

Listing information is provided by Participants of the MichRIC MLS. IDX information is provided exclusively for personal, non-commercial use, and may not be used for any purpose other than to identify prospective properties consumers may be interested in purchasing. Information is deemed reliable but not guaranteed. Copyright 2026, MichRIC MLS.
Last checked: 2026-09-30 04:00 PM UTC
Listing information is provided by Participants of the MichRIC MLS. IDX information is provided exclusively for personal, non-commercial use, and may not be used for any purpose other than to identify prospective properties consumers may be interested in purchasing. Information is deemed reliable but not guaranteed. Copyright 2026, MichRIC MLS.
Last checked: 2026-09-30 04:00 PM UTC
Neighborhood & Commute
Source: Walkscore
Disclosure: Community information and market data powered by Constellation Data Labs. Information is deemed reliable but not guaranteed.
Save
Ask
Tour
Hide
Did you know? You can invite friends and family to your search. They can join your search, rate and discuss listings with you.