

Save
Ask
Tour
Hide
$1,645,000
1051 Days On Site
330 Detroit StreetAnn Arbor, MI 48104
Condominium|Pending
3
Beds
3
Total Baths
2
Full Baths
1
Partial Bath
2,259
SqFt
$728
/SqFt
2025
Built
County:
Washtenaw
Listing courtesy of Stephanie Savarino of Savarino Properties Inc
Call Now: 248-790-5594
Is this the listing for you? We can help make it yours.
248-790-5594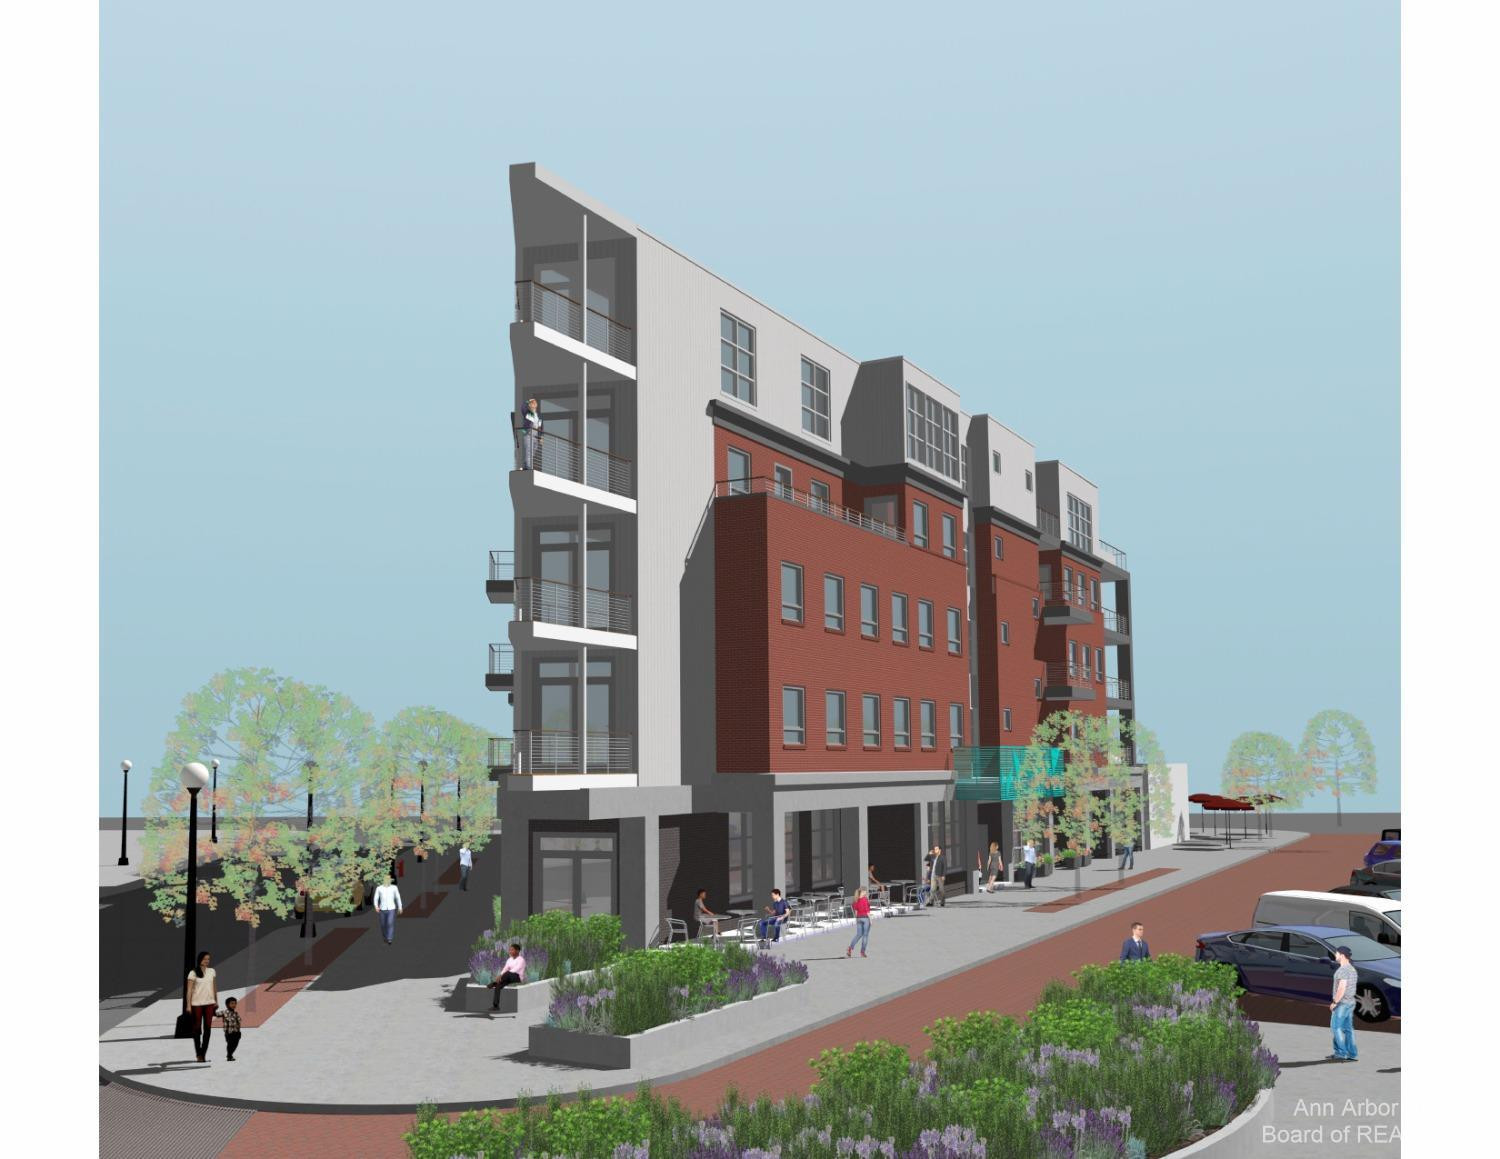
Save
Ask
Tour
Hide
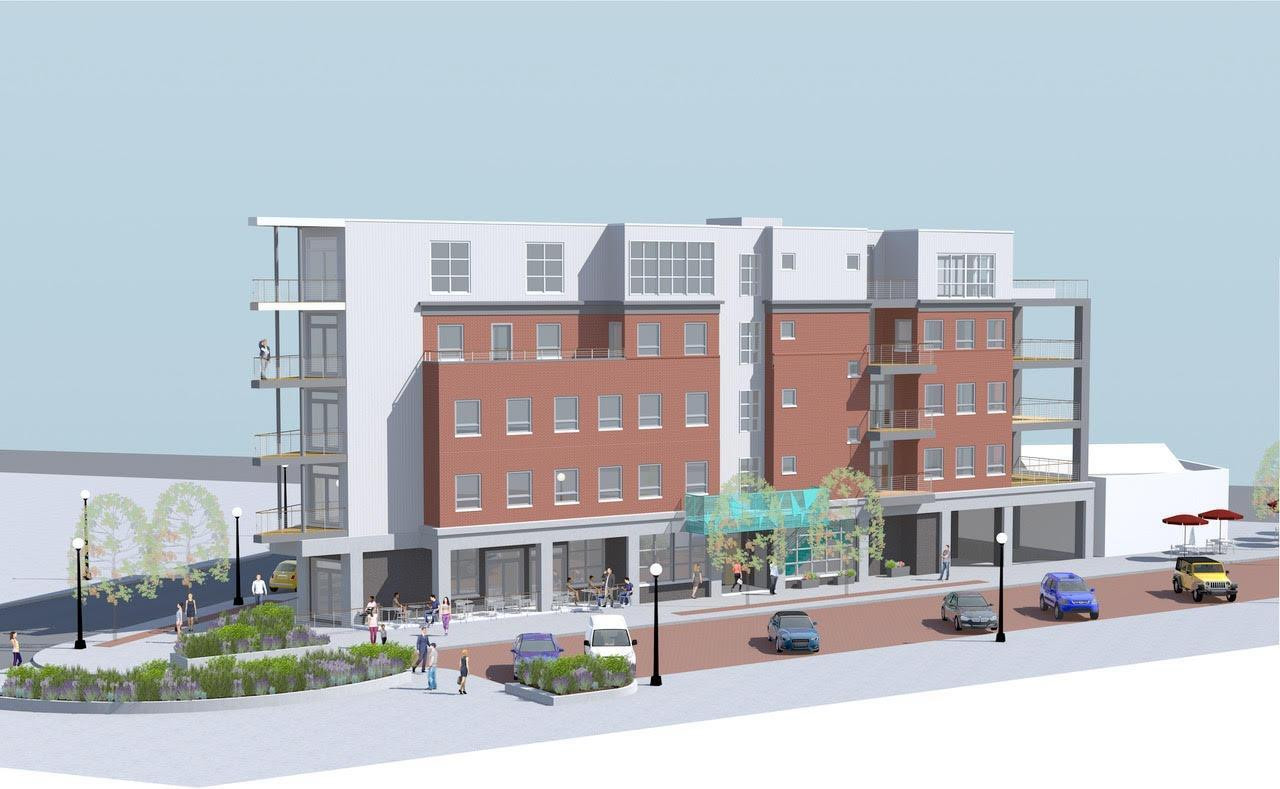
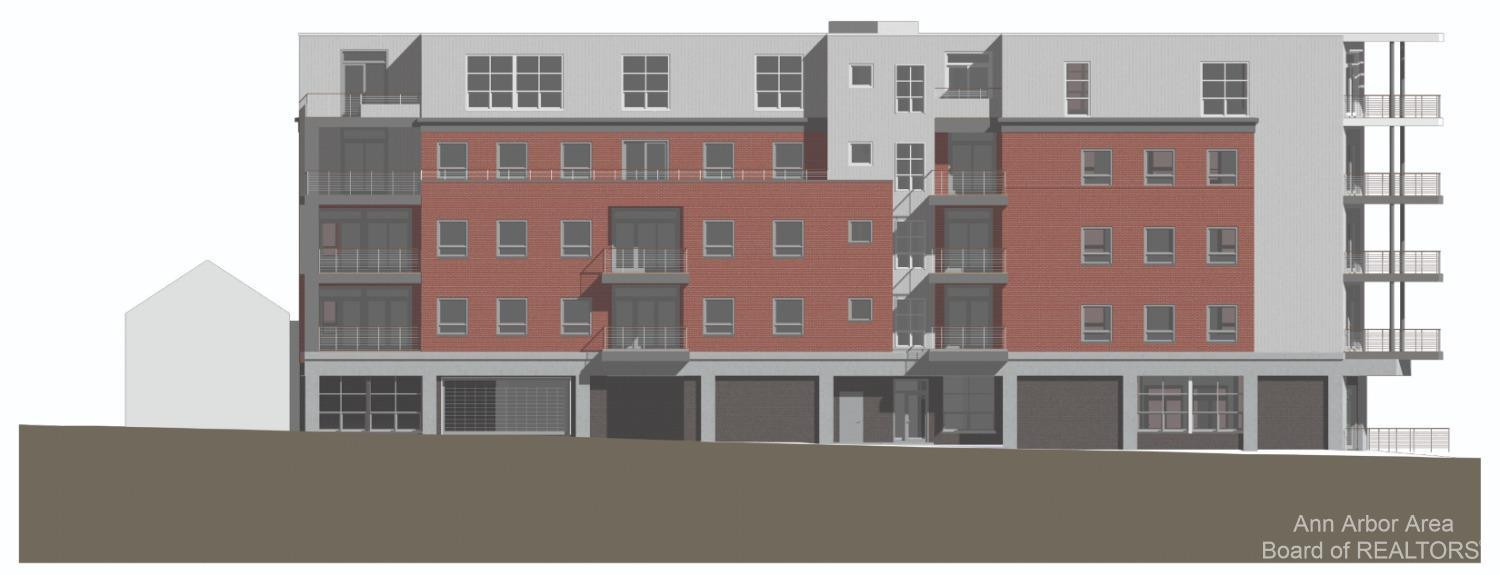
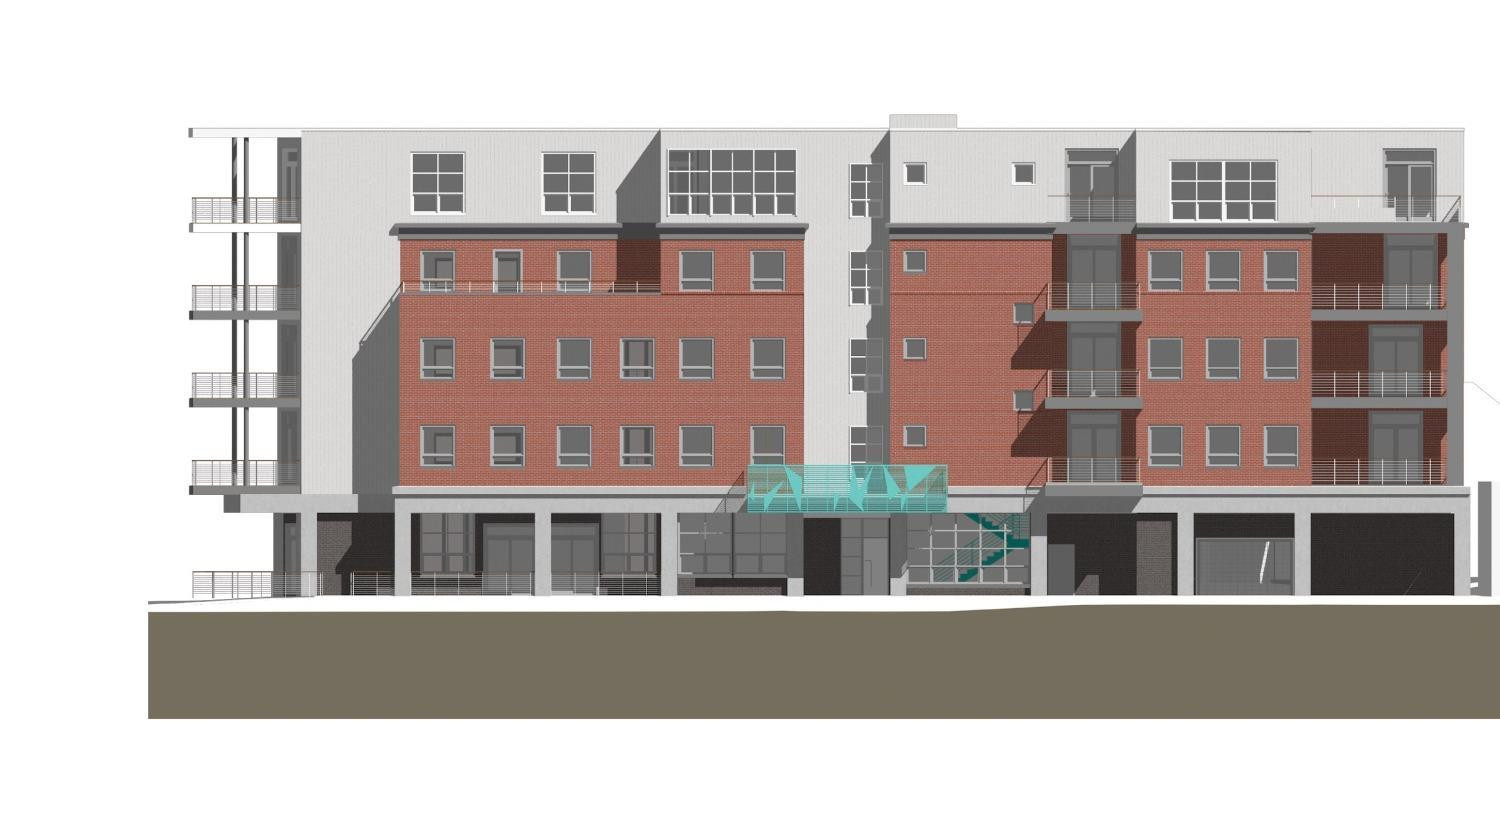
One of a kind opportunity to live in the top location in the Kerrytown District. This 3 bedroom plus study, 2.5 bath condominium resides in a new Flatiron building in the heart of Ann Arbor's most vibrant core! This 15 unit luxury complex resides between the Farmer's Market and the Shops at Kerrytown. From the 2nd floor of this terrific one level unit, you can pop right down to your designated covered parking spot, walk to U of M Hospital, Zingerman's and Central Campus in minutes. This place has it all - enjoy customizing your unit to fit your style! Wolf, Subzero and customizable cabinetry are just a few of the standard options available to make your home exceptional. Possession estimated early 2025., Primary Bath
Save
Ask
Tour
Hide
Listing Snapshot
Price
$1,645,000
Days On Site
1051 Days
Bedrooms
3
Inside Area (SqFt)
2,259 sqft
Total Baths
3
Full Baths
2
Partial Baths
1
Lot Size
N/A
Year Built
2025
MLS® Number
23130022
Status
Pending
Property Tax
N/A
HOA/Condo/Coop Fees
$627.26 monthly
Sq Ft Source
N/A
Friends & Family
Recent Activity
| 3 years ago | Status changed to Pending | |
| 3 years ago | Listing updated with changes from the MLS® | |
| 3 years ago | Listing first seen on site |
General Features
Foundation
Slab
Garage
Yes
Garage Spaces
1
Parking
Garage Door Opener
Property Condition
New Construction
Property Sub Type
Condominium
Sewer
Public Sewer
SqFt Total
2259
Utilities
Natural Gas AvailableNatural Gas ConnectedCable Connected
Water Source
Public
Zoning
D2
Interior Features
Appliances
WasherRefrigeratorRangeOvenMicrowaveDryerDisposalDishwasher
Cooling
Central Air
Fireplace
Yes
Fireplace Features
Gas Log
Fireplaces
1
Flooring
Ceramic TileWood
Heating
Natural GasForced Air
Interior
ElevatorEat-in KitchenMaster Downstairs
Laundry Features
Main Level
Main Level Bedrooms
3
Save
Ask
Tour
Hide
Exterior Features
Construction Details
Brick
Exterior
Balcony
Community Features
Association Fee
$627.26
Association Fee Frequency
Monthly
Additional Association Fee
$627.26
Community Features
Sidewalks
MLS Area
Ann Arbor/Washtenaw - A
School District
Ann Arbor
Township
Ann Arbor
Financing Terms Available
CashConventional
Schools
School District
Ann Arbor
Elementary School
Bach Elementary School
Middle School
Unknown
High School
Skyline High School
Listing courtesy of Stephanie Savarino of Savarino Properties Inc

Listing information is provided by Participants of the MichRIC MLS. IDX information is provided exclusively for personal, non-commercial use, and may not be used for any purpose other than to identify prospective properties consumers may be interested in purchasing. Information is deemed reliable but not guaranteed. Copyright 2026, MichRIC MLS.
Last checked: 2026-09-30 05:33 PM UTC
Listing information is provided by Participants of the MichRIC MLS. IDX information is provided exclusively for personal, non-commercial use, and may not be used for any purpose other than to identify prospective properties consumers may be interested in purchasing. Information is deemed reliable but not guaranteed. Copyright 2026, MichRIC MLS.
Last checked: 2026-09-30 05:33 PM UTC
Neighborhood & Commute
Source: Walkscore
Disclosure: Community information and market data powered by Constellation Data Labs. Information is deemed reliable but not guaranteed.
Save
Ask
Tour
Hide
Did you know? You can invite friends and family to your search. They can join your search, rate and discuss listings with you.